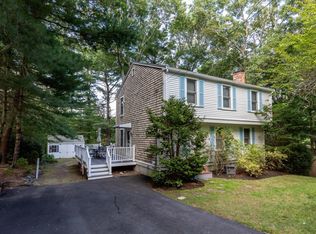
Set on a private lot in a convenient Plymouth location, 1 Seneca Lane offers approximately 2,421 square feet of versatile living space across three levels, with a layout that adapts easily to a variety of needs.The first floor centers around an updated kitchen with granite counters, a generous island, and newer appliances, opening to a comfortable family room with custom built ins. An enclosed porch and sunroom extends the living space and overlooks the in ground pool and private backyard. A separate dining room, spacious living room with fireplace and French doors, and half bath complete the main level.Upstairs, four bedrooms provide flexibility for bedrooms, guests, work, hobbies, or additional living space. The primary bedroom features new closet doors, while one of the other bedrooms is currently being used as a laundry room. The finished lower level adds approximately 650 square feet of useful space, including a kitchenette, full bath, family room, bedroom or office, and direct access to the backyard. Comfort has been thoughtfully addressed with a full ducted central AC system serving the second floor and three mini split heat pumps providing heating and cooling on the lower level. Additional improvements include a new pool pump, EV charger, extensive chimney and fireplace restoration, and attic weatherization and insulation completed with the installation of the central AC system. A full list of improvements and renovations is available with the listing.The location is equally compelling. Enjoy convenient access to Plymouth's restaurants, shopping, entertainment, beaches, recreation, and transportation, with major commuter routes nearby. 1 Seneca Lane combines a private residential setting with the convenience and connectivity today's buyers value.
For sale
Price cut: $26K (10/6)
$699,000
1 Seneca Ln, Plymouth, MA 02360
4beds
2,421sqft
Single Family Residence
Built in 1972
0.4 Acres Lot
$-- Zestimate®
$289/sqft
$-- HOA
What's special
New pool pumpGenerous islandSeparate dining roomPrivate lotEnclosed porch and sunroomNewer appliancesPrivate residential setting
- 40 days
- 2,087
- 250
Zillow last checked:
Listing updated:
Listed by:
Evan Matthew Galkin 401-569-7602,
Gibson Sotheby's International Realty 781-819-4404
Source: MLS PIN,MLS#: 73577775
Facts & features
Interior
Bedrooms & bathrooms
- Bedrooms: 4
- Bathrooms: 3
- Full bathrooms: 2
- 1/2 bathrooms: 1
Primary bedroom
- Level: Second
Bedroom 2
- Level: Second
Bedroom 3
- Level: Second
Bedroom 4
- Level: Second
Bathroom 1
- Level: First
Bathroom 2
- Level: Second
Bathroom 3
- Level: Basement
Dining room
- Level: First
Family room
- Level: First
Kitchen
- Level: First
Living room
- Level: First
Heating
- Central, Forced Air, Heat Pump, Oil, Ductless
Cooling
- Heat Pump, Ductless
Appliances
- Included: Water Heater, Range, Dishwasher, Microwave, Refrigerator, Washer, Dryer
- Laundry: Electric Dryer Hookup, Washer Hookup
Features
- High Speed Internet
- Flooring: Tile, Carpet
- Basement: Full,Partially Finished,Walk-Out Access
- Number of fireplaces: 2
Interior area
- Total structure area: 2,421
- Total interior livable area: 2,421 sqft
- Finished area above ground: 1,768
- Finished area below ground: 653
Video & virtual tour
Property
Parking
- Total spaces: 4
- Parking features: Off Street, Paved
- Uncovered spaces: 4
Features
- Patio & porch: Porch, Patio
- Exterior features: Porch, Patio, Pool - Inground, Storage
- Has private pool: Yes
- Pool features: In Ground
- Waterfront features: Bay, Ocean, Beach Ownership(Public)
Lot
- Size: 0.4 Acres
- Features: Corner Lot, Sloped
Details
- Parcel number: 1132091
- Zoning: R20M
Construction
Type & style
- Home type: SingleFamily
- Architectural style: Garrison
- Property subtype: Single Family Residence
Materials
- Conventional (2x4-2x6)
- Foundation: Concrete Perimeter, Block
- Roof: Asphalt/Composition Shingles
Condition
- Year built: 1972
Utilities & green energy
- Electric: 200+ Amp Service
- Sewer: Private Sewer
- Water: Public
- Utilities for property: for Electric Range, for Electric Dryer, Washer Hookup
Community & HOA
Community
- Features: Public Transportation, Shopping, Tennis Court(s), Park, Golf, Bike Path, Conservation Area, Highway Access, Marina, Private School, Public School
HOA
- Has HOA: No
Location
- Region: Plymouth
Financial & listing details
- Price per square foot: $289/sqft
- Tax assessed value: $574,000
- Annual tax amount: $7,147
- Date on market: 9/16/2026
- Road surface type: Paved
Estimated market value
Not available
Estimated sales range
Not available
$4,103/mo
Price history
| Date | Event | Price |
|---|---|---|
| 10/6/2026 | Price change | $699,000-3.6%$289/sqft |
Source: MLS PIN #73577775 Report a problem | ||
| 9/30/2026 | Price change | $725,000-3.3%$299/sqft |
Source: MLS PIN #73577775 Report a problem | ||
| 9/16/2026 | Listed for sale | $750,000+15.4%$310/sqft |
Source: MLS PIN #73577775 Report a problem | ||
| 10/21/2022 | Sold | $650,000-1.4%$268/sqft |
Source: MLS PIN #73027262 Report a problem | ||
| 9/6/2022 | Contingent | $659,000$272/sqft |
Source: MLS PIN #73027262 Report a problem | ||
| 8/19/2022 | Listed for sale | $659,000+44%$272/sqft |
Source: MLS PIN #73027262 Report a problem | ||
| 10/3/2021 | Listing removed | -- |
Source: Zillow Rental Manager Report a problem | ||
| 9/24/2021 | Listed for rent | $3,600$1/sqft |
Source: Zillow Rental Manager Report a problem | ||
| 5/22/2020 | Sold | $457,500+1.7%$189/sqft |
Source: Public Record Report a problem | ||
| 3/31/2020 | Listed for sale | $449,900+152.8%$186/sqft |
Source: Payzant Real Estate, Inc. #72639586 Report a problem | ||
| 1/25/2017 | Sold | $178,000+22.8%$74/sqft |
Source: Public Record Report a problem | ||
| 3/9/1988 | Sold | $145,000$60/sqft |
Source: Public Record Report a problem | ||
Public tax history
| Year | Property taxes | Tax assessment |
|---|---|---|
| 2025 | $7,147 +2.5% | $563,200 +4% |
| 2024 | $6,970 +7.9% | $541,600 +15% |
| 2023 | $6,457 +3% | $471,000 +16% |
| 2022 | $6,266 +5.3% | $406,100 +10.3% |
| 2021 | $5,952 +8.6% | $368,300 +9.8% |
| 2020 | $5,482 +5.8% | $335,300 +7% |
| 2019 | $5,182 +4.7% | $313,300 +4.2% |
| 2018 | $4,951 +4.2% | $300,800 +4.9% |
| 2017 | $4,753 +3.7% | $286,700 +1.8% |
| 2016 | $4,582 +6.7% | $281,600 +1.9% |
| 2015 | $4,295 +5.6% | $276,400 +2.8% |
| 2014 | $4,067 +4.8% | $268,800 |
| 2013 | $3,879 +0.4% | $268,800 -3.7% |
| 2012 | $3,863 +7.3% | $279,100 +1.1% |
| 2011 | $3,600 +2.1% | $276,100 -2.7% |
| 2010 | $3,525 +2.4% | $283,800 -8.7% |
| 2009 | $3,443 +4% | $311,000 -3% |
| 2008 | $3,312 +1.9% | $320,600 -4.2% |
| 2007 | $3,249 +1.6% | $334,600 +3.4% |
| 2006 | $3,197 +3.1% | $323,600 +8.8% |
| 2005 | $3,102 -2.8% | $297,400 +10.1% |
| 2004 | $3,191 +17.9% | $270,200 +22.8% |
| 2003 | $2,707 -6.1% | $220,100 +24.5% |
| 2001 | $2,882 +15.7% | $176,800 +31.3% |
| 1999 | $2,491 | $134,700 |
Find assessor info on the county website
Monthly payment
Est. payment
Payment breakdown
Explore the cost of this home by adjusting the details. Changes won't be saved.Climate risks
Neighborhood: Billington Sea
Nearby schools
Schools provided by the listing agent
- Elementary: West
- Middle: Pcis
- High: Plymouth North
Source: MLS PIN. This data may not be complete. We recommend contacting the local school district to confirm school assignments for this home.
Similar homes
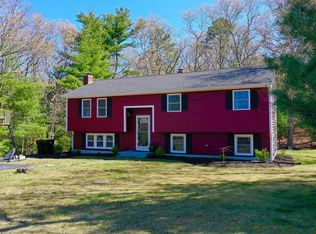
- $795,0004 bd3 ba2.7k sqft31 Cooke Rd, Plymouth, MA 02360For Sale
 MLS ID #73547993, Michelle Koppang, RE/MAX Real Estate Center. MLS PIN
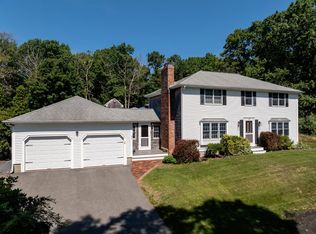
- $825,0004 bd2 ba2k sqft21 Old Barn Rd, Plymouth, MA 02360For Sale
 MLS ID #73575460, Samantha Kane, Keller Williams Realty Signature Properties. MLS PIN
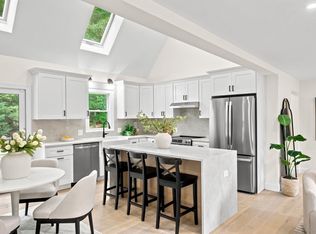
- $749,9003 bd3 ba1.9k sqft23 Black Cat Rd, Plymouth, MA 02360For Sale
 MLS ID #73553885, Viken Dumeciyan, eXp Realty LLC. MLS PIN
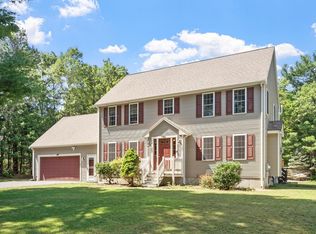
- $629,0003 bd2 ba1.5k sqft11 Lantern Ln, Plymouth, MA 02360For Sale
 MLS ID #73587268, Sweeney Team, William Raveis R.E. & Home Services. MLS PIN
