Single family attached home located in the fabulous 55+ Great Island neighborhood in the award winning Pinehills.This home feels tucked away on a quiet street with a wooded view and yet is coveniently located within close proximity to all of the Great Island amenities. This Milton style floor plan is a home that offers the open concept living and private spaces —ensuring a flexible backdrop for your most private and sociable moments to comfortably unfold. First floor has the sought after primary suite with double vanity, a tub that the grandkids will love and a walk in closet. Also on the first floor is the office/library with built in bookcases as one of your private spaces. Kitchen with painted cabinets and cozy eat in area tucked away from the primary bedroom for those early risers. The screen porch is the perfect spot for your morning cup of coffee or your adult beverage in the evenning while you catch the summer breezes. Sweeping staircase to the second floor has the ideal, perfectly private spaces for your guest with their own ensuite and sitting area all their own. Clubhouse with indoor pool and jacuzzi, fitness center, billiards, card & craft rooms, great room w/ fireplace, ball room for fitness classes to entertainment. Walking trails, Outdoor tennis, Pickle Ball & Bocce. Access to Great Island Pond for kayaking.
For sale
$750,000
7 White Trellis, Plymouth, MA 02360
2beds
2,061sqft
:
Get pre-qualified$5,248/mo
Single Family Residence
Built in 2005
6,617 Square Feet Lot
$731,900 Zestimate®
$364/sqft
$413/mo HOA
What's special
Wooded viewOpen concept livingKitchen with painted cabinetsCozy eat in areaSought after primary suiteWalk in closetDouble vanity
- 12 days |
- 810 |
- 8 |
Likely to sell faster than
Zillow last checked:
Listing updated:
Listed by:
Pinehills Resale team 508-209-2000,
Pinehills Brokerage Services LLC 508-209-2000,
Stacy Gerry 508-280-5985
Source: MLS PIN,MLS#: 73557250
Facts & features
Interior
Bedrooms & bathrooms
- Bedrooms: 2
- Bathrooms: 3
- Full bathrooms: 2
- 1/2 bathrooms: 1
- Main level bathrooms: 1
- Main level bedrooms: 1
Primary bedroom
- Features: Bathroom - Full, Walk-In Closet(s), Flooring - Wall to Wall Carpet, Crown Molding
- Level: Main,First
- Area: 168
- Dimensions: 12 x 14
Bedroom 2
- Features: Bathroom - Full, Closet, Flooring - Wall to Wall Carpet
- Level: Second
- Area: 195
- Dimensions: 15 x 13
Primary bathroom
- Features: Yes
Bathroom 1
- Features: Bathroom - Full, Bathroom - With Shower Stall, Bathroom - With Tub, Walk-In Closet(s), Flooring - Stone/Ceramic Tile, Countertops - Stone/Granite/Solid
- Level: First
- Area: 110
- Dimensions: 11 x 10
Bathroom 2
- Features: Bathroom - Half
- Level: Main,First
- Area: 24
- Dimensions: 4 x 6
Bathroom 3
- Features: Bathroom - Full, Bathroom - With Tub & Shower, Flooring - Laminate
- Level: Second
- Area: 45
- Dimensions: 9 x 5
Dining room
- Features: Flooring - Hardwood, Wainscoting, Crown Molding
- Level: Main,First
- Area: 168
- Dimensions: 14 x 12
Kitchen
- Features: Flooring - Wood, Pantry, Countertops - Upgraded, Breakfast Bar / Nook, Cabinets - Upgraded, Recessed Lighting
- Level: Main,First
- Area: 165
- Dimensions: 15 x 11
Living room
- Features: Flooring - Hardwood, Exterior Access, Open Floorplan
- Level: Main,First
- Area: 540
- Dimensions: 27 x 20
Heating
- Forced Air, Natural Gas
Cooling
- Central Air
Appliances
- Included: Gas Water Heater, Range, Microwave, Refrigerator, Washer, Dryer
- Laundry: First Floor
Features
- Lighting - Overhead, Loft
- Flooring: Carpet, Hardwood, Flooring - Wall to Wall Carpet
- Basement: Full,Interior Entry,Bulkhead,Unfinished
- Number of fireplaces: 1
- Fireplace features: Living Room
Interior area
- Total structure area: 2,061
- Total interior livable area: 2,061 sqft
- Finished area above ground: 2,061
Video & virtual tour
Property
Parking
- Total spaces: 4
- Parking features: Attached, Garage Door Opener, Paved Drive, Off Street
- Attached garage spaces: 2
- Uncovered spaces: 2
Features
- Patio & porch: Screened
- Exterior features: Porch - Screened
Lot
- Size: 6,617 Square Feet
- Features: Wooded, Level
Details
- Parcel number: M:078D B:0000 L:0016298,4597703
- Zoning: OSMUD
Construction
Type & style
- Home type: SingleFamily
- Architectural style: Contemporary
- Property subtype: Single Family Residence
- Attached to another structure: Yes
Materials
- Frame
- Foundation: Concrete Perimeter
- Roof: Shingle
Condition
- Year built: 2005
Utilities & green energy
- Electric: 150 Amp Service
- Sewer: Other
- Water: Private
- Utilities for property: for Electric Range
Community & HOA
Community
- Features: Shopping, Pool, Walk/Jog Trails, Golf, Medical Facility, Bike Path, Conservation Area, Highway Access
- Senior community: Yes
- Subdivision: Great Island by Del Webb at The Pinehills
HOA
- Has HOA: Yes
- HOA fee: $413 monthly
Location
- Region: Plymouth
Financial & listing details
- Price per square foot: $364/sqft
- Tax assessed value: $630,300
- Annual tax amount: $7,910
- Date on market: 7/30/2026
- Exclusions: None
Estimated market value
$731,900
$695,000 - $768,000
$3,710/mo
Price history
| Date | Event | Price |
|---|---|---|
| 7/30/2026 | Listed for sale | $750,000+11.9%$364/sqft |
Source: MLS PIN #73557250 Report a problem | ||
| 10/31/2023 | Sold | $670,000$325/sqft |
Source: MLS PIN #73151117 Report a problem | ||
| 9/7/2023 | Contingent | $670,000$325/sqft |
Source: MLS PIN #73151117 Report a problem | ||
| 8/31/2023 | Listed for sale | $670,000$325/sqft |
Source: MLS PIN #73151117 Report a problem | ||
| 8/27/2023 | Contingent | $670,000$325/sqft |
Source: MLS PIN #73151117 Report a problem | ||
| 8/22/2023 | Listed for sale | $670,000+82.3%$325/sqft |
Source: MLS PIN #73151117 Report a problem | ||
| 2/20/2015 | Sold | $367,500-5.5%$178/sqft |
Source: Public Record Report a problem | ||
| 12/27/2014 | Pending sale | $389,000$189/sqft |
Source: Pinehills Brokerage Services LLC #71770263 Report a problem | ||
| 10/8/2014 | Price change | $389,000-2.5%$189/sqft |
Source: Pinehills Brokerage Services LLC #71720836 Report a problem | ||
| 9/5/2014 | Price change | $399,000-2.7%$194/sqft |
Source: Pinehills Brokerage Services LLC #71720836 Report a problem | ||
| 8/5/2014 | Listed for sale | $409,900-3.9%$199/sqft |
Source: Pinehills Brokerage Services LLC #71720836 Report a problem | ||
| 3/9/2006 | Sold | $426,595$207/sqft |
Source: Public Record Report a problem | ||
Public tax history
| Year | Property taxes | Tax assessment |
|---|---|---|
| 2025 | $7,627 +5.5% | $601,000 +7% |
| 2024 | $7,227 +3.8% | $561,500 +10.6% |
| 2023 | $6,963 +0% | $507,900 +12.6% |
| 2022 | $6,960 +0.1% | $451,100 +4.9% |
| 2021 | $6,950 +7.2% | $430,100 +8.5% |
| 2020 | $6,483 +0.7% | $396,500 +1.8% |
| 2019 | $6,439 +0.1% | $389,300 -0.4% |
| 2018 | $6,433 +2% | $390,800 +2.8% |
| 2017 | $6,304 +6.4% | $380,200 +4.4% |
| 2016 | $5,924 +3.9% | $364,100 -0.7% |
| 2015 | $5,700 +5.7% | $366,800 +2.9% |
| 2014 | $5,391 +4.4% | $356,300 -0.4% |
| 2013 | $5,162 +3.9% | $357,700 -0.4% |
| 2012 | $4,970 +14.3% | $359,100 +7.7% |
| 2011 | $4,349 +2.4% | $333,500 -2.4% |
| 2010 | $4,245 +3.4% | $341,800 -7.8% |
| 2009 | $4,106 0% | $370,900 -6.7% |
| 2008 | $4,107 +4.8% | $397,600 -1.5% |
| 2007 | $3,919 +439.8% | $403,600 +449.1% |
| 2006 | $726 | $73,500 |
Find assessor info on the county website
Monthly payment
Est. payment
Payment breakdown
Explore the cost of this home by adjusting the details. Changes won't be saved.Climate risks
Neighborhood: The Pinehills
Nearby schools
GreatSchools rating
- 8/10Nathaniel Morton Elementary SchoolGrades: K-5Distance: 6.6 mi
- 5/10Plymouth Community Intermediate SchoolGrades: 6-8Distance: 5.1 mi
- 5/10Plymouth North High SchoolGrades: 9-12Distance: 5.8 mi
- $650,4002 bd2 ba1.5k sqft9 White Trellis, Plymouth, MA 02360Off Market
- $658,0002 bd2 ba1.5k sqft5 White Trellis, Plymouth, MA 02360Off Market

- $730,3003 bd2 ba2k sqft11 White Trellis, Plymouth, MA 02360Off Market
- $786,9003 bd4 ba2.7k sqft3 White Trellis, Plymouth, MA 02360Off Market

- $778,2003 bd3 ba2.5k sqft15 White Trellis, Plymouth, MA 02360Off Market
- $756,6003 bd3 ba2.3k sqft4 White Trellis, Plymouth, MA 02360Off Market
- $854,5003 bd3 ba3.5k sqft1 White Trellis, Plymouth, MA 02360Off Market
- $705,7002 bd2 ba2k sqft2 White Trellis, Plymouth, MA 02360Off Market
A local agent can set up tours, give advice and negotiate with sellers.
A local lender can help you make sure your offer is ready when you are.
Similar homes
- $749,0002 bd3 ba2.4k sqft39 Cottage Cv, Plymouth, MA 02360For Sale
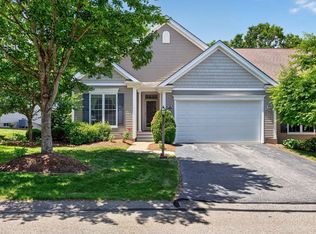 MLS ID #73543387, Pinehills Resale team, Pinehills Brokerage Services LLC. MLS PIN
 - $745,0002 bd3 ba2k sqft28 Cross Wind, Plymouth, MA 02360For Sale
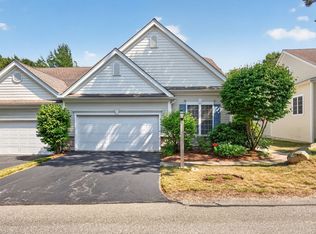 MLS ID #73547439, Pinehills Resale team, Pinehills Brokerage Services LLC. MLS PIN
 - $850,0003 bd3 ba2.5k sqft66 Clam Pudding, Plymouth, MA 02360For Sale
 MLS ID #73560230, Pinehills Resale team, Pinehills Brokerage Services LLC. MLS PIN
 - $725,0002 bd3 ba2k sqft7 Madison Reach, Plymouth, MA 02360For Sale
 MLS ID #73547838, Lynne Morey, Coldwell Banker Realty - Plymouth. MLS PIN
 - $691,0502 bd3 ba2k sqft5 Highbank Trl, Plymouth, MA 02360For SaleMLS ID #73554408, Pinehills Resale team, Pinehills Brokerage Services LLC. MLS PIN
- $730,0003 bd3 ba2.5k sqft195 Bournehurst Dr, Plymouth, MA 02360For SaleMLS ID #73548094, Sandra Smith, Gibson Sotheby's International Realty. MLS PIN
- $715,0003 bd2 ba2.4k sqft185 Bournehurst Dr, Plymouth, MA 02360For SaleMLS ID #73554422, Leon Lopes, Compass. MLS PIN
- $949,0002 bd2 ba2k sqft23 Woodsong, Plymouth, MA 02360For SaleMLS ID #73548560, Seagate Properties, Compass. MLS PIN
- $825,0003 bd4 ba3k sqft15 Southview Way, Plymouth, MA 02360For SaleMLS ID #73560629, Shawn Costa, Compass. MLS PIN
- $785,0003 bd3 ba1.9k sqft23 Black Cat Rd, Plymouth, MA 02360For SaleMLS ID #73553885, Viken Dumeciyan, eXp Realty LLC. MLS PIN
- $879,0005 bd4 ba2.8k sqft88 Early Red Cir, Plymouth, MA 02360For SaleMLS ID #73549622, Shana Lundell, Coldwell Banker Realty - Plymouth. MLS PIN
- $899,0002 bd2 ba1.8k sqft26 Boatwrights Loop, Plymouth, MA 02360For SaleMLS ID #73540160, Pinehills Resale team, Pinehills Brokerage Services LLC. MLS PIN
- $850,0004 bd2 ba1.8k sqft34 Mount Pleasant St, Plymouth, MA 02360For SaleMLS ID #73560108, Leon Lopes, Compass. MLS PIN
- $629,0003 bd2 ba1.3k sqft29 Colt Ln, Plymouth, MA 02360For SaleMLS ID #73558728, Matthew Petty, FRAME Residential. MLS PIN
- $1,065,0003 bd3 ba2.3k sqft28 Barnswallow, Plymouth, MA 02360For SaleMLS ID #73556262, Pinehills Resale team, Pinehills Brokerage Services LLC. MLS PIN
- $730,0002 bd2 ba1.8k sqftWinslowe's View, Plymouth, MA 02360For SaleMLS ID #73524887, Pinehills Resale team, Pinehills Brokerage Services LLC. MLS PIN
- $575,0002 bd3 ba1.6k sqft11 Estelle Way, Plymouth, MA 02360For SaleMLS ID #73560007, Alyse Sullivan, eXp Realty LLC. MLS PIN
- $625,0002 bd2 ba1.3k sqft26 Rooks Run, Plymouth, MA 02360For SaleMLS ID #73553249, Brenda Sutherland, RE/MAX Real Estate Center. MLS PIN
- $699,0004 bd2 ba1.5k sqft64 Winthrop Rd, Plymouth, MA 02360For SaleMLS ID #73527373, Sandrine Brennan, William Raveis R.E. & Homes Services. MLS PIN
- $992,0003 bd3 ba2.2k sqft2 Sawgrass Ln, Plymouth, MA 02360For SaleMLS ID #73550474, Leon Lopes, Compass. MLS PIN
