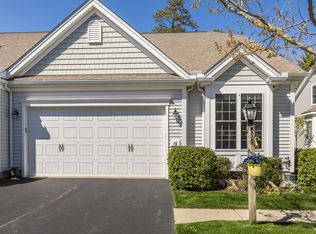
Very unique location on the corner of Shinglewood and Clam Pudding (and yes there really is a recipe for clam pudding). Welcome to this beautiful and highly desirable, "Laurel" style floor plan located in the 55+ Del Webb neighborhood, Great Island, in the award winning Pinehills. The two story foyer and the two story family room are just two of the reasons to fall in love with the flow of this plan. Another reason is the 30 x 10 foot back deck with awning that just seems to beckon you to be outside, (napping optional). Hardwood floors on the main level. Office with built in book cases on the main level. Primary bedroom on the main level with wall to wall carpeting, tray ceiling, primary bath including double vanity and walk in closet with closet system in place. Expanded kitchen with 42" cherry cabinets, granite countertops and double wall ovens will have you dining in more than dining out. Natural sunlight streams through the two, second story windows in the family room filling your loft area with natural light. Two bedrooms, and a full bath complete the upstairs. Hunter Douglas silhouette blinds, plantation shutters, humidifier, Tankless hot water. heater, irrigation. Close to the fabulous Overlook Clubhouse with tennis/pickleball, indoor swimming pool, exercise facilities, card room, craft room, billiards room and more.
Pending
$850,000
66 Clam Pudding, Plymouth, MA 02360
3beds
2,555sqft
Single Family Residence
Built in 2013
8,549 Square Feet Lot
$834,800 Zestimate®
$333/sqft
$413/mo HOA
What's special
Two story family roomGranite countertopsTwo story foyerDouble wall ovensPlantation shuttersHunter douglas silhouette blinds
- 46 days
- 167
- 3
Likely to sell faster than
Zillow last checked:
Listing updated:
Listed by:
Pinehills Resale team 508-209-2000,
Pinehills Brokerage Services LLC 508-209-2000,
Stacy Gerry 508-280-5985
Source: MLS PIN,MLS#: 73560230
Facts & features
Interior
Bedrooms & bathrooms
- Bedrooms: 3
- Bathrooms: 3
- Full bathrooms: 2
- 1/2 bathrooms: 1
Primary bedroom
- Features: Bathroom - Full, Walk-In Closet(s), Flooring - Wall to Wall Carpet
- Level: First
- Area: 224
- Dimensions: 14 x 16
Bedroom 2
- Features: Flooring - Wall to Wall Carpet
- Level: Second
- Area: 143
- Dimensions: 11 x 13
Bedroom 3
- Features: Flooring - Wall to Wall Carpet
- Level: Second
- Area: 156
- Dimensions: 12 x 13
Primary bathroom
- Features: Yes
Bathroom 1
- Features: Bathroom - Full, Bathroom - Double Vanity/Sink, Bathroom - Tiled With Shower Stall, Flooring - Stone/Ceramic Tile, Countertops - Stone/Granite/Solid
- Level: First
Bathroom 2
- Features: Bathroom - Half, Flooring - Hardwood
- Level: First
Bathroom 3
- Features: Bathroom - Full, Flooring - Stone/Ceramic Tile, Countertops - Stone/Granite/Solid
- Level: Second
Dining room
- Features: Flooring - Hardwood, Wainscoting, Crown Molding, Decorative Molding
- Level: First
- Area: 154
- Dimensions: 14 x 11
Family room
- Features: Cathedral Ceiling(s), Flooring - Hardwood
- Level: First
- Area: 224
- Dimensions: 14 x 16
Kitchen
- Features: Flooring - Hardwood, Dining Area, Balcony / Deck, Pantry, Countertops - Stone/Granite/Solid, Recessed Lighting, Slider, Stainless Steel Appliances
- Level: First
- Area: 208
- Dimensions: 13 x 16
Living room
- Features: Flooring - Hardwood
- Level: First
- Area: 154
- Dimensions: 14 x 11
Office
- Features: Closet/Cabinets - Custom Built, Flooring - Hardwood, French Doors
- Level: First
Heating
- Forced Air, Natural Gas
Cooling
- Central Air
Appliances
- Included: Gas Water Heater, Tankless Water Heater, Oven, Dishwasher, Microwave, Refrigerator, Washer, Dryer
- Laundry: Flooring - Stone/Ceramic Tile, First Floor, Gas Dryer Hookup
Features
- Closet/Cabinets - Custom Built, Cathedral Ceiling(s), Decorative Molding, Home Office, Loft, Foyer
- Flooring: Wood, Tile, Carpet, Flooring - Hardwood, Flooring - Wall to Wall Carpet
- Doors: French Doors
- Basement: Full,Interior Entry,Bulkhead,Concrete
- Number of fireplaces: 1
- Fireplace features: Family Room
Interior area
- Total structure area: 2,555
- Total interior livable area: 2,555 sqft
- Finished area above ground: 2,555
Video & virtual tour
Property
Parking
- Total spaces: 4
- Parking features: Attached, Garage Door Opener, Paved Drive, Off Street
- Attached garage spaces: 2
- Uncovered spaces: 2
Features
- Patio & porch: Deck - Composite
- Exterior features: Deck - Composite, Rain Gutters, Sprinkler System
Lot
- Size: 8,549 Square Feet
- Features: Level
Details
- Foundation area: 2365
- Parcel number: M:078D B:0000 L:0016600,4711973
- Zoning: OSMUD
Construction
Type & style
- Home type: SingleFamily
- Architectural style: Contemporary
- Property subtype: Single Family Residence
Materials
- Frame
- Foundation: Concrete Perimeter
- Roof: Shingle
Condition
- Year built: 2013
Utilities & green energy
- Electric: 200+ Amp Service
- Sewer: Other
- Water: Private
- Utilities for property: for Gas Range, for Gas Dryer
Community & HOA
Community
- Features: Public Transportation, Shopping, Pool, Tennis Court(s), Walk/Jog Trails, Golf, Medical Facility
- Senior community: Yes
- Subdivision: Great Island at The Pinehills
HOA
- Has HOA: Yes
- HOA fee: $413 monthly
Location
- Region: Plymouth
Financial & listing details
- Price per square foot: $333/sqft
- Tax assessed value: $772,600
- Annual tax amount: $9,696
- Date on market: 8/8/2026
- Road surface type: Paved
Estimated market value
$834,800
$793,000 - $877,000
$4,646/mo
Price history
| Date | Event | Price |
|---|---|---|
| 9/7/2026 | Pending sale | $850,000$333/sqft |
Source: MLS PIN #73560230 Report a problem | ||
| 8/24/2026 | Contingent | $850,000$333/sqft |
Source: MLS PIN #73560230 Report a problem | ||
| 8/6/2026 | Listed for sale | $850,000+11.8%$333/sqft |
Source: MLS PIN #73560230 Report a problem | ||
| 7/22/2023 | Listing removed | $760,000$297/sqft |
Source: MLS PIN #73124700 Report a problem | ||
| 6/14/2023 | Listed for sale | $760,000+24.6%$297/sqft |
Source: MLS PIN #73124700 Report a problem | ||
| 10/21/2020 | Sold | $610,000-3%$239/sqft |
Source: Public Record Report a problem | ||
| 9/25/2020 | Pending sale | $629,000$246/sqft |
Source: William Raveis Real Estate #72691447 Report a problem | ||
| 9/14/2020 | Price change | $629,000-1.6%$246/sqft |
Source: William Raveis Real Estate #72691447 Report a problem | ||
| 7/15/2020 | Listed for sale | $639,000+14.3%$250/sqft |
Source: William Raveis R.E. & Homes Services #72691447 Report a problem | ||
| 11/6/2018 | Listing removed | $559,000$219/sqft |
Source: Pinehills Brokerage Services LLC #72392071 Report a problem | ||
| 9/8/2018 | Listed for sale | $559,000+14.5%$219/sqft |
Source: Pinehills Brokerage Services LLC #72392071 Report a problem | ||
| 12/2/2016 | Sold | $488,000+9.2%$191/sqft |
Source: Public Record Report a problem | ||
| 7/3/2013 | Sold | $446,888$175/sqft |
Source: Public Record Report a problem | ||
Public tax history
| Year | Property taxes | Tax assessment |
|---|---|---|
| 2025 | $9,254 +2.2% | $729,200 +3.6% |
| 2024 | $9,057 +1.1% | $703,700 +7.7% |
| 2023 | $8,955 +3.3% | $653,200 +16.2% |
| 2022 | $8,670 +2.2% | $561,900 +7% |
| 2021 | $8,486 +4.6% | $525,100 +5.8% |
| 2020 | $8,116 +0.3% | $496,400 +1.5% |
| 2019 | $8,091 +0.1% | $489,200 -0.4% |
| 2018 | $8,085 +3.5% | $491,200 +4.2% |
| 2017 | $7,814 +7.5% | $471,300 +5.5% |
| 2016 | $7,271 +5.1% | $446,900 +0.4% |
| 2015 | $6,920 +3.7% | $445,300 +0.9% |
| 2014 | $6,675 +346.5% | $441,200 +325.9% |
| 2013 | $1,495 +4.3% | $103,600 |
| 2012 | $1,434 +98.9% | $103,600 +87.3% |
| 2011 | $721 -1.5% | $55,300 -6.1% |
| 2010 | $732 -10.1% | $58,900 -19.9% |
| 2009 | $814 -8.6% | $73,500 -14.8% |
| 2008 | $891 | $86,300 |
Find assessor info on the county website
Monthly payment
Est. payment
Payment breakdown
Explore the cost of this home by adjusting the details. Changes won't be saved.Climate risks
Neighborhood: The Pinehills

Similar homes
- $979,0003 bd4 ba3.7k sqft67 Southward Trl, Plymouth, MA 02360For Sale
 MLS ID #73580150, Mary Beth McGillicuddy, Engel & Volkers, South Shore. MLS PIN
 - $849,0005 bd4 ba2.8k sqft88 Early Red Cir, Plymouth, MA 02360For Sale
 MLS ID #73549622, Shana Lundell, Coldwell Banker Realty - Plymouth. MLS PIN
 - $800,0002 bd3 ba2.3k sqft26 Cross Wind, Plymouth, MA 02360For Sale
 MLS ID #73572237, Pinehills Resale team, Pinehills Brokerage Services LLC. MLS PIN
 - $839,0002 bd2 ba1.8k sqft26 Boatwrights Loop, Plymouth, MA 02360For Sale
 MLS ID #73567637, Pinehills Resale team, Pinehills Brokerage Services LLC. MLS PIN
