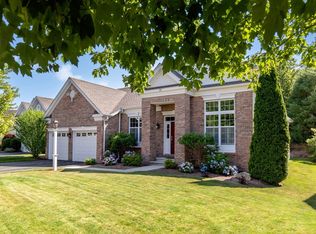
Lingering layers of elegance, a Compass Rose, an indoor sunroom, an enviable cedar closet AND a HOT TUB are just a few of the unique features that set this highly sought after Adler floorplan apart. Located in the award winning Pinehills in the Del Webb 55+ Great Island neighborhood. First floor with 2 bedrooms, 2 full baths including a primary ensuite with two separate vanities vs a double vanity and soaking tub or a Mr. Bubbles haven for the grandkids. Beautiful backsplash that compliments the equally beautiful contertops exquistedly makes spending time in the kitchen a joy. Equipped with double oven and Nu-Tone food center. Kitchen nook fluted light fixture is from France. Lower level includes floor to ceiling bookcase, a full bath, and 2 bonus rooms w/rows and rows of shevled storage. When you are not spending time at home there is the Overlook Clubhouse with indoor swimming pool, exercise facility, tennis, pickle ball, bocce & dedicated activity director. What will you do today?
Pending
$899,900
7 Shinglewood, Plymouth, MA 02360
3beds
3,619sqft
:
Get pre-qualified$6,211/mo
Single Family Residence
Built in 2012
7,100 Square Feet Lot
$902,700 Zestimate®
$249/sqft
$413/mo HOA
What's special
Hot tubBeautiful backsplashNu-tone food centerDouble ovenEnviable cedar closetFloor to ceiling bookcaseIndoor sunroom
- 26 days |
- 1,281 |
- 18 |
Zillow last checked:
Listing updated:
Listed by:
Pinehills Resale team 508-209-2000,
Pinehills Brokerage Services LLC 508-209-2000,
Stacy Gerry 508-280-5985
Source: MLS PIN,MLS#: 73544774
Facts & features
Interior
Bedrooms & bathrooms
- Bedrooms: 3
- Bathrooms: 3
- Full bathrooms: 3
- Main level bathrooms: 1
- Main level bedrooms: 1
Primary bedroom
- Features: Bathroom - Full, Ceiling Fan(s), Flooring - Hardwood, Crown Molding, Tray Ceiling(s)
- Level: First
- Area: 238
- Dimensions: 17 x 14
Bedroom 2
- Features: Flooring - Wood, Crown Molding
- Level: Main,First
- Area: 165
- Dimensions: 11 x 15
Primary bathroom
- Features: Yes
Bathroom 1
- Features: Bathroom - Full, Bathroom - With Shower Stall, Bathroom - With Tub, Countertops - Stone/Granite/Solid, Crown Molding
- Level: First
- Area: 132
- Dimensions: 12 x 11
Bathroom 2
- Features: Bathroom - With Tub & Shower, Flooring - Stone/Ceramic Tile
- Level: Main,First
- Area: 40
- Dimensions: 5 x 8
Bathroom 3
- Features: Bathroom - With Tub & Shower, Flooring - Stone/Ceramic Tile, Countertops - Stone/Granite/Solid
- Level: Basement
- Area: 45
- Dimensions: 9 x 5
Dining room
- Features: Flooring - Wood, Wainscoting, Crown Molding
- Level: Main,First
- Area: 182
- Dimensions: 13 x 14
Kitchen
- Features: Countertops - Stone/Granite/Solid, Cabinets - Upgraded, Open Floorplan, Recessed Lighting, Gas Stove, Crown Molding
- Level: Main,First
- Area: 360
- Dimensions: 12 x 30
Living room
- Features: Ceiling Fan(s), Flooring - Wood, Crown Molding
- Level: Main,First
- Area: 289
- Dimensions: 17 x 17
Office
- Features: Flooring - Wood, Crown Molding
- Level: Main
- Area: 108
- Dimensions: 9 x 12
Heating
- Forced Air, Natural Gas
Cooling
- Central Air
Appliances
- Included: Gas Water Heater, Oven, Microwave, Range, Refrigerator, Washer, Dryer
- Laundry: Main Level, First Floor
Features
- Crown Molding, Ceiling Fan(s), Slider, Closet, Office, Sun Room, Bonus Room
- Flooring: Wood, Tile, Carpet, Flooring - Wood
- Has basement: No
- Number of fireplaces: 1
- Fireplace features: Living Room
Interior area
- Total structure area: 3,619
- Total interior livable area: 3,619 sqft
- Finished area above ground: 2,200
- Finished area below ground: 1,419
Video & virtual tour
Property
Parking
- Total spaces: 4
- Parking features: Attached, Paved Drive, Off Street
- Attached garage spaces: 2
- Uncovered spaces: 2
Features
- Patio & porch: Deck - Composite
- Exterior features: Deck - Composite, Sprinkler System
- Waterfront features: Ocean, Beach Ownership(Public)
Lot
- Size: 7,100 Square Feet
- Features: Wooded, Level
Details
- Parcel number: M:078D B:0000 L:0016617,4711990
- Zoning: OSMUD
Construction
Type & style
- Home type: SingleFamily
- Architectural style: Contemporary
- Property subtype: Single Family Residence
Materials
- Frame
- Foundation: Concrete Perimeter
- Roof: Shingle
Condition
- Year built: 2012
Utilities & green energy
- Electric: 150 Amp Service
- Sewer: Other
- Water: Private
Community & HOA
Community
- Features: Shopping, Pool, Tennis Court(s), Walk/Jog Trails, Golf, Medical Facility, Bike Path, Highway Access
- Senior community: Yes
- Subdivision: Great Island
HOA
- Has HOA: Yes
- HOA fee: $413 monthly
Location
- Region: Plymouth
Financial & listing details
- Price per square foot: $249/sqft
- Tax assessed value: $784,500
- Annual tax amount: $9,845
- Date on market: 7/5/2026
- Exclusions: None
- Road surface type: Paved
Estimated market value
$902,700
$858,000 - $948,000
$5,271/mo
Price history
| Date | Event | Price |
|---|---|---|
| 7/22/2026 | Pending sale | $899,900$249/sqft |
Source: MLS PIN #73544774 Report a problem | ||
| 7/8/2026 | Contingent | $899,900$249/sqft |
Source: MLS PIN #73544774 Report a problem | ||
| 7/6/2026 | Listed for sale | $899,900+93.5%$249/sqft |
Source: MLS PIN #73544774 Report a problem | ||
| 12/20/2012 | Sold | $465,058$129/sqft |
Source: Public Record Report a problem | ||
Public tax history
| Year | Property taxes | Tax assessment |
|---|---|---|
| 2025 | $9,399 +2.2% | $740,700 +3.7% |
| 2024 | $9,193 +1.2% | $714,300 +7.8% |
| 2023 | $9,088 +3.3% | $662,900 +16.3% |
| 2022 | $8,794 +2.5% | $569,900 +7.3% |
| 2021 | $8,579 +4.7% | $530,900 +6% |
| 2020 | $8,190 +0.2% | $500,900 +1.4% |
| 2019 | $8,174 +0.1% | $494,200 -0.3% |
| 2018 | $8,163 +2% | $495,900 +2.8% |
| 2017 | $8,002 +7.4% | $482,600 +5.3% |
| 2016 | $7,453 +4.2% | $458,100 -0.5% |
| 2015 | $7,153 +10% | $460,300 +7.1% |
| 2014 | $6,504 +268.5% | $429,900 +251.5% |
| 2013 | $1,765 +25.2% | $122,300 +20% |
| 2012 | $1,410 +98.9% | $101,900 +87.3% |
| 2011 | $709 -1.4% | $54,400 -6% |
| 2010 | $719 -10.1% | $57,900 -19.9% |
| 2009 | $800 -8.8% | $72,300 -14.8% |
| 2008 | $877 | $84,900 |
Find assessor info on the county website
Monthly payment
Est. payment
Payment breakdown
Explore the cost of this home by adjusting the details. Changes won't be saved.Climate risks
Neighborhood: The Pinehills
Nearby schools
GreatSchools rating
- 8/10Nathaniel Morton Elementary SchoolGrades: K-5Distance: 6.6 mi
- 5/10Plymouth Community Intermediate SchoolGrades: 6-8Distance: 5 mi
- 5/10Plymouth North High SchoolGrades: 9-12Distance: 5.8 mi
- $787,8002 bd2 ba2k sqft9 Shinglewood, Plymouth, MA 02360Off Market
- $861,9003 bd2 ba2.5k sqft5 Shinglewood, Plymouth, MA 02360Off Market
- $730,0002 bd3 ba2k sqft16 Shinglewood, Plymouth, MA 02360Sold
- $851,8003 bd2 ba2.5k sqft11 Shinglewood, Plymouth, MA 02360Off Market
- $873,9003 bd3 ba2.5k sqft66 Clam Pudding, Plymouth, MA 02360Off Market
- $746,7002 bd2 ba2.7k sqft3 Shinglewood, Plymouth, MA 02360Off Market
- $856,7003 bd2 ba2.5k sqft10 Shinglewood, Plymouth, MA 02360Off Market
- $924,3002 bd3 ba2.7k sqft68 Clam Pudding, Plymouth, MA 02360Off Market
A local agent can set up tours, give advice and negotiate with sellers.
A local lender can help you make sure your offer is ready when you are.
Similar homes
- $929,0002 bd3 ba3.2k sqft28 Cottage Cv, Plymouth, MA 02360For Sale
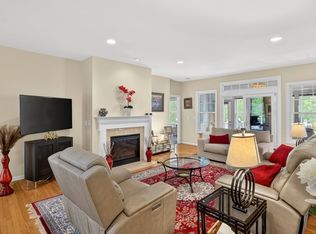 MLS ID #73546214, Pinehills Resale team, Pinehills Brokerage Services LLC. MLS PIN
 - $899,0002 bd2 ba1.8k sqft26 Boatwrights Loop, Plymouth, MA 02360For Sale
 MLS ID #73540160, Pinehills Resale team, Pinehills Brokerage Services LLC. MLS PIN
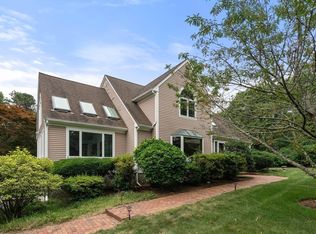
 - $949,0002 bd2 ba2k sqft23 Woodsong, Plymouth, MA 02360For Sale
 MLS ID #73548560, Seagate Properties, Compass. MLS PIN
 - $899,0004 bd4 ba4.2k sqft76 Ellisville Grn, Plymouth, MA 02360For Sale
 MLS ID #73554514, Tara Iula D'Angelo, Coldwell Banker Realty - Duxbury. MLS PIN
 - $899,0004 bd3 ba2.5k sqft105 Joyce Dr, Plymouth, MA 02360For SaleMLS ID #73553399, Cheryl Phelan, Coldwell Banker Realty - Plymouth. MLS PIN
- $923,0003 bd3 ba2.7k sqftSeton Highlands, Plymouth, MA 02360For SaleMLS ID #73555241, Pinehills Resale team, Pinehills Brokerage Services LLC. MLS PIN
- $759,0002 bd3 ba2.4k sqft39 Cottage Cv, Plymouth, MA 02360For SaleMLS ID #73543387, Pinehills Resale team, Pinehills Brokerage Services LLC. MLS PIN
- $849,9003 bd3 ba2.3k sqft26 Kensington, Plymouth, MA 02360For SaleMLS ID #73532536, Cheryl Phelan, Coldwell Banker Realty - Plymouth. MLS PIN
- $745,0002 bd3 ba2k sqft28 Cross Wind, Plymouth, MA 02360For SaleMLS ID #73547439, Pinehills Resale team, Pinehills Brokerage Services LLC. MLS PIN
- $749,9002 bd3 ba1.9k sqft107 Boatwrights Loop, Plymouth, MA 02360For SaleMLS ID #73552193, Pinehills Resale team, Pinehills Brokerage Services LLC. MLS PIN
- $828,9004 bd3 ba3k sqft104 Perseverance Path, Plymouth, MA 02360For SaleMLS ID #73510610, Evan Sobran, The Sobran Group. MLS PIN
- $889,0003 bd3 ba2.6k sqftSeton Highlands, Plymouth, MA 02360For SaleMLS ID #73553543, The Anchor Team, Jane Coit Real Estate, Inc.. MLS PIN
- $784,9004 bd3 ba2k sqft105 Shallow Pond Ln, Plymouth, MA 02360For SaleMLS ID #73534188, The Anchor Team, Jane Coit Real Estate, Inc.. MLS PIN
- $730,0003 bd3 ba2.5k sqft195 Bournehurst Dr, Plymouth, MA 02360For SaleMLS ID #73548094, Sandra Smith, Gibson Sotheby's International Realty. MLS PIN
- $989,0003 bd4 ba3.1k sqftWinslowe's View, Plymouth, MA 02360For SaleMLS ID #73554084, Pinehills Resale team, Pinehills Brokerage Services LLC. MLS PIN
- $825,0003 bd4 ba3k sqft15 Southview Way, Plymouth, MA 02360For SaleMLS ID #73513354, Julie Johnson, eXp Realty LLC. MLS PIN
- $799,5003 bd3 ba2k sqft2000 State Rd, Plymouth, MA 02360For SaleMLS ID #73533610, Lynne Morey, Coldwell Banker Realty - Plymouth. MLS PIN
- $725,0002 bd3 ba2k sqft7 Madison Reach, Plymouth, MA 02360For SaleMLS ID #73547838, Lynne Morey, Coldwell Banker Realty - Plymouth. MLS PIN
- $691,0502 bd3 ba2k sqft5 Highbank Trl, Plymouth, MA 02360For SaleMLS ID #73554408, Pinehills Resale team, Pinehills Brokerage Services LLC. MLS PIN
- $715,0003 bd2 ba2.4k sqft185 Bournehurst Dr, Plymouth, MA 02360For SaleMLS ID #73554422, Leon Lopes, Compass. MLS PIN
