Light, bright and airy describes this sought after "Adler" floor plan that has been lovingly updated and maintained. Ideally located in the Great Island neighborhood at The Pinehills. Two bedrooms, including a primary suite, and an office on the first floor. 3 season screened porch has been transformed into a year round heated 4 season room with new windows and new door (2026). Perfect spot for your morning coffee as you start the day by taking in the beautiful wooded view. The timing is perfect to step outside to the new extended 18'x12' deck (2025) complete with awning for summer-long enjoyment. Home has the added luxury of a walk out, finished lower level with natural light. Two generous sized bonus rooms and full bath allows you to create the spaces needed that fit the flow of your life. New HVAC 2023.The Overlook Clubhouse with indoor swimming pool, exercise room and myriad of activities, also comes with a full time activity director.
For sale
$929,000
28 Cottage Cv, Plymouth, MA 02360
2beds
3,276sqft
Single Family Residence
Built in 2007
7,379 Square Feet Lot
$902,800 Zestimate®
$284/sqft
$413/mo HOA
What's special
Beautiful wooded viewAwning for summer-long enjoymentLight bright and airy
- 15 days |
- 605 |
- 9 |
Zillow last checked:
Listing updated:
Listed by:
Pinehills Resale team 508-209-2000,
Pinehills Brokerage Services LLC 508-209-2000,
Stacy Gerry 508-280-5985
Source: MLS PIN,MLS#: 73546214
Facts & features
Interior
Bedrooms & bathrooms
- Bedrooms: 2
- Bathrooms: 3
- Full bathrooms: 3
- Main level bedrooms: 1
Primary bedroom
- Features: Bathroom - Full, Bathroom - Double Vanity/Sink, Closet - Linen, Walk-In Closet(s), Flooring - Stone/Ceramic Tile
- Level: Main,First
- Area: 238
- Dimensions: 17 x 14
Bedroom 2
- Features: Closet, Flooring - Wall to Wall Carpet
- Level: First
- Area: 150
- Dimensions: 10 x 15
Primary bathroom
- Features: Yes
Bathroom 1
- Level: First
Bathroom 2
- Level: First
Bathroom 3
- Level: Basement
Dining room
- Features: Flooring - Hardwood, Crown Molding
- Level: Main,First
- Area: 364
- Dimensions: 26 x 14
Kitchen
- Features: Flooring - Hardwood, Breakfast Bar / Nook, Slider, Stainless Steel Appliances
- Level: Main,First
- Area: 187
- Dimensions: 11 x 17
Living room
- Features: Flooring - Hardwood, Recessed Lighting
- Level: Main,First
- Area: 272
- Dimensions: 16 x 17
Heating
- Forced Air, Natural Gas
Cooling
- Central Air
Appliances
- Included: Gas Water Heater, Oven, Microwave, Refrigerator, Washer, Dryer
- Laundry: Electric Dryer Hookup
Features
- Ceiling Fan(s), Bonus Room
- Flooring: Wood, Tile, Carpet, Laminate, Flooring - Wall to Wall Carpet
- Doors: Insulated Doors
- Windows: Insulated Windows
- Basement: Full,Finished,Walk-Out Access
- Number of fireplaces: 1
- Fireplace features: Living Room
Interior area
- Total structure area: 3,276
- Total interior livable area: 3,276 sqft
- Finished area above ground: 2,186
- Finished area below ground: 1,090
Video & virtual tour
Property
Parking
- Total spaces: 4
- Parking features: Attached, Garage Door Opener, Paved Drive, Off Street
- Attached garage spaces: 2
- Uncovered spaces: 2
Features
- Patio & porch: Porch - Enclosed, Deck
- Exterior features: Porch - Enclosed, Deck, Sprinkler System
Lot
- Size: 7,379 Square Feet
- Features: Wooded
Details
- Parcel number: M:078D B:0000 L:0016348
- Zoning: RR
Construction
Type & style
- Home type: SingleFamily
- Architectural style: Contemporary
- Property subtype: Single Family Residence
Materials
- Frame
- Foundation: Concrete Perimeter
- Roof: Shingle
Condition
- Year built: 2007
Utilities & green energy
- Electric: 150 Amp Service
- Sewer: Other
- Water: Other
- Utilities for property: for Gas Oven, for Electric Dryer
Community & HOA
Community
- Features: Public Transportation, Shopping, Pool, Tennis Court(s), Walk/Jog Trails, Golf, Medical Facility
- Senior community: Yes
- Subdivision: Great Island
HOA
- Has HOA: Yes
- HOA fee: $413 monthly
Location
- Region: Plymouth
Financial & listing details
- Price per square foot: $284/sqft
- Tax assessed value: $762,100
- Annual tax amount: $9,564
- Date on market: 7/8/2026
- Exclusions: None
- Road surface type: Paved
Estimated market value
$902,800
$858,000 - $948,000
$4,427/mo
Price history
| Date | Event | Price |
|---|---|---|
| 7/8/2026 | Listed for sale | $929,000+19.1%$284/sqft |
Source: MLS PIN #73546214 Report a problem | ||
| 4/11/2023 | Sold | $780,000+27.6%$238/sqft |
Source: Agent Provided Report a problem | ||
| 3/3/2008 | Sold | $611,415$187/sqft |
Source: Public Record Report a problem | ||
Public tax history
| Year | Property taxes | Tax assessment |
|---|---|---|
| 2025 | $9,096 +2.1% | $716,800 +3.6% |
| 2024 | $8,905 +4% | $691,900 +10.8% |
| 2023 | $8,559 +3.4% | $624,300 +16.3% |
| 2022 | $8,281 +1.5% | $536,700 +6.3% |
| 2021 | $8,156 +4.3% | $504,700 +5.6% |
| 2020 | $7,817 +0.3% | $478,100 +1.4% |
| 2019 | $7,795 +0.1% | $471,300 -0.3% |
| 2018 | $7,784 +1.4% | $472,900 +2.2% |
| 2017 | $7,673 +7.6% | $462,800 +5.5% |
| 2016 | $7,134 +4.2% | $438,500 -0.4% |
| 2015 | $6,844 +3.1% | $440,400 +0.4% |
| 2014 | $6,635 +4.5% | $438,500 -0.3% |
| 2013 | $6,349 +1.2% | $440,000 -2.9% |
| 2012 | $6,271 +7.2% | $453,100 +1% |
| 2011 | $5,848 +2.3% | $448,500 -2.6% |
| 2010 | $5,718 +16.6% | $460,400 +3.9% |
| 2009 | $4,904 +457.3% | $443,000 +420% |
| 2008 | $880 +10.3% | $85,200 +3.6% |
| 2007 | $798 +8.3% | $82,200 +10.2% |
| 2006 | $737 | $74,600 |
Find assessor info on the county website
Monthly payment
Est. payment
Payment breakdown
Explore the cost of this home by adjusting the details. Changes won't be saved.Climate risks
Neighborhood: The Pinehills
Nearby schools
GreatSchools rating
- 8/10Nathaniel Morton Elementary SchoolGrades: K-5Distance: 6.8 mi
- 5/10Plymouth Community Intermediate SchoolGrades: 6-8Distance: 5.3 mi
- 5/10Plymouth North High SchoolGrades: 9-12Distance: 6 mi
- $920,5002 bd3 ba3.6k sqft26 Cottage Cv, Plymouth, MA 02360Off Market
- $943,0003 bd4 ba4.1k sqft30 Cottage Cv, Plymouth, MA 02360Off Market
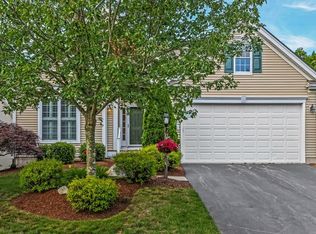
- $757,7003 bd3 ba2.3k sqft24 Cottage Cv, Plymouth, MA 02360Off Market
- $896,1003 bd4 ba3.1k sqft31 Cottage Cv, Plymouth, MA 02360Off Market

- $897,0003 bd3 ba3.1k sqft29 Cottage Cv, Plymouth, MA 02360Off Market
- $909,8003 bd4 ba3.6k sqft32 Cottage Cv, Plymouth, MA 02360Off Market
- $837,4002 bd3 ba3k sqft27 Cottage Cv, Plymouth, MA 02360Off Market
- $725,0003 bd3 ba2k sqft22 Cottage Cv, Plymouth, MA 02360Sold
A local agent can set up tours, give advice and negotiate with sellers.
A local lender can help you make sure your offer is ready when you are.
Similar homes
- $949,0002 bd2 ba2k sqft23 Woodsong, Plymouth, MA 02360For Sale
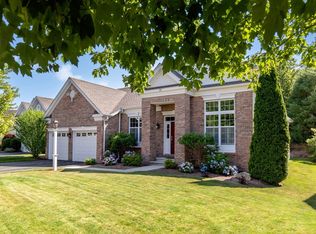 MLS ID #73548560, Seagate Properties, Compass. MLS PIN
 - $949,0003 bd4 ba2.9k sqft30 Barnswallow, Plymouth, MA 02360For Sale
 MLS ID #73547910, Jesse Greenstein, Gibson Sotheby's International Realty. MLS PIN
 - $759,0002 bd3 ba2.4k sqft39 Cottage Cv, Plymouth, MA 02360For Sale
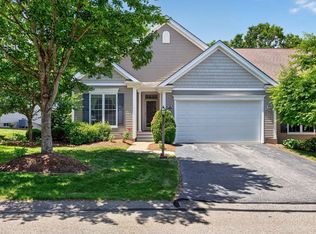 MLS ID #73543387, Pinehills Resale team, Pinehills Brokerage Services LLC. MLS PIN
 - $749,9002 bd3 ba1.9k sqft107 Boatwrights Loop, Plymouth, MA 02360For Sale
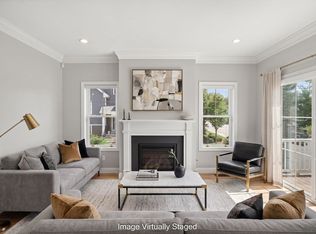 MLS ID #73552193, Pinehills Resale team, Pinehills Brokerage Services LLC. MLS PIN
 - $759,9002 bd3 ba2.3k sqft12 Belltree, Plymouth, MA 02360For SaleMLS ID #73544000, Pinehills Resale team, Pinehills Brokerage Services LLC. MLS PIN
- $899,0002 bd2 ba1.8k sqft26 Boatwrights Loop, Plymouth, MA 02360For SaleMLS ID #73540160, Pinehills Resale team, Pinehills Brokerage Services LLC. MLS PIN
- $745,0002 bd3 ba2k sqft28 Cross Wind, Plymouth, MA 02360For SaleMLS ID #73547439, Pinehills Resale team, Pinehills Brokerage Services LLC. MLS PIN
- $889,0003 bd3 ba2.6k sqftSeton Highlands, Plymouth, MA 02360For SaleMLS ID #73553543, The Anchor Team, Jane Coit Real Estate, Inc.. MLS PIN
- $725,0002 bd3 ba2k sqft7 Madison Reach, Plymouth, MA 02360For SaleMLS ID #73547838, Lynne Morey, Coldwell Banker Realty - Plymouth. MLS PIN
- $828,9004 bd3 ba3k sqft104 Perseverance Path, Plymouth, MA 02360For SaleMLS ID #73510610, Evan Sobran, The Sobran Group. MLS PIN
- $899,9004 bd5 ba4.3k sqft35 Raymond Rd, Plymouth, MA 02360For SaleMLS ID #73536669, Kathie Palm, eXp Realty LLC. MLS PIN
- $1,100,0003 bd4 ba3.7k sqft32 College Pond Rd, Plymouth, MA 02360For SaleMLS ID #73550292, Wm. Dwayne Stefano, Options 153, Mullen & Partners. MLS PIN
- $825,0003 bd3 ba2k sqft2000 State Rd, Plymouth, MA 02360For SaleMLS ID #73533610, Lynne Morey, Coldwell Banker Realty - Plymouth. MLS PIN
- $784,9004 bd3 ba2k sqft105 Shallow Pond Ln, Plymouth, MA 02360For SaleMLS ID #73534188, The Anchor Team, Jane Coit Real Estate, Inc.. MLS PIN
- $849,9003 bd3 ba2.3k sqft26 Kensington, Plymouth, MA 02360For SaleMLS ID #73532536, Cheryl Phelan, Coldwell Banker Realty - Plymouth. MLS PIN
- $819,0005 bd4 ba3.3k sqft16 Ellisville Rd, Plymouth, MA 02360For SaleMLS ID #73515895, Jeffrey Monast, Conway - Wareham. MLS PIN
- $979,9993 bd3 ba2.9k sqft10 Cranberry Farm Rd, Plymouth, MA 02360For SaleMLS ID #73521662, Julie Johnson, eXp Realty LLC. MLS PIN
- $959,9003 bd3 ba2.6k sqft7 Yellow Birch Dr, Plymouth, MA 02360For SaleMLS ID #73521609, Alyse Sullivan, eXp Realty LLC. MLS PIN
- $825,0003 bd4 ba3k sqft15 Southview Way, Plymouth, MA 02360For SaleMLS ID #73513354, Julie Johnson, eXp Realty LLC. MLS PIN
- $859,5004 bd3 ba2.5k sqft9 Hill Dale Rd, Plymouth, MA 02360For SaleMLS ID #73521790, John Callahan, Conway - Plymouth. MLS PIN
