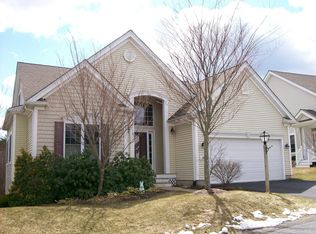
Ideal first-floor living in this "Milton" floor plan in 55+ Great Island in The Pinehills. A bright kitchen with a cozy breakfast nook flows into an elegant dining area featuring a bay window, crown molding, and picture frame wainscoting. The dining room opens to the living room with gas fireplace, and sliding glass doors lead to a deck with wooded views. Transom windows throughout the dining area, living room, and two-story foyer fill the home with natural light. First-floor primary suite with walk-in closet, double vanity, shower, and tub. Office and laundry also on the first floor. A sweeping staircase leads to a loft/den area, a private second bedroom with bath, and a cozy nook. New HVAC 2022. New hot water heater and washer/dryer 2026. The neighborhood's Overlook Clubhouse offers an indoor pool, tennis, and a dedicated activity director.
For sale
$745,000
28 Cross Wind, Plymouth, MA 02360
2beds
2,061sqft
Single Family Residence
Built in 2002
6,011 Square Feet Lot
$727,100 Zestimate®
$361/sqft
$413/mo HOA
What's special
Gas fireplaceBright kitchenDeck with wooded viewsFirst-floor primary suiteCozy breakfast nookCozy nookElegant dining area
- 52 days
- 320
- 5
Zillow last checked:
Listing updated:
Listed by:
Pinehills Resale team 508-209-2000,
Pinehills Brokerage Services LLC 508-209-2000,
Stacy Gerry 508-280-5985
Source: MLS PIN,MLS#: 73547439
Facts & features
Interior
Bedrooms & bathrooms
- Bedrooms: 2
- Bathrooms: 3
- Full bathrooms: 2
- 1/2 bathrooms: 1
- Main level bedrooms: 1
Primary bedroom
- Features: Bathroom - Full, Ceiling Fan(s), Walk-In Closet(s), Flooring - Wall to Wall Carpet
- Level: Main,First
- Area: 195
- Dimensions: 13 x 15
Bedroom 2
- Features: Closet, Flooring - Wall to Wall Carpet
- Level: Second
- Area: 208
- Dimensions: 16 x 13
Primary bathroom
- Features: Yes
Bathroom 1
- Features: Bathroom - Full, Bathroom - With Shower Stall, Bathroom - With Tub, Walk-In Closet(s), Flooring - Stone/Ceramic Tile, Countertops - Stone/Granite/Solid, Double Vanity
- Level: First
- Area: 121
- Dimensions: 11 x 11
Bathroom 2
- Features: Bathroom - Half
- Level: First
- Area: 30
- Dimensions: 5 x 6
Bathroom 3
- Features: Bathroom - Full, Bathroom - With Tub & Shower, Flooring - Stone/Ceramic Tile
- Level: Second
- Area: 60
- Dimensions: 12 x 5
Dining room
- Features: Flooring - Hardwood, Window(s) - Bay/Bow/Box, Wainscoting, Crown Molding
- Level: Main,First
- Area: 195
- Dimensions: 13 x 15
Kitchen
- Features: Flooring - Wood, Pantry, Countertops - Upgraded, Recessed Lighting
- Level: Main,First
- Area: 165
- Dimensions: 15 x 11
Living room
- Features: Vaulted Ceiling(s), Flooring - Hardwood, Exterior Access, Open Floorplan
- Level: Main,First
- Area: 272
- Dimensions: 16 x 17
Office
- Features: Flooring - Hardwood
- Level: First
- Area: 90
- Dimensions: 10 x 9
Heating
- Forced Air, Natural Gas
Cooling
- Central Air
Appliances
- Included: Gas Water Heater, Range, Microwave, Refrigerator, Washer, Dryer
- Laundry: First Floor, Electric Dryer Hookup
Features
- Ceiling Fan(s), Lighting - Sconce, Bonus Room, Office
- Flooring: Tile, Carpet, Hardwood, Flooring - Wall to Wall Carpet, Flooring - Hardwood
- Basement: Full,Walk-Out Access,Interior Entry,Unfinished
- Number of fireplaces: 1
- Fireplace features: Living Room
Interior area
- Total structure area: 2,061
- Total interior livable area: 2,061 sqft
- Finished area above ground: 2,061
Video & virtual tour
Property
Parking
- Total spaces: 4
- Parking features: Attached, Garage Door Opener, Paved Drive, Off Street
- Attached garage spaces: 2
- Uncovered spaces: 2
Features
- Patio & porch: Deck - Composite
- Exterior features: Deck - Composite
- Waterfront features: Ocean, Unknown To Beach, Beach Ownership(Public)
Lot
- Size: 6,011 Square Feet
Details
- Parcel number: M:078D 000016092B,4311407
- Zoning: OSMUD
Construction
Type & style
- Home type: SingleFamily
- Architectural style: Contemporary
- Property subtype: Single Family Residence
- Attached to another structure: Yes
Materials
- Frame
- Foundation: Concrete Perimeter
- Roof: Shingle
Condition
- Year built: 2002
Utilities & green energy
- Electric: 150 Amp Service
- Sewer: Other
- Water: Private
- Utilities for property: for Gas Oven, for Electric Dryer
Community & HOA
Community
- Features: Shopping, Pool, Tennis Court(s), Walk/Jog Trails, Golf, Medical Facility
- Senior community: Yes
- Subdivision: Great Island by Del Webb at The Pinehills
HOA
- Has HOA: Yes
- HOA fee: $413 monthly
Location
- Region: Plymouth
Financial & listing details
- Price per square foot: $361/sqft
- Tax assessed value: $630,600
- Annual tax amount: $7,914
- Date on market: 7/9/2026
- Exclusions: Dining Room Chandelier Is Excluded
- Road surface type: Paved
Estimated market value
$727,100
$691,000 - $763,000
$3,548/mo
Price history
| Date | Event | Price |
|---|---|---|
| 8/16/2026 | Listed for sale | $745,000$361/sqft |
Source: MLS PIN #73547439 Report a problem | ||
| 8/15/2026 | Contingent | $745,000$361/sqft |
Source: MLS PIN #73547439 Report a problem | ||
| 7/9/2026 | Listed for sale | $745,000+97.1%$361/sqft |
Source: MLS PIN #73547439 Report a problem | ||
| 12/30/2013 | Sold | $378,000-4.3%$183/sqft |
Source: Public Record Report a problem | ||
| 12/9/2013 | Pending sale | $395,000$192/sqft |
Source: Coldwell Banker Residential Brokerage - Plymouth #71607756 Report a problem | ||
| 10/4/2013 | Listed for sale | $395,000$192/sqft |
Source: Pinehills LLC #71512921 Report a problem | ||
| 8/14/2013 | Listing removed | $395,000$192/sqft |
Source: Pinehills LLC #71512921 Report a problem | ||
| 4/23/2013 | Listed for sale | $395,000+9.5%$192/sqft |
Source: Pinehills LLC #71512921 Report a problem | ||
| 4/23/2003 | Sold | $360,575$175/sqft |
Source: Public Record Report a problem | ||
Public tax history
| Year | Property taxes | Tax assessment |
|---|---|---|
| 2025 | $7,625 +5.5% | $600,900 +7% |
| 2024 | $7,227 +3.9% | $561,500 +10.7% |
| 2023 | $6,955 +0.5% | $507,300 +13.1% |
| 2022 | $6,920 +0.1% | $448,500 +4.8% |
| 2021 | $6,916 +7.2% | $428,000 +8.4% |
| 2020 | $6,453 +0.7% | $394,700 +1.8% |
| 2019 | $6,411 +0.1% | $387,600 -0.4% |
| 2018 | $6,405 +2.1% | $389,100 +2.8% |
| 2017 | $6,276 +6.3% | $378,500 +4.3% |
| 2016 | $5,903 +4.3% | $362,800 -0.4% |
| 2015 | $5,660 +6.3% | $364,200 +3.5% |
| 2014 | $5,326 +4.5% | $352,000 -0.3% |
| 2013 | $5,097 +3.9% | $353,200 -0.4% |
| 2012 | $4,908 +14.3% | $354,600 +7.7% |
| 2011 | $4,294 +2.4% | $329,300 -2.5% |
| 2010 | $4,193 +3.3% | $337,600 -7.9% |
| 2009 | $4,059 +0% | $366,700 -6.6% |
| 2008 | $4,058 +8.1% | $392,800 +1.6% |
| 2007 | $3,755 +10.3% | $386,700 +12.2% |
| 2006 | $3,405 -2.2% | $344,600 +3.3% |
| 2005 | $3,480 | $333,700 |
Find assessor info on the county website
Monthly payment
Est. payment
Payment breakdown
Explore the cost of this home by adjusting the details. Changes won't be saved.Climate risks
Neighborhood: The Pinehills


Similar homes
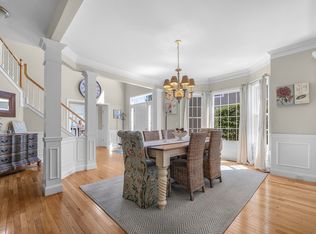
- $735,0002 bd3 ba2k sqft9 Canoe Lndg, Plymouth, MA 02360For Sale
 MLS ID #73562184, Derek Greene, The Greene Realty Group. MLS PIN
 - $725,0002 bd3 ba2k sqft7 Madison Reach, Plymouth, MA 02360For Sale
 MLS ID #73547838, Lynne Morey, Coldwell Banker Realty - Plymouth. MLS PIN
 - $750,0002 bd3 ba2k sqft7 White Trellis, Plymouth, MA 02360For Sale
 MLS ID #73557250, Pinehills Resale team, Pinehills Brokerage Services LLC. MLS PIN
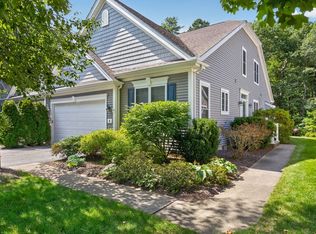
 - $725,0002 bd3 ba2k sqft6 Autumn Gln, Plymouth, MA 02360For Sale
 MLS ID #73561911, Pinehills Resale team, Pinehills Brokerage Services LLC. MLS PIN
