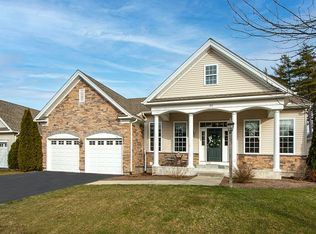
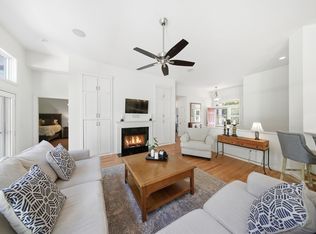
Experience the effortless flow of this "Tradition Heritage" style home, a short drive from the Village Green, shops, and restaurants. Designed for easy living with everything you need on one floor. Enter the front door and find a bright study with coffered ceilings behind French doors—would also make a perfect den. The formal dining room with dry bar makes a grand impression with floor-to-ceiling pillars, a tray ceiling, and plantation shutters. The expansive living room features a cozy fireplace and leads to a gourmet kitchen, featuring gleaming cabinets, granite counters, and high-end stainless-steel appliances. Just off the kitchen, sliders lead to a private covered deck overlooking a serene, wooded backdrop with stone wall and patio area. Retreat to the primary suite, a true sanctuary boasting a large walk-in closet and a spa-like ensuite bath. A sunny second bedroom provides a comfortable space for guests. Come experience an elevated single level lifestyle in The Pinehills!
For sale
$949,000
23 Woodsong, Plymouth, MA 02360
2beds
2,096sqft
Single Family Residence
Built in 2012
7,840 Square Feet Lot
$923,500 Zestimate®
$453/sqft
$393/mo HOA
What's special
Cozy fireplaceTray ceilingSpa-like ensuite bathSunny second bedroomSerene wooded backdropGourmet kitchenFrench doors
- 45 days |
- 427 |
- 8 |
Likely to sell faster than
Zillow last checked:
Listing updated:
Listed by:
Seagate Properties 508-345-8127,
Compass 508-747-0080
Source: MLS PIN,MLS#: 73548560
Facts & features
Interior
Bedrooms & bathrooms
- Bedrooms: 2
- Bathrooms: 2
- Full bathrooms: 2
- Main level bedrooms: 2
Primary bedroom
- Features: Bathroom - Full, Ceiling Fan(s), Walk-In Closet(s), Flooring - Wall to Wall Carpet
- Level: Main,First
- Area: 286
- Dimensions: 13 x 22
Bedroom 2
- Features: Ceiling Fan(s), Closet, Flooring - Wall to Wall Carpet
- Level: Main,First
- Area: 132
- Dimensions: 12 x 11
Primary bathroom
- Features: Yes
Bathroom 1
- Level: First
Bathroom 2
- Level: First
Dining room
- Features: Flooring - Wood
- Level: Main,First
- Area: 154
- Dimensions: 11 x 14
Kitchen
- Features: Flooring - Wood, Pantry, Countertops - Stone/Granite/Solid, Breakfast Bar / Nook, Open Floorplan, Stainless Steel Appliances
- Level: Main,First
- Area: 168
- Dimensions: 12 x 14
Living room
- Features: Ceiling Fan(s), Flooring - Wood
- Level: Main,First
- Area: 392
- Dimensions: 14 x 28
Office
- Features: Ceiling - Coffered, Flooring - Wood
- Level: Main
- Area: 154
- Dimensions: 11 x 14
Heating
- Forced Air, Natural Gas
Cooling
- Central Air
Appliances
- Included: Gas Water Heater, Oven, Dishwasher, Microwave, Range, Refrigerator
- Laundry: First Floor, Washer Hookup
Features
- Coffered Ceiling(s), Home Office
- Flooring: Tile, Carpet, Hardwood, Flooring - Wood
- Doors: Insulated Doors, French Doors
- Windows: Insulated Windows, Screens
- Basement: Full,Bulkhead
- Number of fireplaces: 1
- Fireplace features: Living Room
Interior area
- Total structure area: 2,096
- Total interior livable area: 2,096 sqft
- Finished area above ground: 2,096
Property
Parking
- Total spaces: 4
- Parking features: Attached, Paved Drive, Off Street, Paved
- Attached garage spaces: 2
- Uncovered spaces: 2
Features
- Patio & porch: Patio, Covered
- Exterior features: Patio, Covered Patio/Deck, Rain Gutters, Professional Landscaping, Sprinkler System, Screens
Lot
- Size: 7,840 Square Feet
- Features: Level
Details
- Parcel number: 4843848
- Zoning: RES
Construction
Type & style
- Home type: SingleFamily
- Architectural style: Contemporary,Ranch
- Property subtype: Single Family Residence
Materials
- Frame
- Foundation: Concrete Perimeter
- Roof: Shingle
Condition
- Year built: 2012
Utilities & green energy
- Electric: Circuit Breakers, 200+ Amp Service
- Sewer: Other
- Water: Private
- Utilities for property: for Gas Range, Washer Hookup
Community & HOA
Community
- Features: Shopping, Pool, Tennis Court(s), Walk/Jog Trails, Golf, Bike Path, Conservation Area, Highway Access
- Subdivision: Pinehills
HOA
- Has HOA: Yes
- HOA fee: $393 monthly
Location
- Region: Plymouth
Financial & listing details
- Price per square foot: $453/sqft
- Tax assessed value: $748,900
- Annual tax amount: $9,399
- Date on market: 7/13/2026
- Road surface type: Paved
Estimated market value
$923,500
$877,000 - $970,000
$3,716/mo
Price history
| Date | Event | Price |
|---|---|---|
| 7/13/2026 | Listed for sale | $949,000$453/sqft |
Source: MLS PIN #73548560 Report a problem | ||
| 7/13/2026 | Listing removed | $949,000$453/sqft |
Source: MLS PIN #73515972 Report a problem | ||
| 5/23/2026 | Price change | $949,000-2.7%$453/sqft |
Source: MLS PIN #73515972 Report a problem | ||
| 5/11/2026 | Listed for sale | $975,000+85.7%$465/sqft |
Source: MLS PIN #73515972 Report a problem | ||
| 7/22/2016 | Sold | $525,000-2.6%$250/sqft |
Source: Public Record Report a problem | ||
| 6/2/2016 | Pending sale | $539,000$257/sqft |
Source: Pinehills Brokerage Services LLC #71989844 Report a problem | ||
| 4/18/2016 | Listed for sale | $539,000$257/sqft |
Source: Pinehills Brokerage Services LLC #71989844 Report a problem | ||
| 11/9/2015 | Listing removed | $539,000$257/sqft |
Source: Pinehills Brokerage Services LLC #71900452 Report a problem | ||
| 9/9/2015 | Listed for sale | $539,000$257/sqft |
Source: Pinehills Brokerage Services LLC #71900452 Report a problem | ||
| 10/6/2014 | Listing removed | $539,000$257/sqft |
Source: Pinehills Brokerage Services LLC #71708887 Report a problem | ||
| 8/5/2014 | Listed for sale | $539,000+13.1%$257/sqft |
Source: Pinehills Brokerage Services LLC #71708887 Report a problem | ||
| 6/7/2013 | Sold | $476,372-8.9%$227/sqft |
Source: Public Record Report a problem | ||
| 1/31/2013 | Sold | $523,120$250/sqft |
Source: Public Record Report a problem | ||
Public tax history
| Year | Property taxes | Tax assessment |
|---|---|---|
| 2025 | $9,034 +4.8% | $711,900 +6.3% |
| 2024 | $8,623 +3.6% | $670,000 +10.3% |
| 2023 | $8,325 +0.9% | $607,200 +13.5% |
| 2022 | $8,252 +0.7% | $534,800 +5.5% |
| 2021 | $8,195 -0.3% | $507,100 +0.8% |
| 2020 | $8,222 +0.2% | $502,900 +1.4% |
| 2019 | $8,207 +0.1% | $496,200 -0.4% |
| 2018 | $8,197 +3% | $498,000 +3.7% |
| 2017 | $7,962 +5.4% | $480,200 +3.4% |
| 2016 | $7,554 +4.2% | $464,300 -0.5% |
| 2015 | $7,251 +6.4% | $466,600 +3.6% |
| 2014 | $6,815 +283.1% | $450,400 +265.3% |
| 2013 | $1,779 +25% | $123,300 +19.9% |
| 2012 | $1,423 | $102,800 |
Find assessor info on the county website
Monthly payment
Est. payment
Payment breakdown
Explore the cost of this home by adjusting the details. Changes won't be saved.Climate risks
Neighborhood: The Pinehills
Nearby schools
GreatSchools rating
- 8/10Nathaniel Morton Elementary SchoolGrades: K-5Distance: 6.2 mi
- 5/10Plymouth Community Intermediate SchoolGrades: 6-8Distance: 4.6 mi
- 5/10Plymouth North High SchoolGrades: 9-12Distance: 5.4 mi
- $1,043,0003 bd3 ba3k sqft19 Woodsong, Plymouth, MA 02360Off Market

- $842,9002 bd2 ba2k sqft25 Woodsong, Plymouth, MA 02360Off Market
- $1,069,7003 bd3 ba3.6k sqft17 Woodsong, Plymouth, MA 02360Off Market
- $892,8002 bd2 ba2.7k sqft22 Woodsong, Plymouth, MA 02360Off Market
- $860,3002 bd2 ba2.8k sqft20 Woodsong, Plymouth, MA 02360Off Market
- $943,4003 bd3 ba2.7k sqft26 Woodsong, Plymouth, MA 02360Off Market
- $1,044,5003 bd3 ba3.4k sqft31 Woodsong, Plymouth, MA 02360Off Market
- $981,1002 bd2 ba2k sqft18 Woodsong, Plymouth, MA 02360Off Market
A local agent can set up tours, give advice and negotiate with sellers.
A local lender can help you make sure your offer is ready when you are.
Similar homes
- $869,0002 bd2 ba1.8k sqft26 Boatwrights Loop, Plymouth, MA 02360For Sale
 MLS ID #73567637, Pinehills Resale team, Pinehills Brokerage Services LLC. MLS PIN
 - $825,0003 bd3 ba2.4k sqft22 Cross Wind, Plymouth, MA 02360For Sale
 MLS ID #73562183, Pinehills Resale team, Pinehills Brokerage Services LLC. MLS PIN
 - $1,075,0003 bd3 ba2.4k sqft51 Forest Edge, Plymouth, MA 02360For Sale
 MLS ID #73561329, Cheryl Phelan, Coldwell Banker Realty - Plymouth. MLS PIN
 - $1,065,0003 bd3 ba2.3k sqft28 Barnswallow, Plymouth, MA 02360For Sale
 MLS ID #73556262, Pinehills Resale team, Pinehills Brokerage Services LLC. MLS PIN
 - $745,0002 bd3 ba2k sqft28 Cross Wind, Plymouth, MA 02360For SaleMLS ID #73547439, Pinehills Resale team, Pinehills Brokerage Services LLC. MLS PIN
- $875,0002 bd4 ba2.6k sqftWinslowe's View At The Pinehills, Plymouth, MA 02360For SaleMLS ID #73567596, Pinehills Resale team, Pinehills Brokerage Services LLC. MLS PIN
- $735,0002 bd3 ba2k sqft9 Canoe Lndg, Plymouth, MA 02360For SaleMLS ID #73562184, Derek Greene, The Greene Realty Group. MLS PIN
- $750,0002 bd3 ba2k sqft7 White Trellis, Plymouth, MA 02360For SaleMLS ID #73557250, Pinehills Resale team, Pinehills Brokerage Services LLC. MLS PIN
- $868,0005 bd4 ba2.8k sqft88 Early Red Cir, Plymouth, MA 02360For SaleMLS ID #73549622, Shana Lundell, Coldwell Banker Realty - Plymouth. MLS PIN
- $725,0002 bd3 ba2k sqft6 Autumn Gln, Plymouth, MA 02360For SaleMLS ID #73561911, Pinehills Resale team, Pinehills Brokerage Services LLC. MLS PIN
- $725,0002 bd3 ba2k sqft7 Madison Reach, Plymouth, MA 02360For SaleMLS ID #73547838, Lynne Morey, Coldwell Banker Realty - Plymouth. MLS PIN
- $875,0003 bd2 ba2k sqft111 Rocky Hill Rd, Plymouth, MA 02360For SaleMLS ID #73561262, Shawn Costa, Compass. MLS PIN
- $725,0003 bd2 ba1.7k sqft11 Tall Pines Rd, Plymouth, MA 02360For SaleMLS ID #73568020, Doyle & Waldron Team, Coldwell Banker Realty - Easton. MLS PIN
- $691,0502 bd3 ba2k sqft5 Highbank Trl, Plymouth, MA 02360For SaleMLS ID #73554408, Pinehills Resale team, Pinehills Brokerage Services LLC. MLS PIN
- $825,0003 bd4 ba3k sqft15 Southview Way, Plymouth, MA 02360For SaleMLS ID #73560629, Shawn Costa, Compass. MLS PIN
- $967,8503 bd3 ba2.1k sqft98 Aurora Sky #98, Plymouth, MA 02360New ConstructionMLS PIN
- $963,2052 bd2 ba1.8k sqft16 Firefly Point #16, Plymouth, MA 02360For SaleMLS ID #73555071, Caryn Wennerberg, The Green Company. MLS PIN
- $889,0003 bd3 ba2.6k sqftSeton Highlands, Plymouth, MA 02360For SaleMLS ID #73553543, The Anchor Team, Jane Coit Real Estate, Inc.. MLS PIN
- $1,150,0002 bd6 ba3k sqft10 Shore Rd, Plymouth, MA 02360For SaleMLS ID #73540436, Gabriella Fucillo-Jones, Coldwell Banker Realty - Plymouth. MLS PIN
- $849,0004 bd3 ba2.5k sqft9 Hill Dale Rd, Plymouth, MA 02360For SaleMLS ID #73521790, John Callahan, Conway - Plymouth. MLS PIN
