Looking for move-in ready? This is the home you've been searching for! This beautiful Colonial has been getting a makeover since 2018 and is ready for its next owner. The sun-drenched kitchen features quartz countertops, gleaming hardwood floors, and a wonderful view of the fully fenced backyard, where you can watch the kids or dogs play. Step right out onto the deck from the kitchen, making summer BBQs and entertaining a breeze. The attached garage offers convenient access to the home, while the kitchen flows into the dining and living rooms, creating a great space for gathering. A first-floor full bathroom and laundry room add everyday convenience, while three generously sized bedrooms are located upstairs. The partially finished basement offers additional flexible space, with a spotless utility/storage area and walkout access to the beautiful backyard. Also the owned solar panels are a major bonus, helping make the home nearly self-sufficient while putting money back in your pocket during the summer months when the system produces excess energy. Old school neighborhood feel where the basketball hoops are always in use and kids still play outside! Thoughtfully updated and ready to enjoy, this home is one you won't want to miss!
For sale
Price cut: $25.1K (9/22)
$699,900
11 Tall Pines Rd, Plymouth, MA 02360
3beds
1,706sqft
Single Family Residence
Built in 1978
0.47 Acres Lot
$688,500 Zestimate®
$410/sqft
$-- HOA
What's special
Owned solar panelsSun-drenched kitchenGleaming hardwood floorsQuartz countertopsFully fenced backyard
- 43 days
- 1,593
- 90
Zillow last checked:
Listing updated:
Listed by:
Doyle & Waldron Team 774-250-2221,
Coldwell Banker Realty - Easton 508-230-2544,
Bo Waldron 774-240-0536
Source: MLS PIN,MLS#: 73568020
Facts & features
Interior
Bedrooms & bathrooms
- Bedrooms: 3
- Bathrooms: 2
- Full bathrooms: 2
Primary bedroom
- Features: Closet, Flooring - Hardwood, Cable Hookup, Remodeled
- Level: Second
- Area: 182.12
- Dimensions: 15.7 x 11.6
Bedroom 2
- Features: Closet, Flooring - Hardwood, Cable Hookup, Remodeled
- Level: Second
- Area: 73.88
- Dimensions: 8.11 x 9.11
Bedroom 3
- Features: Closet, Flooring - Hardwood, Cable Hookup, Remodeled, Closet - Double
- Level: Second
- Area: 138.02
- Dimensions: 10.3 x 13.4
Bathroom 1
- Level: First
Bathroom 2
- Level: Second
Dining room
- Features: Flooring - Hardwood, Deck - Exterior, Open Floorplan, Remodeled, Slider
- Level: Main,First
- Area: 91.64
- Dimensions: 7.9 x 11.6
Family room
- Features: Flooring - Vinyl, Cable Hookup, Exterior Access, Remodeled
- Level: Basement
- Area: 286.25
- Dimensions: 22.9 x 12.5
Kitchen
- Features: Bathroom - Full, Closet/Cabinets - Custom Built, Flooring - Hardwood, Dining Area, Countertops - Stone/Granite/Solid, Countertops - Upgraded, Kitchen Island, Exterior Access, Remodeled, Stainless Steel Appliances
- Level: Main,First
- Area: 180.61
- Dimensions: 14.11 x 12.8
Living room
- Features: Closet, Flooring - Hardwood, Cable Hookup, Exterior Access, Remodeled
- Level: Main,First
- Area: 260.68
- Dimensions: 19.6 x 13.3
Heating
- Forced Air, Heat Pump, Oil
Cooling
- Central Air
Appliances
- Included: Electric Water Heater, Range, Dishwasher, Microwave, Refrigerator
- Laundry: Bathroom - Full, Flooring - Stone/Ceramic Tile, First Floor
Features
- Flooring: Hardwood
- Windows: Insulated Windows
- Basement: Full,Partially Finished,Interior Entry,Bulkhead
- Number of fireplaces: 1
Interior area
- Total structure area: 1,706
- Total interior livable area: 1,706 sqft
- Finished area above ground: 1,420
- Finished area below ground: 286
Video & virtual tour
Property
Parking
- Total spaces: 7
- Parking features: Attached, Garage Door Opener, Storage, Paved Drive, Off Street, Paved
- Attached garage spaces: 1
- Uncovered spaces: 6
Features
- Patio & porch: Deck - Wood
- Exterior features: Deck - Wood, Rain Gutters, Storage, Fenced Yard
- Fencing: Fenced
- Waterfront features: Ocean, 1 to 2 Mile To Beach, Beach Ownership(Public)
Lot
- Size: 0.47 Acres
- Features: Sloped
Details
- Parcel number: 1129149
- Zoning: RR
Construction
Type & style
- Home type: SingleFamily
- Architectural style: Colonial
- Property subtype: Single Family Residence
Materials
- Foundation: Concrete Perimeter
Condition
- Year built: 1978
Utilities & green energy
- Electric: 100 Amp Service
- Sewer: Private Sewer
- Water: Private
Green energy
- Energy efficient items: Thermostat
- Energy generation: Solar
Community & HOA
Community
- Features: Shopping, Park, Walk/Jog Trails, Golf, Medical Facility, Highway Access, House of Worship
HOA
- Has HOA: No
Location
- Region: Plymouth
Financial & listing details
- Price per square foot: $410/sqft
- Tax assessed value: $492,600
- Annual tax amount: $6,251
- Date on market: 8/28/2026
- Road surface type: Paved
Estimated market value
$688,500
$654,000 - $723,000
$3,454/mo
Price history
| Date | Event | Price |
|---|---|---|
| 9/22/2026 | Price change | $699,900-3.5%$410/sqft |
Source: MLS PIN #73568020 Report a problem | ||
| 8/25/2026 | Listed for sale | $725,000+162.7%$425/sqft |
Source: MLS PIN #73568020 Report a problem | ||
| 11/2/2018 | Sold | $276,000$162/sqft |
Source: Public Record Report a problem | ||
Public tax history
| Year | Property taxes | Tax assessment |
|---|---|---|
| 2025 | $6,251 +5.2% | $492,600 +6.7% |
| 2024 | $5,941 +6.5% | $461,600 +13.5% |
| 2023 | $5,577 +5.3% | $406,800 +18.6% |
| 2022 | $5,294 +0.5% | $343,100 +5.3% |
| 2021 | $5,267 +9.5% | $325,900 +10.8% |
| 2020 | $4,810 +6.5% | $294,200 +7.8% |
| 2019 | $4,515 +1% | $273,000 +0.5% |
| 2018 | $4,471 +5.2% | $271,600 +5.9% |
| 2017 | $4,251 +6% | $256,400 +4.1% |
| 2016 | $4,009 +4.7% | $246,400 |
| 2015 | $3,829 +4.6% | $246,400 +1.9% |
| 2014 | $3,660 +4.5% | $241,900 -0.3% |
| 2013 | $3,501 +1.7% | $242,600 -2.5% |
| 2012 | $3,442 -4.7% | $248,700 -10.2% |
| 2011 | $3,611 +2% | $276,900 -2.9% |
| 2010 | $3,541 +1.2% | $285,100 -9.8% |
| 2009 | $3,500 +5.2% | $316,200 -1.8% |
| 2008 | $3,326 +1.8% | $322,000 -4.3% |
| 2007 | $3,268 +3% | $336,600 +4.8% |
| 2006 | $3,172 +3.7% | $321,100 +9.5% |
| 2005 | $3,059 +7.3% | $293,300 +21.4% |
| 2004 | $2,852 -2.3% | $241,500 +1.8% |
| 2003 | $2,918 +5.8% | $237,200 +40.2% |
| 2001 | $2,758 | $169,200 |
Find assessor info on the county website
Monthly payment
Est. payment
Payment breakdown
Explore the cost of this home by adjusting the details. Changes won't be saved.Climate risks
Neighborhood: South Pond

Similar homes
- $699,0004 bd3 ba2.4k sqft1 Seneca Ln, Plymouth, MA 02360For Sale
 MLS ID #73577775, Evan Matthew Galkin, Gibson Sotheby's International Realty. MLS PIN
 - $749,9003 bd3 ba1.9k sqft23 Black Cat Rd, Plymouth, MA 02360For Sale
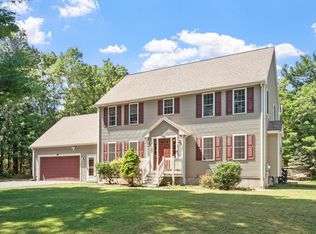 MLS ID #73553885, Viken Dumeciyan, eXp Realty LLC. MLS PIN
 - $840,0004 bd2 ba2k sqft21 Old Barn Rd, Plymouth, MA 02360For Sale
 MLS ID #73575460, Samantha Kane, Keller Williams Realty Signature Properties. MLS PIN
 - $649,9003 bd2 ba2.3k sqft12 Clearwater Dr, Plymouth, MA 02360For Sale
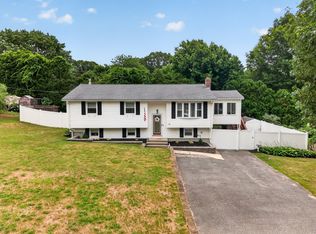 MLS ID #73551047, Benjamin Hause, Keller Williams Realty North Central. MLS PIN
