Pickleball? Pinehills Village Green? Downtown Plymouth waterfront? Make yourself a coffee in your sunny and white kitchen, then head to the three-season porch to check the weather and plan your day. Living in the Great Island (55+) neighborhood of The Pinehills means options like these are just the beginning. You’ll feel right at home in this beautiful, move-in-ready “Milton” style home, filled with natural light and warmth. Impeccably maintained by the original owner, it offers a two-car garage and many upgraded features that set it apart: extra windows throughout, including transoms and a bay window, high ceilings, hardwood floors, an updated kitchen with stainless steel appliances, a laundry room with pedestals, irrigation, an upstairs flex space with a window seat, and a new heat pump/AC condenser (2025). The open floor plan offers one-level living with a first-floor ensuite primary, plus a spacious second level with a bedroom, Jack-and-Jill bath, open living space, and a bonus area suited to a variety of uses. A first-floor den/office adds even more flexibility. There is plenty of room for family and friends! The large open dining room is perfect for holidays or welcoming new neighbors over for dinner. Set on a quiet street in an excellent location with a wooded back yard, it’s just a quick walk to the Overlook Clubhouse, with amenities including an indoor pool, gym, billiards, social spaces, bocce, tennis, and pickleball. Come see this home for yourself — and discover why the Great Island community is so popular.
For sale
Price cut: $3K (8/11)
$747,000
9 Canoe Lndg, Plymouth, MA 02360
2beds
2,074sqft
:
Get pre-qualified$5,157/mo
Single Family Residence
Built in 2005
6,011 Square Feet Lot
$-- Zestimate®
$360/sqft
$345/mo HOA
What's special
Three-season porchTwo-car garageLaundry room with pedestalsSunny and white kitchenHardwood floorsHigh ceilings
- 3 days |
- 374 |
- 7 |
Zillow last checked:
Listing updated:
Listed by:
Derek Greene 888-278-5840,
The Greene Realty Group 888-278-5840
Source: MLS PIN,MLS#: 73562184
Facts & features
Interior
Bedrooms & bathrooms
- Bedrooms: 2
- Bathrooms: 3
- Full bathrooms: 2
- 1/2 bathrooms: 1
- Main level bedrooms: 1
Primary bedroom
- Features: Bathroom - Full, Bathroom - Double Vanity/Sink, Ceiling Fan(s), Walk-In Closet(s), Flooring - Wall to Wall Carpet, Double Vanity
- Level: Main,First
Bedroom 2
- Features: Bathroom - Full, Closet, Flooring - Wall to Wall Carpet
- Level: Second
Primary bathroom
- Features: Yes
Bathroom 1
- Features: Bathroom - Half
- Level: First
Bathroom 2
- Features: Bathroom - With Tub & Shower
- Level: Second
Dining room
- Features: Flooring - Hardwood, Window(s) - Bay/Bow/Box, Wainscoting
- Level: First
Family room
- Features: Flooring - Wall to Wall Carpet
- Level: Second
Kitchen
- Features: Flooring - Hardwood, Dining Area, Pantry, Countertops - Stone/Granite/Solid, Cabinets - Upgraded, Stainless Steel Appliances
- Level: First
Living room
- Features: Cathedral Ceiling(s), Ceiling Fan(s), Flooring - Hardwood, Exterior Access, Open Floorplan, Recessed Lighting, Slider
- Level: First
Heating
- Central, Forced Air, Heat Pump, Natural Gas, Electric
Cooling
- Central Air
Appliances
- Included: Electric Water Heater, Water Heater, Range, Dishwasher, Disposal, Freezer, Dryer, ENERGY STAR Qualified Refrigerator, ENERGY STAR Qualified Dryer, ENERGY STAR Qualified Dishwasher, ENERGY STAR Qualified Washer, Range Hood
- Laundry: Electric Dryer Hookup, Washer Hookup, First Floor
Features
- Den, Bonus Room, Finish - Sheetrock
- Flooring: Wood, Carpet, Flooring - Wall to Wall Carpet
- Doors: Insulated Doors, Storm Door(s)
- Windows: Insulated Windows
- Has basement: No
- Number of fireplaces: 1
- Fireplace features: Living Room
Interior area
- Total structure area: 2,074
- Total interior livable area: 2,074 sqft
- Finished area above ground: 2,074
Property
Parking
- Total spaces: 6
- Parking features: Attached, Paved Drive, Paved
- Attached garage spaces: 2
- Uncovered spaces: 4
Features
- Patio & porch: Porch - Enclosed
- Exterior features: Porch - Enclosed, Rain Gutters, Sprinkler System
Lot
- Size: 6,011 Square Feet
- Features: Wooded, Level
Details
- Parcel number: M:078D B:0000 L:0016233A,4628108
- Zoning: RR
Construction
Type & style
- Home type: SingleFamily
- Architectural style: Contemporary
- Property subtype: Single Family Residence
- Attached to another structure: Yes
Materials
- Frame
- Foundation: Concrete Perimeter
Condition
- Year built: 2005
Utilities & green energy
- Electric: Circuit Breakers, 200+ Amp Service
- Sewer: Public Sewer
- Water: Private
- Utilities for property: for Gas Range, for Gas Oven
Green energy
- Energy efficient items: Thermostat
Community & HOA
Community
- Features: Shopping, Pool, Tennis Court(s), Park, Walk/Jog Trails, Golf, Medical Facility, Bike Path, Conservation Area, Highway Access
- Senior community: Yes
- Subdivision: Great Island
HOA
- Has HOA: Yes
- HOA fee: $345 monthly
Location
- Region: Plymouth
Financial & listing details
- Price per square foot: $360/sqft
- Tax assessed value: $629,300
- Annual tax amount: $8,016
- Date on market: 8/11/2026
Estimated market value
Not available
Estimated sales range
Not available
$3,873/mo
Price history
| Date | Event | Price |
|---|---|---|
| 8/11/2026 | Price change | $747,000-0.4%$360/sqft |
Source: MLS PIN #73562184 Report a problem | ||
| 6/12/2026 | Listed for sale | $750,000+73.7%$362/sqft |
Source: Owner Report a problem | ||
| 8/9/2005 | Sold | $431,780$208/sqft |
Source: Public Record Report a problem | ||
Public tax history
| Year | Property taxes | Tax assessment |
|---|---|---|
| 2025 | $7,613 +5.6% | $599,900 +7% |
| 2024 | $7,212 +3.8% | $560,400 +10.6% |
| 2023 | $6,945 +0.2% | $506,600 +12.7% |
| 2022 | $6,934 +0.2% | $449,400 +4.9% |
| 2021 | $6,921 +7.3% | $428,300 +8.5% |
| 2020 | $6,453 +0.7% | $394,700 +1.8% |
| 2019 | $6,411 +0.1% | $387,600 -0.4% |
| 2018 | $6,405 +2.1% | $389,100 +2.8% |
| 2017 | $6,276 +6.4% | $378,500 +4.4% |
| 2016 | $5,898 +4.3% | $362,500 -0.4% |
| 2015 | $5,655 +5.8% | $363,900 +3% |
| 2014 | $5,347 +4.4% | $353,400 -0.4% |
| 2013 | $5,120 +3.9% | $354,800 -0.4% |
| 2012 | $4,930 +14.4% | $356,200 +7.7% |
| 2011 | $4,311 +2.4% | $330,600 -2.4% |
| 2010 | $4,209 +3.4% | $338,900 -7.9% |
| 2009 | $4,072 0% | $367,800 -6.7% |
| 2008 | $4,073 +5% | $394,300 -1.3% |
| 2007 | $3,878 +440.1% | $399,400 +449.4% |
| 2006 | $718 | $72,700 |
Find assessor info on the county website
Monthly payment
Est. payment
Payment breakdown
Explore the cost of this home by adjusting the details. Changes won't be saved.Climate risks
Neighborhood: The Pinehills
Nearby schools
GreatSchools rating
- 8/10Nathaniel Morton Elementary SchoolGrades: K-5Distance: 6.5 mi
- 5/10Plymouth Community Intermediate SchoolGrades: 6-8Distance: 5 mi
- 5/10Plymouth North High SchoolGrades: 9-12Distance: 5.7 mi
- $791,5003 bd3 ba3.7k sqft7 Canoe Lndg, Plymouth, MA 02360Off Market
- $853,3002 bd3 ba2.8k sqft11 Canoe Lndg, Plymouth, MA 02360Off Market
- $768,0003 bd4 ba2.6k sqft15 Canoe Lndg, Plymouth, MA 02360Off Market
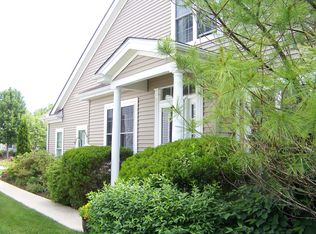
- $799,3003 bd2 ba3.2k sqft4 Canoe Lndg, Plymouth, MA 02360Off Market
- $728,5002 bd3 ba2k sqft6 Canoe Lndg, Plymouth, MA 02360Off Market
- $643,9002 bd2 ba1.5k sqft17 Canoe Lndg, Plymouth, MA 02360Off Market
- $711,3002 bd2 ba2.2k sqft8 Canoe Lndg, Plymouth, MA 02360Off Market
- $828,8003 bd2 ba2.6k sqft12 Canoe Lndg, Plymouth, MA 02360Off Market
A local agent can set up tours, give advice and negotiate with sellers.
A local lender can help you make sure your offer is ready when you are.
Similar homes
- $725,0002 bd3 ba2k sqft6 Autumn Gln, Plymouth, MA 02360For Sale
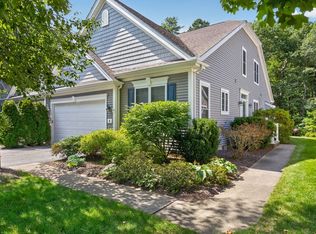 MLS ID #73561911, Pinehills Resale team, Pinehills Brokerage Services LLC. MLS PIN
 - $825,0003 bd3 ba2.4k sqft22 Cross Wind, Plymouth, MA 02360For Sale
 MLS ID #73562183, Pinehills Resale team, Pinehills Brokerage Services LLC. MLS PIN
 - $750,0002 bd3 ba2k sqft7 White Trellis, Plymouth, MA 02360For Sale
 MLS ID #73557250, Pinehills Resale team, Pinehills Brokerage Services LLC. MLS PIN
 - $745,0002 bd3 ba2k sqft28 Cross Wind, Plymouth, MA 02360For Sale
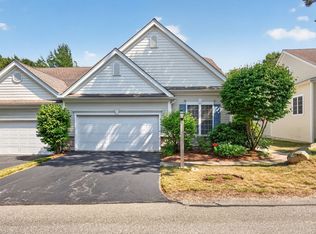 MLS ID #73547439, Pinehills Resale team, Pinehills Brokerage Services LLC. MLS PIN
 - $739,0002 bd3 ba2k sqft4 Hawthorne, Plymouth, MA 02360For SaleMLS ID #73563701, Pinehills Resale team, Pinehills Brokerage Services LLC. MLS PIN
- $749,0002 bd3 ba2.4k sqft39 Cottage Cv, Plymouth, MA 02360For SaleMLS ID #73543387, Pinehills Resale team, Pinehills Brokerage Services LLC. MLS PIN
- $799,0003 bd2 ba2.6k sqft223 Clark Rd, Plymouth, MA 02360For SaleMLS ID #73562436, James Andrea, Lamacchia Realty, Inc.. MLS PIN
- $725,0002 bd3 ba2k sqft7 Madison Reach, Plymouth, MA 02360For SaleMLS ID #73547838, Lynne Morey, Coldwell Banker Realty - Plymouth. MLS PIN
- $691,0502 bd3 ba2k sqft5 Highbank Trl, Plymouth, MA 02360For SaleMLS ID #73554408, Pinehills Resale team, Pinehills Brokerage Services LLC. MLS PIN
- $850,0003 bd3 ba2.5k sqft66 Clam Pudding, Plymouth, MA 02360For SaleMLS ID #73560230, Pinehills Resale team, Pinehills Brokerage Services LLC. MLS PIN
- $729,0002 bd3 ba1.7k sqftWinslowe's View At The Pinehills, Plymouth, MA 02360For SaleMLS ID #73561744, Pinehills Resale team, Pinehills Brokerage Services LLC. MLS PIN
- $739,9002 bd3 ba2k sqft1 Heartwood, Plymouth, MA 02360For SaleMLS ID #73555573, Timothy Porter, East Bay View Realty LLC. MLS PIN
- $784,9004 bd3 ba2k sqft105 Shallow Pond Ln, Plymouth, MA 02360For SaleMLS ID #73534188, The Anchor Team, Jane Coit Real Estate, Inc.. MLS PIN
- $1,075,0003 bd3 ba2.4k sqft51 Forest Edge, Plymouth, MA 02360For SaleMLS ID #73561329, Cheryl Phelan, Coldwell Banker Realty - Plymouth. MLS PIN
- $785,0002 bd2 ba2k sqftWinslowes View In The Pinehills, Plymouth, MA 02360For SaleMLS ID #73561355, Pinehills Resale team, Pinehills Brokerage Services LLC. MLS PIN
- $761,9002 bd3 ba1.7k sqft14 Snapdragon, Plymouth, MA 02360For SaleMLS ID #73560086, Timothy Porter, East Bay View Realty LLC. MLS PIN
- $650,0003 bd2 ba1.7k sqft64 Dorothy Dr, Plymouth, MA 02360For SaleMLS ID #73554327, Brian Mullen, Options 153, Mullen & Partners. MLS PIN
- $949,0002 bd2 ba2k sqft23 Woodsong, Plymouth, MA 02360For SaleMLS ID #73548560, Seagate Properties, Compass. MLS PIN
- $868,0005 bd4 ba2.8k sqft88 Early Red Cir, Plymouth, MA 02360For SaleMLS ID #73549622, Shana Lundell, Coldwell Banker Realty - Plymouth. MLS PIN
- $660,0003 bd2 ba2.1k sqft24 Cottontail Trl, Plymouth, MA 02360For SaleMLS ID #73531717, Beth Tassinari, Century 21 Tassinari & Assoc.. MLS PIN
