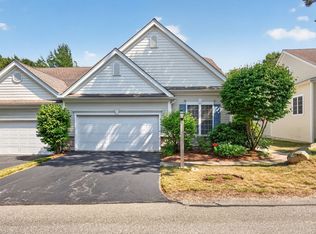
The award winning Binnacle Townhome Model Home! Rare chance to purchase the beautifully designed former model home for Symington Woods. This home offers 3 floors of luxury living, thoughtfully designed for entertaining and relaxing. Upgrades include Quartz counters, finished lower level, tiled shower, custom closets, and so much more!
For sale
$739,900
1 Heartwood, Plymouth, MA 02360
2beds
2,007sqft
Single Family Residence
Built in 2019
-- sqft lot
$742,900 Zestimate®
$369/sqft
$368/mo HOA
What's special
Tiled showerFinished lower levelCustom closetsQuartz counters
- 18 days |
- 689 |
- 15 |
Zillow last checked:
Listing updated:
Listed by:
Timothy Porter 781-389-6859,
East Bay View Realty LLC 781-389-6859,
Timothy Porter 781-389-6859
Source: MLS PIN,MLS#: 73555573
Facts & features
Interior
Bedrooms & bathrooms
- Bedrooms: 2
- Bathrooms: 3
- Full bathrooms: 2
- 1/2 bathrooms: 1
Primary bedroom
- Features: Walk-In Closet(s), Flooring - Hardwood
Bedroom 2
- Features: Closet, Flooring - Wall to Wall Carpet
Primary bathroom
- Features: Yes
Bathroom 1
- Features: Bathroom - Full, Bathroom - Tiled With Shower Stall, Closet - Linen, Flooring - Stone/Ceramic Tile, Countertops - Stone/Granite/Solid
Bathroom 2
- Features: Bathroom - Full, Bathroom - With Tub & Shower, Closet - Linen, Flooring - Stone/Ceramic Tile, Countertops - Stone/Granite/Solid
Dining room
- Features: Flooring - Hardwood, Balcony / Deck
Family room
- Features: Exterior Access
Kitchen
- Features: Flooring - Wood, Countertops - Stone/Granite/Solid, Countertops - Upgraded, Kitchen Island, Cabinets - Upgraded, Recessed Lighting
- Level: Main
Living room
- Features: Flooring - Hardwood, Open Floorplan
Heating
- Forced Air, Natural Gas
Cooling
- Central Air
Appliances
- Included: Tankless Water Heater, Range, Dishwasher, Disposal, Microwave, Refrigerator, Washer, Dryer, Plumbed For Ice Maker
- Laundry: Flooring - Stone/Ceramic Tile, Electric Dryer Hookup, Washer Hookup
Features
- Loft, Finish - Cement Plaster, Finish - Sheetrock
- Flooring: Tile, Carpet, Hardwood, Flooring - Wall to Wall Carpet
- Windows: Insulated Windows
- Basement: Finished,Garage Access
- Number of fireplaces: 1
- Fireplace features: Living Room
Interior area
- Total structure area: 2,007
- Total interior livable area: 2,007 sqft
- Finished area above ground: 2,007
Video & virtual tour
Property
Parking
- Total spaces: 2
- Parking features: Attached, Garage Door Opener, Paved Drive, Paved
- Attached garage spaces: 2
- Has uncovered spaces: Yes
Features
- Patio & porch: Porch, Deck - Composite
- Exterior features: Porch, Deck - Composite
Details
- Foundation area: 0
- Parcel number: 5073082
- Zoning: 0
Construction
Type & style
- Home type: SingleFamily
- Architectural style: Contemporary
- Property subtype: Single Family Residence
- Attached to another structure: Yes
Materials
- Frame, Cement Board
- Foundation: Concrete Perimeter
- Roof: Shingle
Condition
- Year built: 2019
Utilities & green energy
- Electric: 150 Amp Service
- Sewer: Private Sewer
- Water: Private
- Utilities for property: for Gas Range, for Electric Dryer, Washer Hookup, Icemaker Connection
Green energy
- Energy efficient items: Thermostat
Community & HOA
Community
- Features: Public Transportation, Shopping, Pool, Tennis Court(s), Walk/Jog Trails, Golf, Highway Access
- Subdivision: Pinehills
HOA
- Has HOA: Yes
- HOA fee: $368 monthly
Location
- Region: Plymouth
Financial & listing details
- Price per square foot: $369/sqft
- Tax assessed value: $586,200
- Annual tax amount: $7,439
- Date on market: 7/28/2026
- Listing terms: Lender Approval Required
Estimated market value
$742,900
$706,000 - $780,000
$3,327/mo
Price history
| Date | Event | Price |
|---|---|---|
| 7/28/2026 | Listed for sale | $739,900$369/sqft |
Source: MLS PIN #73555573 Report a problem | ||
Public tax history
| Year | Property taxes | Tax assessment |
|---|---|---|
| 2025 | $7,439 +7% | $586,200 +8.5% |
| 2024 | $6,954 +8.2% | $540,300 +15.3% |
| 2023 | $6,426 -5.3% | $468,700 +6.6% |
| 2022 | $6,786 +6.6% | $439,800 +11.6% |
| 2021 | $6,367 +23.8% | $394,000 +25.3% |
| 2020 | $5,142 | $314,500 |
Find assessor info on the county website
Monthly payment
Est. payment
Payment breakdown
Explore the cost of this home by adjusting the details. Changes won't be saved.Climate risks
Neighborhood: The Pinehills
Nearby schools
GreatSchools rating
- 8/10Nathaniel Morton Elementary SchoolGrades: K-5Distance: 6.2 mi
- 5/10Plymouth Community Intermediate SchoolGrades: 6-8Distance: 4.5 mi
- 5/10Plymouth North High SchoolGrades: 9-12Distance: 5.4 mi
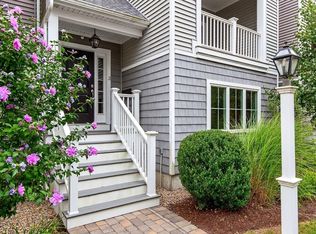
- $640,0002 bd3 ba1.9k sqft3 Heartwood, Plymouth, MA 02360Sold
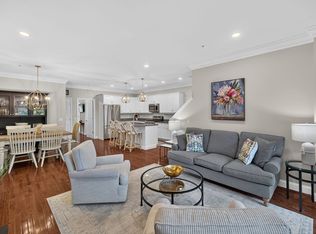
- $729,0002 bd3 ba2k sqft5 Heartwood, Plymouth, MA 02360Sold
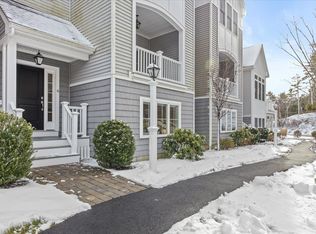
- $637,1002 bd2 ba-- sqft6 Heartwood, Plymouth, MA 02360Off Market
- $655,6002 bd2 ba1.5k sqft7 Heartwood, Plymouth, MA 02360Off Market
- $694,6002 bd2 ba1.5k sqft8 Pepperbush, Plymouth, MA 02360Off Market
- $727,0002 bd2 ba2k sqft4 Pepperbush, Plymouth, MA 02360Off Market
- $650,0002 bd3 ba2k sqft4 Heartwood, Plymouth, MA 02360Sold
- $732,3002 bd3 ba1.8k sqft2 Heartwood, Plymouth, MA 02360Off Market
A local agent can set up tours, give advice and negotiate with sellers.
A local lender can help you make sure your offer is ready when you are.
Similar homes
- $747,0002 bd3 ba2k sqft9 Canoe Lndg, Plymouth, MA 02360For Sale
 MLS ID #73562184, Derek Greene, The Greene Realty Group. MLS PIN
 - $725,0002 bd3 ba2k sqft6 Autumn Gln, Plymouth, MA 02360For Sale
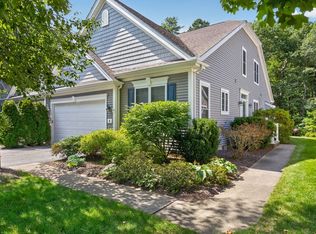 MLS ID #73561911, Pinehills Resale team, Pinehills Brokerage Services LLC. MLS PIN
 - $750,0002 bd3 ba2k sqft7 White Trellis, Plymouth, MA 02360For Sale
 MLS ID #73557250, Pinehills Resale team, Pinehills Brokerage Services LLC. MLS PIN
 - $745,0002 bd3 ba2k sqft28 Cross Wind, Plymouth, MA 02360For Sale
 MLS ID #73547439, Pinehills Resale team, Pinehills Brokerage Services LLC. MLS PIN
 - $729,0002 bd3 ba1.7k sqftWinslowe's View At The Pinehills, Plymouth, MA 02360For SaleMLS ID #73561744, Pinehills Resale team, Pinehills Brokerage Services LLC. MLS PIN
- $850,0003 bd3 ba2.5k sqft66 Clam Pudding, Plymouth, MA 02360For SaleMLS ID #73560230, Pinehills Resale team, Pinehills Brokerage Services LLC. MLS PIN
- $730,0003 bd3 ba2.5k sqft195 Bournehurst Dr, Plymouth, MA 02360For SaleMLS ID #73548094, Sandra Smith, Gibson Sotheby's International Realty. MLS PIN
- $785,0002 bd2 ba2k sqftWinslowes View In The Pinehills, Plymouth, MA 02360For SaleMLS ID #73561355, Pinehills Resale team, Pinehills Brokerage Services LLC. MLS PIN
- $899,0002 bd2 ba1.8k sqft26 Boatwrights Loop, Plymouth, MA 02360For SaleMLS ID #73540160, Pinehills Resale team, Pinehills Brokerage Services LLC. MLS PIN
- $650,0003 bd2 ba1.7k sqft64 Dorothy Dr, Plymouth, MA 02360For SaleMLS ID #73554327, Brian Mullen, Options 153, Mullen & Partners. MLS PIN
- $649,9003 bd2 ba1.4k sqft60 Justine Rd, Plymouth, MA 02360For SaleMLS ID #73556740, Cecelia McGonagle, Valle Real Estate, LLC. MLS PIN
- $700,0003 bd3 ba1.6k sqft25 Bay View Ave, Plymouth, MA 02360For SaleMLS ID #73561912, Eric Sugrue, Redfin Corp.. MLS PIN
- $949,0002 bd2 ba2k sqft23 Woodsong, Plymouth, MA 02360For SaleMLS ID #73548560, Seagate Properties, Compass. MLS PIN
- $1,075,0003 bd3 ba2.4k sqft51 Forest Edge, Plymouth, MA 02360For SaleMLS ID #73561329, Cheryl Phelan, Coldwell Banker Realty - Plymouth. MLS PIN
- $730,0002 bd2 ba1.8k sqftWinslowe's View, Plymouth, MA 02360For SaleMLS ID #73524887, Pinehills Resale team, Pinehills Brokerage Services LLC. MLS PIN
- $575,0002 bd3 ba1.6k sqft11 Estelle Way, Plymouth, MA 02360For SaleMLS ID #73560007, Alyse Sullivan, eXp Realty LLC. MLS PIN
- $921,0002 bd3 ba2.4k sqftBroadleaf, Plymouth, MA 02360New ConstructionMLS ID #73561928, Celeste Villano, Toll Brothers Real Estate. MLS PIN
- $625,0002 bd2 ba1.3k sqft26 Rooks Run, Plymouth, MA 02360For SaleMLS ID #73553249, Brenda Sutherland, RE/MAX Real Estate Center. MLS PIN
- $1,065,0003 bd3 ba2.3k sqft28 Barnswallow, Plymouth, MA 02360For SaleMLS ID #73556262, Pinehills Resale team, Pinehills Brokerage Services LLC. MLS PIN
- $644,9004 bd2 ba2k sqft2 Compton Ct, Plymouth, MA 02360For SaleMLS ID #73546756, The Anchor Team, Jane Coit Real Estate, Inc.. MLS PIN
