WELCOME HOME! This 4 bed, 2 bath ranch-style home with a walk-out lower level offers flexibility & the opportunity for multigenerational living. Situated on a quiet cul-de-sac, this property is close to White's Pond beach access & Ponds Daycare. The updated kitchen ('19) features beautiful warm wood cabinets, a farmhouse sink, quartz counters, tile backslash, stainless app & eat-in dining area with a breakfast bar. This flows into a large sun-filled living area with cathedral ceilings and hardwood floors that extend throughout the 1st floor. The 1st floor primary has renovated bath ('25) & features a beautiful walk-in tile shower w/ glass door, tile floors & new vanity. The main floor has two additional bedrooms. The walk-out lower-level getaway has a primary suite that truly has it all including a walk-in closet & updated bathroom with a fully tiled shower, plus a flexible living space. Outside you’ll find a patio w/ a firepit, outdoor shower, koi pond & a composite deck. A must see!!
For sale
$644,900
2 Compton Ct, Plymouth, MA 02360
4beds
2,050sqft
Single Family Residence
Built in 1989
0.63 Acres Lot
$644,000 Zestimate®
$315/sqft
$-- HOA
What's special
- 42 days |
- 1,580 |
- 100 |
Likely to sell faster than
Zillow last checked:
Listing updated:
Listed by:
The Anchor Team 508-277-0570,
Jane Coit Real Estate, Inc. 781-936-2141
Source: MLS PIN,MLS#: 73546756
Facts & features
Interior
Bedrooms & bathrooms
- Bedrooms: 4
- Bathrooms: 2
- Full bathrooms: 2
Primary bedroom
- Features: Closet, Flooring - Wood
- Level: First
Bedroom 2
- Features: Closet, Flooring - Wood
- Level: First
Bedroom 3
- Features: Closet, Flooring - Wood
- Level: First
Bedroom 4
- Features: Walk-In Closet(s), Flooring - Wall to Wall Carpet, Lighting - Overhead
- Level: Basement
Primary bathroom
- Features: Yes
Bathroom 1
- Features: Bathroom - Full, Bathroom - Tiled With Shower Stall
- Level: First
Bathroom 2
- Features: Bathroom - Full, Bathroom - Double Vanity/Sink, Bathroom - Tiled With Shower Stall
- Level: Basement
Kitchen
- Features: Flooring - Wood, Pantry, Countertops - Stone/Granite/Solid, Deck - Exterior, Recessed Lighting, Remodeled, Stainless Steel Appliances
- Level: Main,First
Living room
- Features: Ceiling Fan(s), Vaulted Ceiling(s), Flooring - Wood
- Level: First
Heating
- Forced Air, Oil
Cooling
- Window Unit(s), Ductless, Whole House Fan
Appliances
- Included: Range, Dishwasher, Dryer
- Laundry: In Basement, Electric Dryer Hookup, Washer Hookup
Features
- Windows: Screens
- Basement: Finished,Walk-Out Access
- Has fireplace: No
Interior area
- Total structure area: 2,050
- Total interior livable area: 2,050 sqft
- Finished area above ground: 1,108
- Finished area below ground: 942
Property
Parking
- Total spaces: 6
- Parking features: Paved Drive, Off Street, Paved
- Uncovered spaces: 6
Features
- Patio & porch: Deck - Composite, Patio
- Exterior features: Deck - Composite, Patio, Rain Gutters, Storage, Sprinkler System, Screens, Fenced Yard, Outdoor Shower
- Fencing: Fenced
- Waterfront features: Lake/Pond, 1/10 to 3/10 To Beach
Lot
- Size: 0.63 Acres
Details
- Parcel number: M:0123 B:001P L:0665,1136378
- Zoning: R25
Construction
Type & style
- Home type: SingleFamily
- Architectural style: Ranch
- Property subtype: Single Family Residence
Materials
- Frame
- Foundation: Concrete Perimeter
- Roof: Shingle
Condition
- Year built: 1989
Utilities & green energy
- Electric: Generator Connection
- Sewer: Private Sewer
- Water: Well
- Utilities for property: for Electric Range, for Electric Dryer, Washer Hookup, Generator Connection
Community & HOA
Community
- Features: Public Transportation, Golf, Public School
HOA
- Has HOA: No
Location
- Region: Plymouth
Financial & listing details
- Price per square foot: $315/sqft
- Tax assessed value: $585,600
- Annual tax amount: $7,354
- Date on market: 7/8/2026
- Exclusions: Refrigerator And Washer
Estimated market value
$644,000
$612,000 - $676,000
$4,343/mo
Price history
| Date | Event | Price |
|---|---|---|
| 7/8/2026 | Listed for sale | $644,900+78.1%$315/sqft |
Source: MLS PIN #73546756 Report a problem | ||
| 11/9/2018 | Sold | $362,000-0.8%$177/sqft |
Source: Public Record Report a problem | ||
| 8/11/2018 | Pending sale | $365,000$178/sqft |
Source: Regent Real Estate #72361356 Report a problem | ||
| 7/31/2018 | Listed for sale | $365,000$178/sqft |
Source: Regent Real Estate #72361356 Report a problem | ||
| 7/21/2018 | Pending sale | $365,000$178/sqft |
Source: Regent Real Estate #72361356 Report a problem | ||
| 7/12/2018 | Listed for sale | $365,000+22.1%$178/sqft |
Source: Regent Real Estate #72361356 Report a problem | ||
| 4/10/2008 | Listing removed | $299,000$146/sqft |
Source: MLS Property Information Network #70681061 Report a problem | ||
| 3/16/2008 | Price change | $299,000-1.9%$146/sqft |
Source: MLS Property Information Network #70681061 Report a problem | ||
| 2/21/2008 | Listed for sale | $304,900$149/sqft |
Source: MLS Property Information Network #70681061 Report a problem | ||
Public tax history
| Year | Property taxes | Tax assessment |
|---|---|---|
| 2025 | $7,195 +5.8% | $567,000 +7.3% |
| 2024 | $6,803 +2.2% | $528,600 +8.9% |
| 2023 | $6,655 +9.5% | $485,400 +23.3% |
| 2022 | $6,075 +4% | $393,700 +8.9% |
| 2021 | $5,840 +7.1% | $361,400 +8.3% |
| 2020 | $5,454 +15.3% | $333,600 +16.7% |
| 2019 | $4,729 +4.8% | $285,900 +4.3% |
| 2018 | $4,512 +4.1% | $274,100 +4.9% |
| 2017 | $4,334 +5.5% | $261,400 +3.5% |
| 2016 | $4,108 +14% | $252,500 +8.9% |
| 2015 | $3,604 +4.3% | $231,900 +1.5% |
| 2014 | $3,456 +5.3% | $228,400 +0.4% |
| 2013 | $3,283 -2.6% | $227,500 -6.6% |
| 2012 | $3,371 +6.6% | $243,600 +0.5% |
| 2011 | $3,162 +4.6% | $242,500 -0.3% |
| 2010 | $3,022 -1.5% | $243,300 -12.2% |
| 2009 | $3,069 +1% | $277,200 -5.7% |
| 2008 | $3,038 +2.7% | $294,100 -3.4% |
| 2007 | $2,958 +0.7% | $304,600 +2.5% |
| 2006 | $2,937 +7.3% | $297,300 +13.3% |
| 2005 | $2,736 -6.6% | $262,300 +5.8% |
| 2004 | $2,929 +14.1% | $248,000 +18.8% |
| 2003 | $2,567 +5.3% | $208,700 +39.6% |
| 2001 | $2,437 +15% | $149,500 +30.5% |
| 1999 | $2,119 | $114,600 |
Find assessor info on the county website
Monthly payment
Est. payment
Payment breakdown
Explore the cost of this home by adjusting the details. Changes won't be saved.Climate risks
Neighborhood: Pondville
Nearby schools
GreatSchools rating
- 5/10South Elementary SchoolGrades: K-5Distance: 2 mi
- 6/10Plymouth South Middle SchoolGrades: 6-8Distance: 5.2 mi
- 4/10Plymouth South High SchoolGrades: 9-12Distance: 5.3 mi
- $674,2003 bd2 ba2.4k sqft12 Compton Ct, Plymouth, MA 02360Off Market
- $737,0004 bd3 ba2.1k sqft8 Compton Ct, Plymouth, MA 02360Off Market
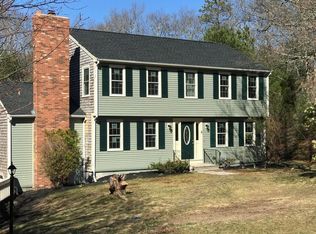
- $643,9003 bd2 ba1.9k sqft189 Raymond Rd, Plymouth, MA 02360Off Market
- $617,7003 bd1 ba1.5k sqft1 Compton Ct, Plymouth, MA 02360Off Market
- $617,4003 bd1 ba2k sqft7 Compton Ct, Plymouth, MA 02360Off Market
- $612,0003 bd1 ba1.5k sqft174 Raymond Rd, Plymouth, MA 02360Off Market
- $610,3003 bd1 ba1.9k sqft1 Welton Dr, Plymouth, MA 02360Off Market
- $650,0003 bd2 ba1.6k sqft196 Raymond Rd, Plymouth, MA 02360Sold
A local agent can set up tours, give advice and negotiate with sellers.
A local lender can help you make sure your offer is ready when you are.
Similar homes
- $650,0003 bd2 ba1.7k sqft64 Dorothy Dr, Plymouth, MA 02360For Sale
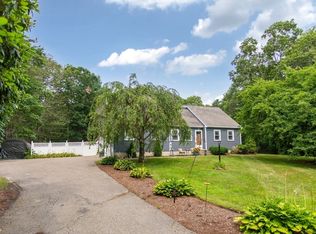 MLS ID #73554327, Brian Mullen, Options 153, Mullen & Partners. MLS PIN
 - $599,9003 bd2 ba1.7k sqft42 Haskell Rd, Plymouth, MA 02360For Sale
 MLS ID #73563170, Ben and Kate Real Estate, Keller Williams Realty Signature Properties. MLS PIN
 - $649,9003 bd2 ba1.4k sqft60 Justine Rd, Plymouth, MA 02360For Sale
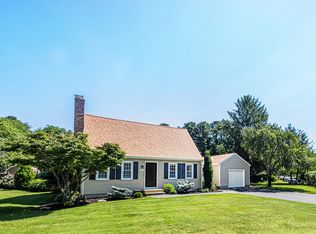 MLS ID #73556740, Cecelia McGonagle, Valle Real Estate, LLC. MLS PIN
 - $629,0003 bd2 ba1.3k sqft29 Colt Ln, Plymouth, MA 02360For Sale
 MLS ID #73558728, Matthew Petty, FRAME Residential. MLS PIN
 - $715,0003 bd2 ba2.4k sqft185 Bournehurst Dr, Plymouth, MA 02360For SaleMLS ID #73554422, Leon Lopes, Compass. MLS PIN
- $639,0003 bd2 ba1.5k sqft7 Lascala Ave, Plymouth, MA 02360For SaleMLS ID #73561775, Karen Bandera, South Shore Sotheby's International Realty. MLS PIN
- $650,0003 bd2 ba2k sqft23 High Pine Dr, Plymouth, MA 02360For SaleMLS ID #73556242, Brenda Sutherland, RE/MAX Real Estate Center. MLS PIN
- $575,0003 bd2 ba1.5k sqft12 Henry Dr, Plymouth, MA 02360For SaleMLS ID #73560058, Julie Gallant & Jack Murphy Team, Plymouth Village, Inc.. MLS PIN
- $675,0003 bd2 ba1.6k sqft10 Pinehurst Dr, Bourne, MA 02532For SaleMLS ID #73563215, Bell Property Partners, Compass. MLS PIN
- $675,0004 bd2 ba1.5k sqft64 Winthrop Rd, Plymouth, MA 02360For SaleMLS ID #73527373, Sandrine Brennan, William Raveis R.E. & Homes Services. MLS PIN
- $784,9004 bd3 ba2k sqft105 Shallow Pond Ln, Plymouth, MA 02360For SaleMLS ID #73534188, The Anchor Team, Jane Coit Real Estate, Inc.. MLS PIN
- $649,0004 bd2 ba2.2k sqft106 S Meadow Rd, Carver, MA 02330For SaleMLS ID #73555216, Jennie Plausse, Keller Williams Elite. MLS PIN
- $679,9003 bd1 ba2k sqft16 Pequot Ter, Plymouth, MA 02360For SaleMLS ID #73551476, Jennifer Curran, eXp Realty LLC. MLS PIN
- $825,0003 bd4 ba3k sqft15 Southview Way, Plymouth, MA 02360For SaleMLS ID #73560629, Shawn Costa, Compass. MLS PIN
- $599,9003 bd3 ba1.5k sqft708 Rocky Hill Rd, Plymouth, MA 02360For SaleMLS ID #73547046, Deirdre Carey, Berkshire Hathaway HomeServices Commonwealth Real Estate. MLS PIN
- $599,0003 bd2 ba1.3k sqft83 Beach St, Plymouth, MA 02360For SaleMLS ID #73540864, The Anchor Team, Jane Coit Real Estate, Inc.. MLS PIN
- $868,0005 bd4 ba2.8k sqft88 Early Red Cir, Plymouth, MA 02360For SaleMLS ID #73549622, Shana Lundell, Coldwell Banker Realty - Plymouth. MLS PIN
- $785,0003 bd3 ba1.9k sqft23 Black Cat Rd, Plymouth, MA 02360For SaleMLS ID #73553885, Viken Dumeciyan, eXp Realty LLC. MLS PIN
- $839,0003 bd3 ba2k sqft29 Sleepy Hollow Dr, Plymouth, MA 02360For SaleMLS ID #73561293, Shawn Costa, Compass. MLS PIN
- $549,9003 bd1 ba1.2k sqft38 Davenport Rd, Plymouth, MA 02360For SaleMLS ID #73550705, Vicki Paquette, LAER Realty Partners. MLS PIN
