Welcome home to this beautifully maintained Colonial offering comfort, versatility, and an abundance of interior and exterior appeal! Immaculately cared for, featuring beautiful hardwood floors. The spacious living room features a cozy pellet stove, while the updated kitchen boasts solid-surface countertops, SS appliances, and a center island—perfect for gathering with family and friends. Kitchen opens to dining room that features beautiful wainscoting detail. The updated baths, central A/C, and a newer boiler add to the home's comfort and convenience. Upstairs, you'll find 3 bedrooms, Primary with bath, and walk-up attic offering substantial storage. The lower level adds an exciting dimension to the home, offering a second kitchen, living/entertaining space, and additional rooms that can be used for guests, hobbies, home office space, or other flexible needs. With its private walk-out access and versatile layout, the lower level provides wonderful possibilities for extended family or hosting guests. A BRAND NEW 4-bedroom septic system is currently being installed, adding significant peace of mind for the next owner. Conveniently located near area beaches, schools, major highways, shopping, and everyday amenities, this exceptional Colonial combines thoughtful updates with incredible flexibility. Come see all the possibilities this special home has to offer!
For sale
$699,000
18 Dinahs Way, Wareham, MA 02571
4beds
2,568sqft
Single Family Residence
Built in 1988
1.01 Acres Lot
$690,200 Zestimate®
$272/sqft
$-- HOA
What's special
Cozy pellet stoveNewer boilerUpdated kitchenPrivate walk-out accessUpdated bathsCenter islandSs appliances
- 34 days
- 1,329
- 127
Zillow last checked:
Listing updated:
Listed by:
Sweeney Team 339-832-1634,
William Raveis R.E. & Home Services 781-934-2104
Source: MLS PIN,MLS#: 73572002
Facts & features
Interior
Bedrooms & bathrooms
- Bedrooms: 4
- Bathrooms: 4
- Full bathrooms: 3
- 1/2 bathrooms: 1
- Main level bathrooms: 1
Primary bedroom
- Features: Bathroom - 3/4, Ceiling Fan(s), Flooring - Wood, Attic Access, Double Vanity
- Level: Second
- Area: 176
- Dimensions: 11 x 16
Bedroom 2
- Features: Ceiling Fan(s), Flooring - Wood
- Level: Second
- Area: 180
- Dimensions: 15 x 12
Bedroom 3
- Level: Second
- Area: 168
- Dimensions: 12 x 14
Primary bathroom
- Features: Yes
Bathroom 1
- Features: Bathroom - Half, Flooring - Laminate, Dryer Hookup - Electric, Washer Hookup
- Level: Main,First
Bathroom 2
- Features: Bathroom - Full, Flooring - Stone/Ceramic Tile
- Level: Second
- Area: 77
- Dimensions: 11 x 7
Bathroom 3
- Features: Bathroom - Full, Flooring - Stone/Ceramic Tile
- Level: Second
- Area: 49
- Dimensions: 7 x 7
Dining room
- Features: Flooring - Hardwood, Wainscoting
- Level: First
- Area: 144
- Dimensions: 12 x 12
Kitchen
- Features: Cathedral Ceiling(s), Flooring - Stone/Ceramic Tile, Countertops - Stone/Granite/Solid, Kitchen Island, Breakfast Bar / Nook, Deck - Exterior, Stainless Steel Appliances
- Level: First
- Area: 286
- Dimensions: 11 x 26
Living room
- Features: Flooring - Hardwood
- Level: Main,First
- Area: 253
- Dimensions: 11 x 23
Office
- Features: Flooring - Laminate
- Level: Basement
- Area: 132
- Dimensions: 12 x 11
Heating
- Baseboard, Oil
Cooling
- Central Air
Appliances
- Included: Water Heater, Range, Dishwasher, Trash Compactor, Microwave, Refrigerator, Washer, Dryer, Range Hood, Water Softener, Plumbed For Ice Maker
- Laundry: Flooring - Laminate, First Floor, Electric Dryer Hookup, Washer Hookup
Features
- Bathroom - Tiled With Shower Stall, Bonus Room, Home Office, 3/4 Bath, Finish - Sheetrock, Internet Available - DSL
- Flooring: Wood, Tile, Laminate, Flooring - Stone/Ceramic Tile
- Basement: Full,Finished,Walk-Out Access
- Number of fireplaces: 1
- Fireplace features: Living Room
Interior area
- Total structure area: 2,568
- Total interior livable area: 2,568 sqft
- Finished area above ground: 1,768
- Finished area below ground: 800
Property
Parking
- Total spaces: 10
- Parking features: Attached, Garage Door Opener, Paved Drive, Off Street, Paved
- Attached garage spaces: 2
- Uncovered spaces: 8
Features
- Patio & porch: Porch, Deck - Composite
- Exterior features: Porch, Deck - Composite, Pool - Above Ground Heated, Rain Gutters
- Has private pool: Yes
- Pool features: Heated
- Waterfront features: Harbor, Ocean, 1 to 2 Mile To Beach
Lot
- Size: 1.01 Acres
- Features: Wooded, Cleared
Details
- Parcel number: M:0083 B:0000 L:1016AA,1183426
- Zoning: MR30
Construction
Type & style
- Home type: SingleFamily
- Architectural style: Colonial
- Property subtype: Single Family Residence
Materials
- Frame
- Foundation: Concrete Perimeter, Irregular
- Roof: Shingle
Condition
- Year built: 1988
Utilities & green energy
- Electric: 200+ Amp Service, Generator Connection
- Sewer: Private Sewer
- Water: Public
- Utilities for property: for Electric Range, for Electric Oven, for Electric Dryer, Washer Hookup, Icemaker Connection, Generator Connection
Green energy
- Energy efficient items: Other (See Remarks)
Community & HOA
Community
- Features: Shopping, Park, Conservation Area, Highway Access, House of Worship, Private School, Public School
HOA
- Has HOA: No
Location
- Region: Wareham
Financial & listing details
- Price per square foot: $272/sqft
- Tax assessed value: $548,300
- Annual tax amount: $4,693
- Date on market: 9/4/2026
- Listing terms: Contract
- Road surface type: Paved
Estimated market value
$690,200
$656,000 - $725,000
$3,584/mo
Price history
| Date | Event | Price |
|---|---|---|
| 9/4/2026 | Listed for sale | $699,000+492.4%$272/sqft |
Source: MLS PIN #73572002 Report a problem | ||
| 6/28/1996 | Sold | $118,000$46/sqft |
Source: Public Record Report a problem | ||
Public tax history
| Year | Property taxes | Tax assessment |
|---|---|---|
| 2025 | $5,668 -0.6% | $544,000 +7.1% |
| 2024 | $5,705 +4.9% | $508,000 +12.3% |
| 2023 | $5,441 +6.8% | $452,300 +17% |
| 2022 | $5,095 +1.6% | $386,600 +3.6% |
| 2021 | $5,017 +6.6% | $373,000 +5.1% |
| 2020 | $4,706 +5.6% | $354,900 +5.8% |
| 2019 | $4,457 +4.5% | $335,400 +7.2% |
| 2018 | $4,265 +5.9% | $312,900 +4.5% |
| 2017 | $4,027 +9% | $299,400 +9.7% |
| 2016 | $3,694 +3.5% | $273,000 |
| 2015 | $3,568 -1.8% | $273,000 -3.4% |
| 2014 | $3,633 +2.7% | $282,700 |
| 2013 | $3,539 +8.5% | $282,700 -2.5% |
| 2012 | $3,263 +1.8% | $290,000 -3.3% |
| 2011 | $3,205 -0.6% | $299,800 -9.4% |
| 2010 | $3,223 +22.6% | $330,900 -6.3% |
| 2009 | $2,628 +2.3% | $353,200 -4.3% |
| 2008 | $2,568 -12.3% | $369,000 +1.7% |
| 2007 | $2,929 +3.6% | $362,900 +2.1% |
| 2006 | $2,826 +2.2% | $355,500 +18.7% |
| 2005 | $2,766 +21.7% | $299,400 +34.7% |
| 2004 | $2,272 +4.9% | $222,300 |
| 2003 | $2,165 -22.8% | $222,300 +32.6% |
| 2001 | $2,806 +28.1% | $167,700 |
| 2000 | $2,190 | $167,700 |
Find assessor info on the county website
Monthly payment
Est. payment
Payment breakdown
Explore the cost of this home by adjusting the details. Changes won't be saved.Climate risks
Neighborhood: 02571
Nearby schools
Schools provided by the listing agent
- Elementary: Wareham Elementary
- Middle: Wareham Middle School
- High: Wareham High School
Source: MLS PIN. This data may not be complete. We recommend contacting the local school district to confirm school assignments for this home.
Similar homes
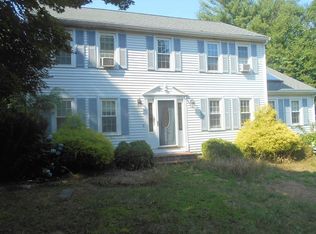
- $675,0003 bd3 ba1.5k sqft16 Carmichael Way, Wareham, MA 02571For Sale
 MLS ID #73578503, Shana Lundell, Coldwell Banker Realty - Plymouth. MLS PIN
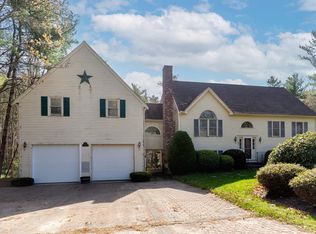
 - $925,0004 bd3 ba2.9k sqft17 Pond Edge Trl, Wareham, MA 02571For Sale
 MLS ID #73510270, Marcus Medley, The Medley Group. MLS PIN
 - $759,0003 bd3 ba2.6k sqft39 Stuart Rd, Rochester, MA 02770For Sale
 MLS ID #73570558, Heather McKay, Bold Real Estate Inc.. MLS PIN
 - $679,0003 bd2 ba3k sqft47 Blackthorn Path, Forestdale, MA 02644For Sale
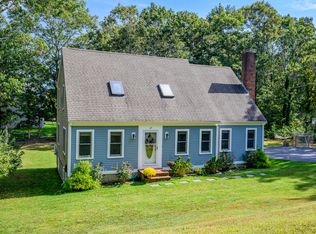
 MLS ID #22605046, Sarah J Harrington, Kinlin Grover Compass. CCIMLS
 - $699,0004 bd3 ba2.1k sqft9 E Harbor Circle, Teaticket, MA 02536For SaleMLS ID #22605033, John Mallard, Redfin Corporation. CCIMLS
- $725,0004 bd3 ba2.4k sqft21 Colony Avenue, Monument Beach, MA 02553For SaleMLS ID #22603775, Julie Dateo, William Raveis Real Estate & Home Services. CCIMLS
- $749,0005 bd2 ba2.3k sqft126 Old Colony Drive, Mashpee, MA 02649For SaleMLS ID #22604630, John J Hopkins, Frank A Sullivan Real Estate. CCIMLS
