Spacious and full of potential, this expanded East Falmouth Cape offers room for everyone just moments from sandy ocean beaches including nearby Menauhant Beach. Featuring 4 bedrooms, this true family-sized home blends flexible living space with classic Cape Cod charm. The light oak kitchen offers tall, beamed ceilings, granite countertops, wood flooring, and abundant cabinet space, opening to both casual and formal dining areas. A dramatic cathedral living room with fireplace creates a warm gathering space, while two first-floor bedrooms offer added convenience and potential for one floor living. The finished lower level expands the possibilities with a large game room, den, laundry area, and additional sleeping space for guests or extended family. Outside, enjoy a huge stone patio, mature landscaping, and fruit trees; perfect for enjoying warm salty, summer breezes. Convenient to multiple beaches, boating, shopping, and all that Falmouth has to offer.
For sale
Price cut: $100K (6/15)
$799,000
9 E Harbor Circle, Teaticket, MA 02536
4beds
2,169sqft
:
Get pre-qualified$4,752/mo
Single Family Residence
Built in 1981
0.29 Acres Lot
$780,200 Zestimate®
$368/sqft
$-- HOA
What's special
Laundry areaLight oak kitchenHuge stone patioFinished lower levelTwo first-floor bedroomsMature landscapingGranite countertops
- 78 days |
- 1,231 |
- 52 |
Zillow last checked:
Listing updated:
Listed by:
Mike Amaru 617-877-9110,
Keller Williams Realty
Source: CCIMLS,MLS#: 22602359
Facts & features
Interior
Bedrooms & bathrooms
- Bedrooms: 4
- Bathrooms: 3
- Full bathrooms: 3
Primary bedroom
- Level: Second
Bedroom 2
- Features: Bedroom 2
- Level: Second
Bedroom 3
- Features: Bedroom 3
- Level: First
Bedroom 4
- Features: Bedroom 4
- Level: First
Dining room
- Features: Dining Room
- Level: First
Kitchen
- Features: Kitchen
- Level: First
Living room
- Features: Living Room
- Level: First
Heating
- Hot Water
Cooling
- Central Air
Appliances
- Included: Dishwasher, Range Hood, Refrigerator, Electric Range, Electric Water Heater
- Laundry: Laundry Room, In Basement
Features
- Flooring: Wood, Carpet, Tile
- Basement: Finished,Interior Entry,Full
- Number of fireplaces: 1
Interior area
- Total structure area: 2,169
- Total interior livable area: 2,169 sqft
Property
Parking
- Total spaces: 6
- Parking features: Open
- Has uncovered spaces: Yes
Features
- Stories: 2
- Patio & porch: Patio
- Fencing: Fenced
Lot
- Size: 0.29 Acres
- Features: Conservation Area, School, Medical Facility, Major Highway, Near Golf Course, Shopping, Marina
Details
- Additional structures: Outbuilding
- Parcel number: FALM 34 S:06 P:014 L:009
- Zoning: RC
- Special conditions: None
Construction
Type & style
- Home type: SingleFamily
- Architectural style: Cape Cod
- Property subtype: Single Family Residence
Materials
- Brick, Shingle Siding
- Foundation: Concrete Perimeter, Poured
- Roof: Asphalt, Pitched
Condition
- Actual
- New construction: No
- Year built: 1981
Utilities & green energy
- Sewer: Private Sewer
Community & HOA
HOA
- Has HOA: No
Location
- Region: East Falmouth
Financial & listing details
- Price per square foot: $368/sqft
- Tax assessed value: $625,700
- Annual tax amount: $3,587
- Date on market: 5/21/2026
- Cumulative days on market: 78 days
- Road surface type: Paved
Estimated market value
$780,200
$741,000 - $819,000
$3,690/mo
Price history
| Date | Event | Price |
|---|---|---|
| 6/15/2026 | Price change | $799,000-11.1%$368/sqft |
Source: MLS PIN #73522302 Report a problem | ||
| 5/21/2026 | Listed for sale | $899,000$414/sqft |
Source: MLS PIN #73522302 Report a problem | ||
Public tax history
| Year | Property taxes | Tax assessment |
|---|---|---|
| 2025 | $3,525 +3.1% | $600,500 +10.3% |
| 2024 | $3,419 +1.2% | $544,400 +11.5% |
| 2023 | $3,379 +8.3% | $488,300 +26% |
| 2022 | $3,120 +5.5% | $387,600 +11.4% |
| 2021 | $2,956 +1.9% | $347,800 +3% |
| 2020 | $2,900 +2.2% | $337,600 +1.9% |
| 2019 | $2,837 +3.3% | $331,400 +3.8% |
| 2018 | $2,746 +3.1% | $319,300 +2.3% |
| 2017 | $2,663 +4.1% | $312,200 +2.1% |
| 2016 | $2,559 +2.2% | $305,700 |
| 2015 | $2,504 -0.6% | $305,700 -1.1% |
| 2014 | $2,520 +3.2% | $309,200 +1.8% |
| 2013 | $2,442 | $303,700 -3.2% |
| 2012 | $2,442 +4% | $313,900 -3.8% |
| 2011 | $2,349 +4.9% | $326,200 -1.7% |
| 2010 | $2,240 +8.4% | $331,900 -2.4% |
| 2009 | $2,067 -11.1% | $340,000 -17.3% |
| 2008 | $2,324 +14% | $411,300 +5.9% |
| 2007 | $2,039 +13.5% | $388,400 +17.4% |
| 2006 | $1,796 +4.8% | $330,700 +12.5% |
| 2005 | $1,713 -1% | $293,900 +28.7% |
| 2004 | $1,731 +2.5% | $228,300 +7.6% |
| 2003 | $1,689 +3.4% | $212,200 +48.8% |
| 2000 | $1,634 | $142,600 |
Find assessor info on the county website
Monthly payment
Est. payment
Payment breakdown
Explore the cost of this home by adjusting the details. Changes won't be saved.Climate risks
Neighborhood: East Falmouth
Nearby schools
GreatSchools rating
- 7/10Teaticket Elementary SchoolGrades: K-4Distance: 0.7 mi
- 5/10Lawrence SchoolGrades: 7-8Distance: 2.2 mi
- 6/10Falmouth High SchoolGrades: 9-12Distance: 1.5 mi
Schools provided by the listing agent
- District: Falmouth
Source: CCIMLS. This data may not be complete. We recommend contacting the local school district to confirm school assignments for this home.
- $598,9003 bd2 ba1.2k sqft11 E Harbor Cir, East Falmouth, MA 02536Off Market
- $581,9003 bd1 ba1.3k sqft37 Saint Marks Rd, East Falmouth, MA 02536Off Market
- $726,7003 bd3 ba1.7k sqft755 Teaticket Hwy, East Falmouth, MA 02536Off Market
- $691,0003 bd2 ba1.6k sqft31 Saint Marks Rd, East Falmouth, MA 02536Off Market
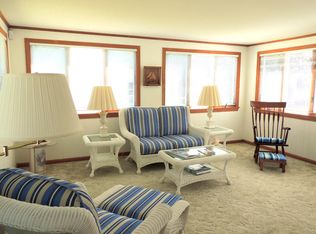
- $644,6004 bd2 ba1k sqft8 E Harbor Cir, East Falmouth, MA 02536Off Market
- $600,1003 bd1 ba1.2k sqft15 E Harbor Cir, East Falmouth, MA 02536Off Market
- $530,1003 bd2 ba1.4k sqft11 Saint Marks Rd, East Falmouth, MA 02536Off Market
- $566,9003 bd1 ba1k sqft25 Saint Marks Rd, East Falmouth, MA 02536Off Market
A local agent can set up tours, give advice and negotiate with sellers.
Similar homes
- $779,0003 bd3 ba1.6k sqft23 Penny Royal Lane, Teaticket, MA 02536For Sale
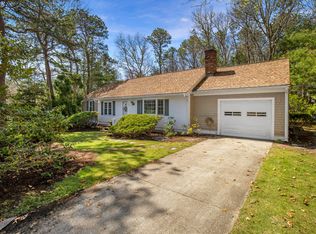
 MLS ID #22601576, Timothy Skelly, Cape & Islands Realty Advisors. CCIMLS
 - $749,0003 bd2 ba1.7k sqft621 Locustfield Road, East Falmouth, MA 02536For Sale
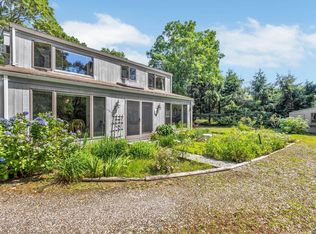 MLS ID #22603275, Tara M Costa, Today Real Estate. CCIMLS
 - $705,0003 bd3 ba1.9k sqft620 Boxberry Hill Road, Hatchville, MA 02536For Sale
 MLS ID #22603488, Kenny - Heisler Team, Kinlin Grover Compass. CCIMLS
 - $979,0003 bd3 ba1.7k sqft8 Hampden Road, Teaticket, MA 02536For Sale
 MLS ID #22603650, John W Barrett, Keller Williams Realty. CCIMLS
 - $899,0003 bd2 ba2.4k sqftOther, East Falmouth, MA 02536For SaleMLS ID #22603580, Holly Coker, Berkshire Hathaway HomeServices Robert Paul Properties. CCIMLS
- $649,0003 bd3 ba2k sqft47 Galleon Drive, Hatchville, MA 02536For SaleMLS ID #22601412, Sarah M Finnell, William Raveis Real Estate & Home Services. CCIMLS
- $979,0003 bd3 ba2.4k sqft19 Wheelhouse Circle, Hatchville, MA 02536For SaleMLS ID #22603218, Gail Quenneville, William Raveis Real Estate & Home Services. CCIMLS
- $749,0004 bd3 ba2.4k sqft21 Colony Avenue, Monument Beach, MA 02553For SaleMLS ID #22603775, Julie Dateo, William Raveis Real Estate & Home Services. CCIMLS
- $570,0003 bd2 ba1.2k sqft74 Grace Court, Teaticket, MA 02536For SaleMLS ID #22601448, Laurie - Ann Webster, Today Real Estate. CCIMLS
- $995,0004 bd2 ba2.2k sqft90 Comanche Drive, Falmouth, MA 02540For SaleMLS ID #22603010, Amy E Vickers, Sotheby's International Realty. CCIMLS
- $947,5005 bd3 ba3k sqft7 Cachalot Lane, Falmouth, MA 02540For SaleMLS ID #22602899, Kimberly K Stockwell, Ermine Lovell Real Estate, LLC. CCIMLS
- $749,0003 bd3 ba1.7k sqft4 Woodspring Farm Lane, Sandwich, MA 02563For SaleMLS ID #22603682, Brian M Greer, Greer Real Estate, LLC. CCIMLS
- $815,0004 bd2 ba1.7k sqft83 Greenville Drive, Forestdale, MA 02644For SaleMLS ID #22601887, Lauren Montgomery, Keller Williams Realty. CCIMLS
- $799,0003 bd3 ba2k sqft2 Fairway Circle, Sandwich, MA 02563For SaleMLS ID #22602894, Falconio Jones Team, Kinlin Grover Compass. CCIMLS
- $759,0004 bd3 ba1.5k sqft66 Squaw'S Path, East Wareham, MA 02538For SaleMLS ID #22602495, Deb J Kenney, Berkshire Hathaway HomeServices Robert Paul Properties. CCIMLS
- $995,0003 bd2 ba1.9k sqft18 Pamet Road, North Falmouth, MA 02556For SaleMLS ID #22603726, Missy Bonfatti, William Raveis Real Estate & Home Services. CCIMLS
- $737,2403 bd2 ba1.5k sqft191 James Circle, Mashpee, MA 02649For SaleMLS ID #22602358, Robert Frangieh, The Realty Cape Cod, LLC. CCIMLS
- $899,9004 bd5 ba3k sqft52 Clubhouse Drive, Pocasset, MA 02559For SaleMLS ID #22601702, Cape Island Estates, Christie's Int'l RE Atlantic Brokerage. CCIMLS
- $699,0004 bd2 ba1.8k sqft15 Melissa Avenue, Mashpee, MA 02649For SaleMLS ID #22603695, Stacey L Ricci, Sotheby's International Realty, Inc.. CCIMLS
- $669,0004 bd2 ba1.8k sqft185 Wheeler Road, Mashpee, MA 02649For SaleMLS ID #22603660, Samantha L Steward, Compass Massachusetts, LLC. CCIMLS
