Welcome to Seacoast Shores! This 3 bedroom, 2.5 bath Colonial is set on a rare fenced double lot, offering plenty of outdoor space for entertaining & relaxing. Enjoy summer evenings around the fire pit on the stone patio or unwind on the spacious deck overlooking the private backyard with outdoor shower & easy care vinyl siding. Inside, the open floor plan is perfect for today's lifestyle. The kitchen & dining area feature granite countertops & a slider leading directly to the deck, creating seamless indoor-outdoor living. The inviting family room offers a cozy wood-burning fireplace, while wood floors flow throughout the first level. Upstairs, the spacious primary suite includes a private full bath & ample room for a sitting area, home office, or reading nook. Two additional bedrooms & another full bath provide comfortable accommodations for family & guests. Located in the sought after Seacoast Shores community, residents enjoy access to the association beach and all the charm of Cape Cod living. Whether you're looking for a year-round home or the perfect vacation getaway, this property offers comfort, space, and an exceptional lifestyle. All parties to verify information herein.
For sale
Price cut: $50.1K (9/8)
$899,900
8 Hampden Road, Teaticket, MA 02536
3beds
1,728sqft
Single Family Residence
Built in 2001
0.4 Acres Lot
$875,900 Zestimate®
$521/sqft
$38/mo HOA
What's special
Cozy wood-burning fireplaceOutdoor showerInviting family roomOpen floor planSpacious primary suiteFenced double lotEasy care vinyl siding
- 58 days
- 648
- 24
Zillow last checked:
Listing updated:
Listed by:
John W Barrett 774-836-0235,
Keller Williams Realty
Source: CCIMLS,MLS#: 22603650
Facts & features
Interior
Bedrooms & bathrooms
- Bedrooms: 3
- Bathrooms: 3
- Full bathrooms: 2
- 1/2 bathrooms: 1
Heating
- Natural Gas
Cooling
- None
Appliances
- Included: Dishwasher, Microwave, Gas Range, Refrigerator, Water Heater
- Laundry: Electric Dryer Hookup, Washer Hookup
Features
- Attic Storage, Pantry, Recessed Lighting
- Flooring: Vinyl, Wood, Carpet
- Basement: Full
- Number of fireplaces: 1
Interior area
- Total structure area: 1,728
- Total interior livable area: 1,728 sqft
Property
Parking
- Total spaces: 4
- Parking features: Gravel
Features
- Stories: 2
- Patio & porch: Deck, Patio
- Exterior features: Outdoor Shower
- Fencing: Full
Lot
- Size: 0.4 Acres
- Features: Fenced/Enclosed, Cleared, Level
Details
- Parcel number: FALM M:0032 B:0014 L:000E063A
- Special conditions: None
Construction
Type & style
- Home type: SingleFamily
- Property subtype: Single Family Residence
Materials
- Vinyl Siding
- Roof: Asphalt,Pitched
Condition
- Year built: 2001
Utilities & green energy
- Water: Public
Community & HOA
Community
- Subdivision: Seacoast Shores
HOA
- Has HOA: Yes
- Amenities included: Beach Access
- HOA fee: $450 annually
Location
- Region: East Falmouth
Financial & listing details
- Price per square foot: $521/sqft
- Tax assessed value: $679,900
- Annual tax amount: $3,896
- Date on market: 7/29/2026
- Cumulative days on market: 58 days
Estimated market value
$875,900
$832,000 - $920,000
$3,054/mo
Price history
| Date | Event | Price |
|---|---|---|
| 9/8/2026 | Price change | $899,900-5.3%$521/sqft |
Source: MLS PIN #73556235 Report a problem | ||
| 8/19/2026 | Price change | $950,000-3%$550/sqft |
Source: MLS PIN #73556235 Report a problem | ||
| 7/29/2026 | Listed for sale | $979,000$567/sqft |
Source:  CCIMLS #22603650 Report a problem CCIMLS #22603650 Report a problem | ||
Public tax history
| Year | Property taxes | Tax assessment |
|---|---|---|
| 2025 | $4,000 +10.2% | $681,400 +17.9% |
| 2024 | $3,630 +10.3% | $578,000 +21.6% |
| 2023 | $3,290 +3.8% | $475,500 +20.7% |
| 2022 | $3,171 +7.9% | $393,900 +14% |
| 2021 | $2,938 +2.5% | $345,600 +3.5% |
| 2020 | $2,867 +1% | $333,800 +0.6% |
| 2019 | $2,840 +2.3% | $331,800 +2.8% |
| 2018 | $2,775 +3.3% | $322,700 +2.4% |
| 2017 | $2,687 +1.9% | $315,000 |
| 2016 | $2,637 +2.2% | $315,000 |
| 2015 | $2,580 -0.8% | $315,000 -1.3% |
| 2014 | $2,601 | $319,100 -1.4% |
| 2013 | $2,601 +2% | $323,500 -1.3% |
| 2012 | $2,550 +1.3% | $327,800 -6.3% |
| 2011 | $2,518 +5.6% | $349,700 -1% |
| 2010 | $2,384 +6% | $353,200 -4.5% |
| 2009 | $2,249 +1.1% | $369,900 -6% |
| 2008 | $2,224 +8.3% | $393,700 +0.6% |
| 2007 | $2,054 +2.2% | $391,300 +5.8% |
| 2006 | $2,009 +13.8% | $370,000 +22.2% |
| 2005 | $1,765 +8.3% | $302,800 +40.9% |
| 2004 | $1,629 -1% | $214,900 +4% |
| 2003 | $1,645 | $206,600 |
Find assessor info on the county website
Monthly payment
Est. payment
Payment breakdown
Explore the cost of this home by adjusting the details. Changes won't be saved.Climate risks
Neighborhood: East Falmouth
Similar homes
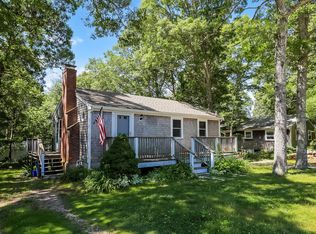
- $849,0005 bd3 ba2.1k sqft14 Veeder Drive, Teaticket, MA 02536For Sale

 MLS ID #22603880, Annie Hart Cool Team, Sotheby's International Realty. CCIMLS
 - $899,0003 bd3 ba2.4k sqft19 Wheelhouse Circle, Hatchville, MA 02536For Sale
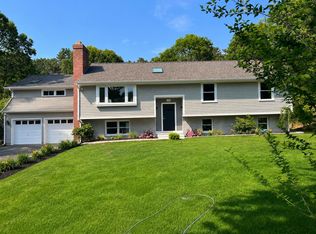 MLS ID #22603218, Gail Quenneville, William Raveis Real Estate & Home Services. CCIMLS
 - $999,9004 bd1 ba2.4k sqft204 Waquoit Highway, East Falmouth, MA 02536For Sale
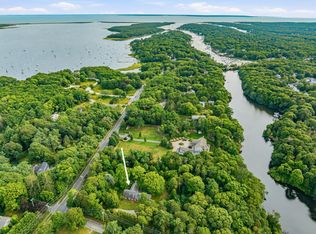 MLS ID #22604371, Cape Cod Retirement Group, Kinlin Grover Compass. CCIMLS
 - $659,9003 bd2 ba1k sqft177 Seacoast Shores Blvd, East Falmouth, MA 02536For Sale
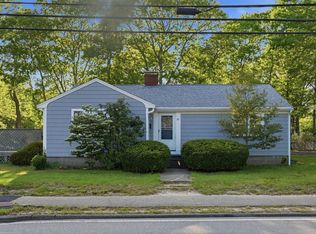 MLS ID #73526654, Samuel Boghigian, Keller Williams Gateway Realty. MLS PIN
 - $695,0004 bd3 ba1.7k sqft26 Quashnet Way, East Falmouth, MA 02536For SaleMLS ID #22603956, Sandra Milano, RE/MAX Executive Realty. CCIMLS
- $689,5004 bd2 ba1.5k sqft835 Old Barnstable Road, Waquoit, MA 02536For SaleMLS ID #22603730, Dennis Reardon, Cape & Islands Realty Advisors. CCIMLS
- $694,9003 bd2 ba1.5k sqft191 James Circle, Mashpee, MA 02649For SaleMLS ID #22602358, Robert Frangieh, The Realty Cape Cod, LLC. CCIMLS
- $750,0003 bd3 ba1.6k sqft34 Commodore Lane, Marstons Mills, MA 02648For SaleMLS ID #22604232, Tiffany Callahan, Greer Real Estate, LLC. CCIMLS
- $879,9004 bd2 ba2.2k sqft3 Popple Bottom Road, Sandwich, MA 02563For SaleMLS ID #22604191, Ralph A Secino, William Raveis Real Estate & Home Services. CCIMLS
- $990,0003 bd3 ba2.1k sqft82 Falling Leaf Lane, Osterville, MA 02655For SaleMLS ID #22604478, John R Peacock, Sotheby's International Realty. CCIMLS
- $749,0005 bd2 ba2.3k sqft126 Old Colony Drive, Mashpee, MA 02649For SaleMLS ID #22604630, John J Hopkins, Frank A Sullivan Real Estate. CCIMLS
- $999,0003 bd3 ba2.4k sqft6 August Way, Sandwich, MA 02563For SaleMLS ID #22604539, Richard Catania, The Realty Advisory Inc.. CCIMLS
- $849,0003 bd3 ba2k sqft14 Oxner Road, Centerville, MA 02632For SaleMLS ID #22602855, Linda Walsh, Today Real Estate. CCIMLS
- $820,0003 bd3 ba2.2k sqft10 Lawton Lane, West Barnstable, MA 02668For SaleMLS ID #22604058, Michelle Chaisson-Turmelle, Today Real Estate. CCIMLS
- $715,0003 bd2 ba1.4k sqft86 Mooring Drive, Cotuit, MA 02635For SaleMLS ID #22604463, Joe Cosgrove-Kelly Aiken Team, William Raveis Real Estate & Home Services. CCIMLS
