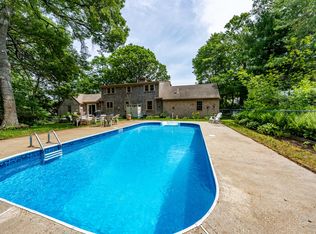
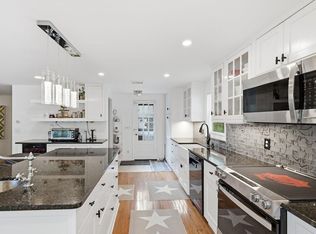
This captivating cape style home is located on a large, peaceful lot just down the road from the sandy beach and boat ramp of beautiful Lake Wequaquet. The inviting farmer's porch welcomes you into this well-maintained Cape Cod sanctuary. The bright living spaces seamlessly flow together with a wide open floor plan and gorgeous hardwood flooring. Granite counters, stainless appliances and a charming breakfast bar are kitchen highlights that you will love. The comfortable living room leads out to a private 20x12 Trex deck built in 2025, and a serene back yard that are perfect for quiet times or entertaining. Upstairs is the spacious primary bedroom, with a full bath that features tile flooring, a soaking tub and walk-in shower. Another full bath and two other bedrooms round out the second floor. A finished room in the walk-out basement gives you even more living space. This charming home offers effortless access to shopping, dining, entertainment and beaches, with a mid-Cape location that is hard to beat!
For sale
$840,000
10 Lawton Lane, West Barnstable, MA 02668
3beds
2,233sqft
Single Family Residence
Built in 2004
0.69 Acres Lot
$812,300 Zestimate®
$376/sqft
$-- HOA
What's special
Walk-in showerBright living spacesGorgeous hardwood flooringSpacious primary bedroomLarge peaceful lotCharming breakfast barStainless appliances
- 12 hours |
- 308 |
- 20 |
Zillow last checked:
Listing updated:
Listed by:
Michelle Chaisson-Turmelle 508-564-2144,
Today Real Estate
Source: CCIMLS,MLS#: 22604058
Facts & features
Interior
Bedrooms & bathrooms
- Bedrooms: 3
- Bathrooms: 3
- Full bathrooms: 2
- 1/2 bathrooms: 1
Heating
- Has Heating (Unspecified Type)
Cooling
- Central Air
Appliances
- Included: Dishwasher, Washer, Refrigerator, Gas Range, Microwave, Electric Dryer, Gas Water Heater
Features
- Flooring: Wood, Carpet, Tile
- Basement: Finished,Interior Entry,Full
- Number of fireplaces: 1
Interior area
- Total structure area: 2,233
- Total interior livable area: 2,233 sqft
Property
Parking
- Total spaces: 3
- Parking features: Garage - Attached, Open
- Attached garage spaces: 1
- Has uncovered spaces: Yes
Features
- Stories: 2
- Patio & porch: Deck, Porch, Patio
Lot
- Size: 0.69 Acres
Details
- Parcel number: BARN M:0214 B:0016 L:0002
- Zoning: RF
- Special conditions: None
Construction
Type & style
- Home type: SingleFamily
- Architectural style: Cape Cod
- Property subtype: Single Family Residence
Materials
- Clapboard, Shingle Siding
- Foundation: Concrete Perimeter, Poured
- Roof: Asphalt, Shingle
Condition
- Actual
- New construction: No
- Year built: 2004
Utilities & green energy
- Sewer: Septic Tank, Septic Tank
Community & HOA
HOA
- Has HOA: No
Location
- Region: West Barnstable
Financial & listing details
- Price per square foot: $376/sqft
- Tax assessed value: $686,800
- Annual tax amount: $4,670
- Date on market: 8/19/2026
- Road surface type: Paved
Estimated market value
$812,300
$772,000 - $853,000
$3,690/mo
Price history
| Date | Event | Price |
|---|---|---|
| 8/19/2026 | Listed for sale | $840,000$376/sqft |
Source:  CCIMLS #22604058 Report a problem CCIMLS #22604058 Report a problem | ||
Public tax history
Tax history is unavailable.
Monthly payment
Est. payment
Payment breakdown
Explore the cost of this home by adjusting the details. Changes won't be saved.Climate risks
Neighborhood: Centerville
Nearby schools
GreatSchools rating
- 7/10Centerville ElementaryGrades: K-3Distance: 2.6 mi
- 4/10Barnstable Intermediate SchoolGrades: 6-7Distance: 2 mi
- 3/10Barnstable High SchoolGrades: 8-12Distance: 2.3 mi
Schools provided by the listing agent
- District: Barnstable
Source: CCIMLS. This data may not be complete. We recommend contacting the local school district to confirm school assignments for this home.
- $797,3003 bd3 ba1.4k sqft10 Lawton Ln, Barnstable, MA 02630Off Market
- $---- bd-- ba-- sqft10 Lawton Ln, Centerville, MA 02632Off Market
- $1,047,1004 bd2 ba2.7k sqft8 Lawton Ln, Barnstable, MA 02630Off Market
- $700,4003 bd3 ba1.4k sqft197 Shootflying Hill Rd, Barnstable, MA 02630Off Market
- $613,9002 bd2 ba1.3k sqft211 Shootflying Hill Rd, Barnstable, MA 02630Off Market
- $633,4003 bd2 ba1.4k sqft183 Shootflying Hill Rd, Barnstable, MA 02630Off Market
- $682,8003 bd2 ba1.4k sqft183 Shootflying Hill Rd, Centerville, MA 02632Off Market
- $546,2003 bd1 ba1k sqft221 Shootflying Hill Rd, Centerville, MA 02632Off Market
A local agent can set up tours, give advice and negotiate with sellers.
Similar homes
- $849,0003 bd3 ba2k sqft14 Oxner Road, Centerville, MA 02632For Sale
 MLS ID #22602855, Linda Walsh, Today Real Estate. CCIMLS
 - $779,0003 bd3 ba1.8k sqft105 Hillside Drive, Centerville, MA 02632For Sale
 MLS ID #22603913, Kattia Ira, Thumbprint Realty. CCIMLS
 - $799,0003 bd2 ba1.8k sqft30 Currycomb Circle, West Barnstable, MA 02668For Sale
 MLS ID #22602988, Scott Zaino Group, Keller Williams Realty. CCIMLS
 - $895,9003 bd2 ba2.3k sqft3 Maxwell Ln, Sandwich, MA 02563For Sale
 MLS ID #73565544, Viken Dumeciyan, eXp Realty LLC. MLS PIN
 - $795,0003 bd2 ba1.2k sqft111 Westwind Circle, Osterville, MA 02655For SaleMLS ID #22604019, W&W Boston/Cape Cod Connection, Compass Massachusetts, LLC. CCIMLS
- $849,0003 bd2 ba2.5k sqft170 Whitehall Way, Hyannis, MA 02601For SaleMLS ID #22603851, The Home Team, LPT Realty. CCIMLS
- $799,0004 bd2 ba2.1k sqft329 Woodside Road, West Barnstable, MA 02668For SaleMLS ID #22603502, Mario A Neno, Mega Realty Services, Inc.. CCIMLS
- $775,0004 bd4 ba2k sqft1109 Shootflying Hill Road, Centerville, MA 02632For SaleMLS ID #22603918, Chuck Deluga, Paul W Sullivan & Assoc. CCIMLS
- $799,0003 bd2 ba2k sqft11 Rogia Road, West Yarmouth, MA 02673For SaleMLS ID #22604043, Johnny K Fallon, LAER Realty Partners. CCIMLS
- $799,0004 bd3 ba1.7k sqft54 Cranberry Ridge Road, Marstons Mills, MA 02648For SaleMLS ID #22603958, Daniel M Neske, William Raveis Real Estate & Home Services. CCIMLS
- $859,5003 bd3 ba2.4k sqft94 Percival Dr, Barnstable, MA 02630Off Market
- $998,5003 bd3 ba2.7k sqft12 Gordon Lane, Yarmouth Port, MA 02675For SaleMLS ID #22604066, Thomas M Philpott, Jr, Cape Real Estate, LLC. CCIMLS
- $699,0003 bd2 ba1.4k sqft495 Santuit Newtown Road, Marstons Mills, MA 02648For SaleMLS ID #22604063, Cynthia B Eisen, Salt Pond Realty LLP. CCIMLS
- $699,0003 bd2 ba1.4k sqft945 Santuit Newtown Rd, Marstons Mills, MA 02648For SaleMLS ID #73565633, Cynthia Eisen, Salt Pond Realty, LLP. MLS PIN
- $849,9003 bd3 ba2.1k sqft177 Bayview Circle, Osterville, MA 02655For SaleMLS ID #22603520, Derek J Greene, The Greene Realty Group. CCIMLS
- $1,100,0003 bd2 ba2k sqft51 Falling Leaf Lane, Osterville, MA 02655For SaleMLS ID #22604062, Sam Amara, William Raveis Real Estate & Home Services. CCIMLS
- $835,0004 bd2 ba2.1k sqft16 Maple Road, Centerville, MA 02632For SaleMLS ID #22602656, Ellen Valentgas, Sotheby's International Realty. CCIMLS
- $835,0004 bd2 ba2.1k sqft16 Maple Rd, Barnstable, MA 02630For SaleMLS ID #73529809, Ellen Valentgas, Sotheby's International Realty. MLS PIN
- $899,9002 bd2 ba2k sqft769 River Road, Marstons Mills, MA 02648For SaleMLS ID #22603930, Ann M Quinlin, Sotheby's International Realty. CCIMLS
- $680,0004 bd2 ba2.1k sqft41 Old School House Road, West Hyannisport, MA 02672For SaleMLS ID #22603985, John J Hopkins, Frank A Sullivan Real Estate. CCIMLS
