Welcome to 111 W Wind Cir, a beautifully renovated single-family home nestled in the heart of Osterville, MA. This stunning 3-bedroom, 2-bathroom property has been thoughtfully updated and offers comfortable living across 1,248 square feet of well-designed space. Step inside to find a bright and airy layout with six inviting rooms, perfect for relaxing or entertaining. The newly renovated kitchen boasts modern updates and plenty of space to cook and gather. Both bathrooms have been tastefully updated to offer a fresh, contemporary feel. Cozy up by the charming fireplace in the living area, creating a warm and welcoming ambiance throughout the seasons. Outside, enjoy the serene surroundings from your private deck - ideal for morning coffee, evening dinners, or simply unwinding in nature. The home offers the convenience of air conditioning to keep you comfortable year-round. A walk out basement offers exceptional additional living space and is tastefully finished. Parking will never be a concern with an included garage and additional parking spaces. Whether you're looking for a full-time residence or a seasonal retreat, this property offers both comfort and practicality in a fant
For sale
$795,000
111 Westwind Circle, Osterville, MA 02655
3beds
1,248sqft
Single Family Residence
Built in 1985
0.5 Acres Lot
$768,500 Zestimate®
$637/sqft
$-- HOA
What's special
- 48 days
- 471
- 25
Zillow last checked:
Listing updated:
Listed by:
W&W Boston/Cape Cod Connection 508-776-1971,
Compass Massachusetts, LLC,
Joan Witter 508-776-1971,
Compass Massachusetts, LLC
Source: CCIMLS,MLS#: 22604019
Facts & features
Interior
Bedrooms & bathrooms
- Bedrooms: 3
- Bathrooms: 2
- Full bathrooms: 2
Heating
- Natural Gas
Cooling
- Central Air
Appliances
- Included: Dishwasher, Gas Range, Refrigerator, Natural Gas, Water Heater
Features
- Flooring: Hardwood, Tile, Carpet
- Basement: Finished,Full
Interior area
- Total structure area: 1,248
- Total interior livable area: 1,248 sqft
Property
Parking
- Total spaces: 1
- Parking features: Direct Access, Garage Door Opener, Driveway, Paved
- Attached garage spaces: 1
- Has uncovered spaces: Yes
Features
- Stories: 1
- Patio & porch: Deck
- Exterior features: Outdoor Shower, Underground Sprinkler System
Lot
- Size: 0.5 Acres
Details
- Parcel number: OSTE M:0121 B:0011 L:0036
- Special conditions: None
Construction
Type & style
- Home type: SingleFamily
- Property subtype: Single Family Residence
Materials
- Clapboard, Shingle Siding
- Roof: Asphalt,Pitched
Condition
- Year built: 1985
Utilities & green energy
- Water: Public
Community & HOA
Location
- Region: Osterville
Financial & listing details
- Price per square foot: $637/sqft
- Tax assessed value: $563,700
- Annual tax amount: $3,833
- Date on market: 8/17/2026
- Cumulative days on market: 47 days
Estimated market value
$768,500
$730,000 - $807,000
$3,674/mo
Price history
| Date | Event | Price |
|---|---|---|
| 8/18/2026 | Listed for sale | $795,000+198.5%$637/sqft |
Source: MLS PIN #73565006 Report a problem | ||
| 9/20/2013 | Sold | $266,325-16.5%$213/sqft |
Source: CCIMLS #21307399 Report a problem | ||
| 8/10/2013 | Listed for sale | $319,000$256/sqft |
Source: Kinlin Grover Real Estate #71567864 Report a problem | ||
Public tax history
| Year | Property taxes | Tax assessment |
|---|---|---|
| 2025 | $4,387 +4.3% | $542,300 +0.6% |
| 2024 | $4,208 +3.6% | $538,800 +10.6% |
| 2023 | $4,062 +7.1% | $487,000 +23.8% |
| 2022 | $3,793 +4.4% | $393,500 +13.6% |
| 2021 | $3,634 -3.7% | $346,400 +0.6% |
| 2020 | $3,772 +4.4% | $344,200 +7.5% |
| 2019 | $3,612 +7.5% | $320,200 +6.9% |
| 2018 | $3,360 +6.9% | $299,500 +2.6% |
| 2017 | $3,142 -1.7% | $292,000 -0.4% |
| 2016 | $3,197 +6.5% | $293,300 +6% |
| 2015 | $3,003 +2% | $276,800 0% |
| 2014 | $2,943 +1.7% | $276,900 -2% |
| 2013 | $2,893 +6.6% | $282,500 +2.5% |
| 2012 | $2,714 +4.5% | $275,500 -0.5% |
| 2011 | $2,597 +3.1% | $276,900 -0.8% |
| 2010 | $2,519 +12.7% | $279,000 -0.4% |
| 2009 | $2,236 -7.8% | $280,200 -12% |
| 2008 | $2,424 +23.2% | $318,500 +2.3% |
| 2007 | $1,968 +2.1% | $311,400 +1.9% |
| 2006 | $1,928 +11.7% | $305,600 +7.1% |
| 2005 | $1,726 +0.2% | $285,300 +85.7% |
| 2004 | $1,723 | $153,600 |
| 2003 | $1,723 +24.8% | $153,600 |
| 2001 | $1,381 -4.7% | $153,600 +35.7% |
| 2000 | $1,449 | $113,200 |
Find assessor info on the county website
Monthly payment
Est. payment
Payment breakdown
Explore the cost of this home by adjusting the details. Changes won't be saved.Climate risks
Neighborhood: Osterville
Similar homes
- $799,0003 bd2 ba1.8k sqft329 Swift Avenue, Osterville, MA 02655For Sale
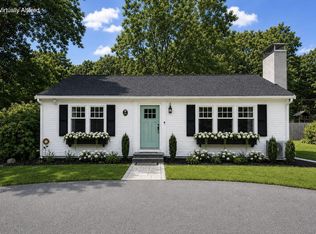
 MLS ID #22604277, Lauren T Scioletti, Sotheby's International Realty. CCIMLS
 - $750,0003 bd3 ba1.6k sqft34 Commodore Lane, Marstons Mills, MA 02648For Sale
 MLS ID #22604232, Tiffany Callahan, Greer Real Estate, LLC. CCIMLS
 - $715,0003 bd2 ba1.4k sqft86 Mooring Drive, Cotuit, MA 02635For Sale
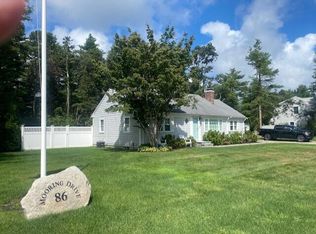 MLS ID #22604463, Joe Cosgrove-Kelly Aiken Team, William Raveis Real Estate & Home Services. CCIMLS
 - $739,9003 bd2 ba1.2k sqft248 Poponessett Rd Road, Cotuit, MA 02635For Sale
 MLS ID #22604681, John M Westlund, Coldwell Banker Realty. CCIMLS
 - $699,9003 bd2 ba1.6k sqft16 Pine View Drive, Cotuit, MA 02635For SaleMLS ID #22603078, Corinne J Costanzo, Berkshire Hathaway HomeServices Robert Paul Properties. CCIMLS
- $799,0003 bd2 ba1.4k sqft20 Park Street, West Yarmouth, MA 02673For SaleMLS ID #22603474, Scott Zaino Group, Keller Williams Realty. CCIMLS
- $685,0003 bd2 ba1.8k sqft160 Lincoln Road, Hyannis, MA 02601For SaleMLS ID #22603530, James Andrea, Lamacchia Realty, Inc.. CCIMLS
- $729,0003 bd2 ba1.4k sqft122 Salt Rock Road, Barnstable, MA 02630For SaleMLS ID #22602111, Lynda Bryson, Kinlin Grover Compass. CCIMLS
- $699,0003 bd2 ba1.5k sqft40 Settlers Lane, Hyannis, MA 02601For SaleMLS ID #22604508, Ned B Chatelain, Chatelain Real Estate. CCIMLS
- $729,0004 bd2 ba1.5k sqft4 Kalmia Path, Sandwich, MA 02563For SaleMLS ID #22603933, The Cape House Team, William Raveis Real Estate & Home Services. CCIMLS
- $699,9992 bd2 ba1.8k sqft9 Elaine Road, Hyannis, MA 02601For SaleMLS ID #22603820, William J Salas, Berkshire Hathaway HomeServices Robert Paul Properties. CCIMLS
- $784,9003 bd2 ba1k sqft5 Water Street, West Yarmouth, MA 02673For SaleMLS ID #22603618, The Sampson and Stuart Team, William Raveis Real Estate & Home Services. CCIMLS
- $799,0003 bd2 ba1.5k sqft8 Gold Finch Lane, East Dennis, MA 02660For SaleMLS ID #22604388, Richard F Martin, Lamacchia Realty, Inc.. CCIMLS
- $759,0003 bd2 ba1.8k sqft52 Greenland Circle, Yarmouth Port, MA 02675For SaleMLS ID #22603485, Paul J Rooney, Berkshire Hathaway HomeServices Robert Paul Properties. CCIMLS
- $549,9003 bd1 ba960 sqft32 Washington Avenue, Hyannis, MA 02601For SaleMLS ID #22605015, Mason Hickman, eXp Realty, LLC. CCIMLS
- $639,0003 bd2 ba1.5k sqft103 John Ewer Road, Sandwich, MA 02563For SaleMLS ID #22603180, John DeLellis, Keller Williams Realty. CCIMLS
- $579,0002 bd1 ba1k sqft30 Patience Lane, Cotuit, MA 02635For SaleMLS ID #22603689, Katie Pazakis, Keller Williams Realty. CCIMLS
- $699,0003 bd2 ba1.2k sqft7 Bent Bluff Lane, Yarmouth Port, MA 02675For SaleMLS ID #22603908, Pamela C Roberts, Gibson Sotheby's International Realty. CCIMLS
