Nestled in the heart of Barnstable,this charming property offers the perfect blend of coastal serenity and modern convenience.An ideal retreat or year-round home with Land Trust trails beginning at the end of the street for walking dogs, riding bikes or exploring the Barnstable area! Established perennial gardens with ever-changing blooms can be viewed from the sunroom. The deck is a must for hosting family and friends
Three spacious bedrooms, one and a half bath and a spa inspired outdoor shower contribute to the home's good bones. Hardwood floors extend throughout, creating a warm and timeless aesthetic, while central air conditioning ensures comfort year round . Cozy up by the fireplace on cool evenings or retreat to the sunroom for a peaceful moment. A double garage, full basement and shed ensure plenty of extra storage needs.There is even a whole house generator for added piece of mind ! Very close to the village for breakfast, the market, or dinner at several restaurants.Only 3/4 of a mile to Barnstable Harbor, Mill Way Beach ,Nirvana Coffee, and Osterville fish and ice cream. Enjoy all the amenities of a picturesque village center from this special property.
Easy to show. The attached two-car garage adds convenience, making life just that much easier. Situated on a private corner lot, the property delivers both space and tranquility, with plenty of room to enjoy the fresh Cape Cod air.
The property also features a whole house generator for added peace of mind. Whether you're lounging in the sunroom, exploring nearby beaches and scenic trails, or enjoying Barnstable Village's vibrant dining, shopping, and cultural spots, this home delivers a lifestyle of ease and enjoyment.
Don't miss the opportunity to make 122 Salt Rock Road your own slice of New England paradise!
For sale
Price cut: $10K (8/18)
$729,000
122 Salt Rock Road, Barnstable, MA 02630
3beds
1,416sqft
Single Family Residence
Built in 1972
0.56 Acres Lot
$716,300 Zestimate®
$515/sqft
$-- HOA
What's special
Central air conditioningSpa inspired outdoor showerPrivate corner lotLounging in the sunroomViewed from the sunroomDouble garageHardwood floors extend throughout
- 122 days
- 1,595
- 69
Zillow last checked:
Listing updated:
Listed by:
Lynda Bryson 508-737-3317,
Kinlin Grover Compass
Source: CCIMLS,MLS#: 22602111
Facts & features
Interior
Bedrooms & bathrooms
- Bedrooms: 3
- Bathrooms: 2
- Full bathrooms: 1
- 1/2 bathrooms: 1
Heating
- Natural Gas
Cooling
- Central Air
Appliances
- Included: Dishwasher, Gas Range, Refrigerator, Washer, Natural Gas, Water Heater
- Laundry: Gas Dryer, Gas Dryer Hookup
Features
- Flooring: Hardwood, Vinyl
- Basement: Full
Interior area
- Total structure area: 1,416
- Total interior livable area: 1,416 sqft
Property
Parking
- Total spaces: 2
- Parking features: Garage Door Opener
- Attached garage spaces: 2
Features
- Stories: 1
- Patio & porch: Deck, Patio
- Exterior features: Outdoor Shower, Garden
- Fencing: None
Lot
- Size: 0.56 Acres
Details
- Additional structures: Outbuilding
- Parcel number: BARN M:316 L:008
- Special conditions: None
Construction
Type & style
- Home type: SingleFamily
- Property subtype: Single Family Residence
Materials
- Clapboard, Shingle Siding
- Roof: Asphalt
Condition
- Year built: 1972
Utilities & green energy
- Water: Public
Community & HOA
Community
- Subdivision: Bacon Farm Estates
Location
- Region: Barnstable
Financial & listing details
- Price per square foot: $515/sqft
- Tax assessed value: $595,700
- Annual tax amount: $5,846
- Date on market: 5/15/2026
- Cumulative days on market: 122 days
Estimated market value
$716,300
$680,000 - $752,000
$3,418/mo
Price history
| Date | Event | Price |
|---|---|---|
| 8/18/2026 | Price change | $729,000-1.4%$515/sqft |
Source:  CCIMLS #22602111 Report a problem CCIMLS #22602111 Report a problem | ||
| 7/24/2026 | Price change | $739,000-1.5%$522/sqft |
Source: CCIMLS #22602111 Report a problem | ||
| 5/15/2026 | Listed for sale | $750,000+22%$530/sqft |
Source: CCIMLS #22602111 Report a problem | ||
| 7/26/2021 | Sold | $615,000-1.6%$434/sqft |
Source: Public Record Report a problem | ||
| 6/18/2021 | Pending sale | $625,000$441/sqft |
Source: MLS PIN #72839055 Report a problem | ||
| 5/28/2021 | Listed for sale | $625,000+71.2%$441/sqft |
Source: MLS PIN #72839055 Report a problem | ||
| 10/28/2016 | Sold | $365,000-3.7%$258/sqft |
Source: CCIMLS #21607551 Report a problem | ||
| 9/16/2016 | Pending sale | $379,000$268/sqft |
Source: Kinlin Grover Real Estate #21607551 Report a problem | ||
| 9/10/2016 | Price change | $379,000-5%$268/sqft |
Source: Kinlin Grover Real Estate #21607551 Report a problem | ||
| 8/30/2016 | Listed for sale | $399,000+18.4%$282/sqft |
Source: Kinlin Grover Real Estate #21607551 Report a problem | ||
| 7/11/2007 | Sold | $337,000$238/sqft |
Source: CCIMLS #20614683 Report a problem | ||
Public tax history
| Year | Property taxes | Tax assessment |
|---|---|---|
| 2025 | $5,342 +6.1% | $578,100 +0.6% |
| 2024 | $5,034 +7.7% | $574,700 +10.4% |
| 2023 | $4,673 +1.1% | $520,400 +25.7% |
| 2022 | $4,620 +8.3% | $414,000 +13.6% |
| 2021 | $4,266 +0.4% | $364,300 +5.1% |
| 2020 | $4,249 +7.9% | $346,600 +7.6% |
| 2019 | $3,937 +1.8% | $322,200 +4.8% |
| 2018 | $3,868 +3% | $307,500 +2.4% |
| 2017 | $3,754 +1.8% | $300,300 +0.4% |
| 2016 | $3,689 +18% | $299,200 +15.9% |
| 2015 | $3,127 +2.4% | $258,200 0% |
| 2014 | $3,053 -7.9% | $258,300 -11.7% |
| 2013 | $3,314 +6.4% | $292,500 +2.7% |
| 2012 | $3,115 +8.3% | $284,700 +2.6% |
| 2011 | $2,876 +0.8% | $277,600 -0.8% |
| 2010 | $2,854 +4.2% | $279,800 -5.3% |
| 2009 | $2,739 -5.6% | $295,500 -12.2% |
| 2008 | $2,901 +36.8% | $336,500 +0.3% |
| 2007 | $2,121 +2.5% | $335,600 +2.3% |
| 2006 | $2,070 +12.9% | $328,000 +8.3% |
| 2005 | $1,833 -8.5% | $303,000 +90% |
| 2004 | $2,003 | $159,500 |
| 2003 | $2,003 +39.7% | $159,500 |
| 2001 | $1,434 -3.6% | $159,500 +37.3% |
| 2000 | $1,487 | $116,200 |
Find assessor info on the county website
Monthly payment
Est. payment
Payment breakdown
Explore the cost of this home by adjusting the details. Changes won't be saved.Climate risks
Neighborhood: Barnstable
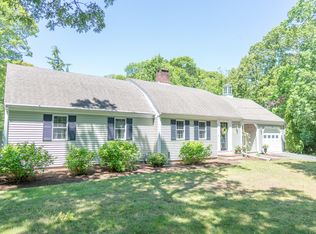
Similar homes
- $699,0003 bd3 ba1.8k sqft62 Hillside Drive, Centerville, MA 02632For Sale

 MLS ID #22604153, Bernard W Klotz, Kinlin Grover Compass. CCIMLS
 - $729,0003 bd2 ba1.2k sqft7 Bent Bluff Lane, Yarmouth Port, MA 02675For Sale
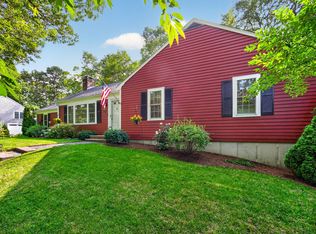 MLS ID #22603908, Pamela C Roberts, Gibson Sotheby's International Realty. CCIMLS
 - $745,0004 bd4 ba2k sqft1109 Shootflying Hill Road, Centerville, MA 02632For Sale
 MLS ID #22603918, Chuck Deluga, Paul W Sullivan & Assoc. CCIMLS
 - $744,0003 bd2 ba1.4k sqft114 King Arthur Drive, Osterville, MA 02655For Sale
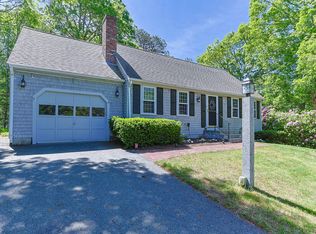 MLS ID #22602806, Christine L Case, C. Case Realty, LLC. CCIMLS
 - $799,9003 bd1 ba1.4k sqft126 Willimantic Drive, Marstons Mills, MA 02648For SaleMLS ID #22604289, Cape Island Estates, Christie's Int'l RE Atlantic Brokerage. CCIMLS
- $750,0003 bd3 ba1.6k sqft34 Commodore Lane, Marstons Mills, MA 02648For SaleMLS ID #22604232, Tiffany Callahan, Greer Real Estate, LLC. CCIMLS
- $629,0003 bd2 ba1.6k sqft49 Powderhorn Way, Centerville, MA 02632For SaleMLS ID #22602569, Jessica L Caprio, LPT Realty. CCIMLS
- $699,9003 bd2 ba1.6k sqft3 Ebb Road, Yarmouth Port, MA 02675For SaleMLS ID #22604197, Alayne Hogan, Kinlin Grover Compass. CCIMLS
- $699,9003 bd2 ba1.6k sqft16 Pine View Drive, Cotuit, MA 02635For SaleMLS ID #22603078, Corinne J Costanzo, Berkshire Hathaway HomeServices Robert Paul Properties. CCIMLS
- $649,0002 bd3 ba1.2k sqft105 Beacon Street, South Yarmouth, MA 02664For SaleMLS ID #22604552, Christine Seymour, Lamacchia Realty, Inc.. CCIMLS
- $649,0003 bd2 ba1.3k sqft18 Goat Field Lane, Hyannis, MA 02601For SaleMLS ID #22602793, Chuck Tuttle, William Raveis Real Estate & Home Services. CCIMLS
- $795,0003 bd2 ba1.2k sqft111 Westwind Circle, Osterville, MA 02655For SaleMLS ID #22604019, W&W Boston/Cape Cod Connection, Compass Massachusetts, LLC. CCIMLS
- $800,0003 bd2 ba1.5k sqft52 Greenland Circle, Yarmouth Port, MA 02675For SaleMLS ID #22603485, Paul J Rooney, Berkshire Hathaway HomeServices Robert Paul Properties. CCIMLS
- $799,9003 bd3 ba2k sqft442 Flint Street, Marstons Mills, MA 02648For SaleMLS ID #22603251, Susan G Ryan, Jack Conway. CCIMLS
- $699,9992 bd2 ba1.8k sqft9 Elaine Road, Hyannis, MA 02601For SaleMLS ID #22603820, William J Salas, Berkshire Hathaway HomeServices Robert Paul Properties. CCIMLS
- $587,0002 bd1 ba1.1k sqft40 Captain Stanley Road, South Yarmouth, MA 02664For SaleMLS ID #22604521, Michelle A Ryan, Today Real Estate. CCIMLS
- $799,0003 bd2 ba1.4k sqft20 Park Street, West Yarmouth, MA 02673For SaleMLS ID #22603474, Scott Zaino Group, Keller Williams Realty. CCIMLS
- $795,0002 bd1 ba1.4k sqft339 Cedar Street, West Barnstable, MA 02668For SaleMLS ID #22601651, Chuck Tuttle, William Raveis Real Estate & Home Services. CCIMLS
- $799,0003 bd2 ba1.8k sqft329 Swift Avenue, Osterville, MA 02655For SaleMLS ID #22604277, Lauren T Scioletti, Sotheby's International Realty. CCIMLS
- $659,0003 bd1 ba1k sqft239 Swan River Road, West Dennis, MA 02670For SaleMLS ID #22604553, Rory Eames, Coldwell Banker Martha Murray. CCIMLS
