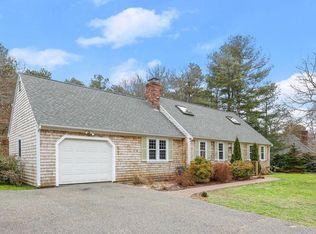
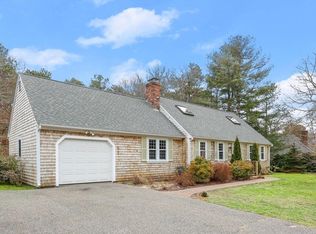
Welcome to this 3 bedroom, 2 bath Cape-style home in the coastal village of Osterville, situated on a corner lot in a neighborhood setting. This property features new kitchen cabinets, new stainless appliances, backsplash and granite countertops. A fireplace living room to enjoy on cool nights and a dining room with sliders to a spacious deck with a gas hookup for grilling, ideal for entertaining your guests. The first-floor primary bedroom and bath provide convenient one-level living, while the walkout lower level offers excellent potential for expansion, a home office or recreation space and includes French doors leading to a brick patio. An attached one-car garage adds storage and convenience. Enjoy the beach, boating, shopping, and dining in this vibrant coastal village. Whether you're seeking a year-round residence, vacation getaway, or Cape Cod retreat, this well-appointed home offers the best of Osterville living.
For sale
Price cut: $20K (9/16)
$724,000
114 King Arthur Drive, Osterville, MA 02655
3beds
1,426sqft
Single Family Residence
Built in 1979
0.41 Acres Lot
$707,600 Zestimate®
$508/sqft
$-- HOA
What's special
Brick patioAttached one-car garageCorner lotNew kitchen cabinetsWalkout lower levelGranite countertopsNew stainless appliances
- 129 days
- 441
- 25
Zillow last checked:
Listing updated:
Listed by:
Christine L Case 508-868-2105,
C. Case Realty, LLC
Source: CCIMLS,MLS#: 22602806
Facts & features
Interior
Bedrooms & bathrooms
- Bedrooms: 3
- Bathrooms: 2
- Full bathrooms: 2
Heating
- Natural Gas
Cooling
- None
Appliances
- Included: Dishwasher, Microwave, Electric Range, Refrigerator, Natural Gas, Water Heater
- Laundry: Washer Hookup
Features
- Flooring: Wood, Carpet
- Basement: Full
- Number of fireplaces: 1
Interior area
- Total structure area: 1,426
- Total interior livable area: 1,426 sqft
Property
Parking
- Total spaces: 4
- Parking features: Direct Access, Garage Door Opener, Storage, Driveway, Off Street, Paved
- Attached garage spaces: 1
- Has uncovered spaces: Yes
Features
- Stories: 2
- Patio & porch: Deck, Patio
- Exterior features: Underground Sprinkler System
- Fencing: None
Lot
- Size: 0.41 Acres
- Features: Corner Lot
Details
- Parcel number: OSTE M:145 L:045
- Special conditions: None
Construction
Type & style
- Home type: SingleFamily
- Property subtype: Single Family Residence
Materials
- Shingle Siding
- Roof: Asphalt
Condition
- Year built: 1979
Utilities & green energy
- Water: Public
Community & HOA
Location
- Region: Osterville
Financial & listing details
- Price per square foot: $508/sqft
- Tax assessed value: $541,400
- Annual tax amount: $4,380
- Date on market: 6/10/2026
- Cumulative days on market: 130 days
Estimated market value
$707,600
$672,000 - $743,000
$3,513/mo
Price history
| Date | Event | Price |
|---|---|---|
| 9/16/2026 | Price change | $724,000-2.7%$508/sqft |
Source:  CCIMLS #22602806 Report a problem CCIMLS #22602806 Report a problem | ||
| 8/25/2026 | Price change | $744,000-2.6%$522/sqft |
Source: CCIMLS #22602806 Report a problem | ||
| 7/7/2026 | Price change | $764,000-2.6%$536/sqft |
Source: CCIMLS #22602806 Report a problem | ||
| 6/10/2026 | Listed for sale | $784,000+487.3%$550/sqft |
Source: CCIMLS #22602806 Report a problem | ||
| 8/27/1998 | Sold | $133,500$94/sqft |
Source: Public Record Report a problem | ||
Public tax history
| Year | Property taxes | Tax assessment |
|---|---|---|
| 2025 | $4,380 +8.2% | $541,400 +4.5% |
| 2024 | $4,047 +0.7% | $518,200 +7.5% |
| 2023 | $4,020 +8.8% | $482,000 +25.8% |
| 2022 | $3,695 +0.9% | $383,300 +9.8% |
| 2021 | $3,661 -1.5% | $349,000 +2.9% |
| 2020 | $3,717 +3.5% | $339,100 +6.5% |
| 2019 | $3,590 +5.2% | $318,300 +4.6% |
| 2018 | $3,414 +7% | $304,300 +2.6% |
| 2017 | $3,191 -1.7% | $296,600 -0.4% |
| 2016 | $3,246 +1.5% | $297,800 +1.1% |
| 2015 | $3,197 +3.6% | $294,700 +1.5% |
| 2014 | $3,087 +1.9% | $290,400 -1.9% |
| 2013 | $3,030 +5.4% | $295,900 +1.4% |
| 2012 | $2,874 +5.5% | $291,800 +0.5% |
| 2011 | $2,724 +3.3% | $290,400 -0.6% |
| 2010 | $2,638 +6.3% | $292,100 -6.1% |
| 2009 | $2,482 -1.6% | $311,000 -6.2% |
| 2008 | $2,523 +11.3% | $331,500 -7.5% |
| 2007 | $2,266 +12.7% | $358,500 +12.5% |
| 2006 | $2,011 +13.6% | $318,700 +8.9% |
| 2005 | $1,770 -5.1% | $292,600 +76.1% |
| 2004 | $1,865 | $166,200 |
| 2003 | $1,865 +24.7% | $166,200 -0.1% |
| 2001 | $1,496 -4.6% | $166,400 +35.8% |
| 2000 | $1,568 | $122,500 |
Find assessor info on the county website
Monthly payment
Est. payment
Payment breakdown
Explore the cost of this home by adjusting the details. Changes won't be saved.Climate risks
Neighborhood: Osterville
Similar homes
- $724,0003 bd2 ba1.4k sqft114 King Arthur Dr, Barnstable, MA 02630For Sale
 MLS ID #73534191, Christine Case, C. Case Realty, LLC. MLS PIN
 - $829,0003 bd2 ba1.4k sqft5 Briar Patch Road, Osterville, MA 02655For Sale
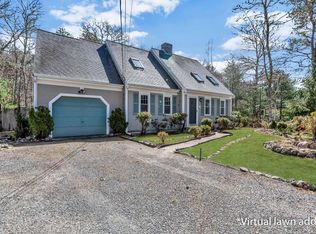
 MLS ID #22600998, Fisher + Marks, Berkshire Hathaway HomeServices Robert Paul Properties. CCIMLS
 - $699,9003 bd3 ba1.3k sqft52 Willimantic Drive, Marstons Mills, MA 02648For Sale
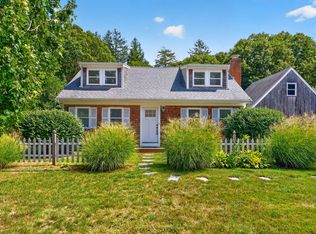 MLS ID #22604317, Tori Harrison Farr, Sotheby's International Realty, Inc.. CCIMLS
 - $715,0003 bd2 ba1.4k sqft86 Mooring Drive, Cotuit, MA 02635For Sale
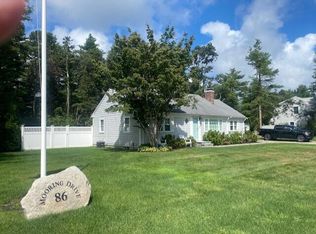 MLS ID #22604463, Joe Cosgrove-Kelly Aiken Team, William Raveis Real Estate & Home Services. CCIMLS
 - $750,0003 bd3 ba1.6k sqft34 Commodore Lane, Marstons Mills, MA 02648For SaleMLS ID #22604232, Tiffany Callahan, Greer Real Estate, LLC. CCIMLS
- $990,0003 bd3 ba2.1k sqft82 Falling Leaf Lane, Osterville, MA 02655For SaleMLS ID #22604478, John R Peacock, Sotheby's International Realty. CCIMLS
- $675,0003 bd2 ba1.4k sqft53 Hadrada Lane, Centerville, MA 02632For SaleMLS ID #22601980, Jem Zinel, Today Real Estate. CCIMLS
- $729,0003 bd2 ba1.4k sqft122 Salt Rock Road, Barnstable, MA 02630For SaleMLS ID #22602111, Lynda Bryson, Kinlin Grover Compass. CCIMLS
- $650,0003 bd2 ba1.6k sqft16 Pine View Drive, Cotuit, MA 02635For SaleMLS ID #22603078, Corinne J Costanzo, Berkshire Hathaway HomeServices Robert Paul Properties. CCIMLS
- $739,9003 bd2 ba1.2k sqft248 Poponessett Rd Road, Cotuit, MA 02635For SaleMLS ID #22604681, John M Westlund, Coldwell Banker Realty. CCIMLS
- $725,0003 bd2 ba2k sqft114 Carriage Lane, Barnstable, MA 02630For SaleMLS ID #22604324, Brian M Greer, Greer Real Estate, LLC. CCIMLS
- $699,0003 bd3 ba1.8k sqft62 Hillside Drive, Centerville, MA 02632For SaleMLS ID #22604153, Bernard W Klotz, Kinlin Grover Compass. CCIMLS
- $649,0002 bd2 ba1.5k sqft61 White Oak Trail, Centerville, MA 02632For SaleMLS ID #22603789, The Sampson and Stuart Team, William Raveis Real Estate & Home Services. CCIMLS
- $775,0004 bd2 ba1.4k sqft236 Poponessett Road, Cotuit, MA 02635For SaleMLS ID #22604980, Paul E Grover, Berkshire Hathaway HomeServices Robert Paul Properties. CCIMLS
- $579,9003 bd2 ba1.5k sqft382 Mariner Circle, Cotuit, MA 02635For SaleMLS ID #22604680, Ralph A Secino, William Raveis Real Estate & Home Services. CCIMLS
- $685,0002 bd2 ba1.8k sqft9 Elaine Road, Hyannis, MA 02601For SaleMLS ID #22603820, William J Salas, Berkshire Hathaway HomeServices Robert Paul Properties. CCIMLS
- $679,0002 bd2 ba1.1k sqft7 Spinning Brook Road, South Yarmouth, MA 02664For SaleMLS ID #22605311, Galya Mihaylova - Assaker, Today Real Estate. CCIMLS
- $759,0003 bd2 ba1.4k sqft20 Park Street, West Yarmouth, MA 02673For SaleMLS ID #22603474, Scott Zaino Group, Keller Williams Realty. CCIMLS
