Exceptional 3-BR Family/Vacation Home in Osterville: Nestled in a well-maintained neighborhood in the desirable village of Osterville. This spacious and inviting 2116 sf 3 BR home would be an ideal primary residence or your Cape Cod getaway retreat. Beautiful hardwood floors throughout the main floor. Upstairs-2 spacious guest bedrooms and a loft/study room. This home features an impressive primary suite with a walk-in closet and ample storage. The backyard highlights a large deck perfect for outdoor living and entertaining. An attached 2 car (heated) garage. An unfinished basement with great ceiling height for excellent flexibility or future expansion. Nature lovers will appreciate the exceptional location. At the end of the cul-de-sac you're at The Skunknett River Wildlife Sanctuary. Explore 147 acres with marked trails, vernal pools and local wildlife right at your doorstep. Conveniently located 1.8 mi to the village, 3.2 mi to Dowses Beach, .03 to Cape Cod Academy. This home comes complete with a (Ruck) alternative/innovative septic system! A rare opportunity to enjoy peaceful living with nature, and the Cape Cod lifestyle we all enjoy!
For sale
$990,000
82 Falling Leaf Lane, Osterville, MA 02655
3beds
2,116sqft
Single Family Residence
Built in 1999
0.34 Acres Lot
$953,300 Zestimate®
$468/sqft
$-- HOA
What's special
- 26 days
- 1,386
- 77
Zillow last checked:
Listing updated:
Listed by:
John R Peacock 508-367-7990,
Sotheby's International Realty
Source: CCIMLS,MLS#: 22604478
Facts & features
Interior
Bedrooms & bathrooms
- Bedrooms: 3
- Bathrooms: 3
- Full bathrooms: 2
- 1/2 bathrooms: 1
Heating
- Natural Gas
Cooling
- Central Air
Appliances
- Included: Dishwasher, Gas Range, Refrigerator, Range Hood, Washer, Natural Gas, Water Heater
- Laundry: Electric Dryer, Electric Dryer Hookup, Washer Hookup
Features
- Attic Storage, Interior Balcony, Linen Closet, Recessed Lighting, Walk-In Closet(s), Whirlpool
- Flooring: Hardwood, Tile, Carpet
- Basement: Full
Interior area
- Total structure area: 2,116
- Total interior livable area: 2,116 sqft
Property
Parking
- Total spaces: 4
- Parking features: Direct Access, Garage Door Opener, Heated Garage, Storage, Driveway, Off Street, Paved
- Attached garage spaces: 2
- Has uncovered spaces: Yes
Features
- Stories: 2
- Patio & porch: Deck
- Exterior features: Underground Sprinkler System
- Fencing: Partial
Lot
- Size: 0.34 Acres
- Features: Gentle Sloping, Level
Details
- Parcel number: OSTE M:0144 B:0003 L:0006
- Special conditions: None
Construction
Type & style
- Home type: SingleFamily
- Property subtype: Single Family Residence
Materials
- Clapboard, Shingle Siding, Wood Siding
- Roof: Asphalt,Pitched
Condition
- Year built: 1999
Utilities & green energy
- Water: Public
Community & HOA
Location
- Region: Osterville
Financial & listing details
- Price per square foot: $468/sqft
- Tax assessed value: $864,800
- Annual tax amount: $5,881
- Date on market: 9/8/2026
- Cumulative days on market: 26 days
Estimated market value
$953,300
$906,000 - $1.00M
$3,974/mo
Price history
| Date | Event | Price |
|---|---|---|
| 9/8/2026 | Listed for sale | $990,000+147.6%$468/sqft |
Source: MLS PIN #73572743 Report a problem | ||
| 6/28/2002 | Sold | $399,900$189/sqft |
Source: Public Record Report a problem | ||
Public tax history
| Year | Property taxes | Tax assessment |
|---|---|---|
| 2025 | $6,490 +1.4% | $802,200 -2.1% |
| 2024 | $6,401 +10% | $819,600 +17.5% |
| 2023 | $5,817 +5.6% | $697,500 +22.1% |
| 2022 | $5,508 -0.7% | $571,400 +8.1% |
| 2021 | $5,545 -1.5% | $528,600 +2.9% |
| 2020 | $5,631 +5.8% | $513,800 +8.9% |
| 2019 | $5,321 -2.2% | $471,700 -2.7% |
| 2018 | $5,438 +5.4% | $484,700 +1.1% |
| 2017 | $5,157 -1.6% | $479,300 -0.3% |
| 2016 | $5,241 +6% | $480,800 +5.5% |
| 2015 | $4,943 +2% | $455,600 0% |
| 2014 | $4,844 +3.8% | $455,700 0% |
| 2013 | $4,667 +5.1% | $455,800 +1.1% |
| 2012 | $4,441 +5.5% | $450,900 +0.5% |
| 2011 | $4,210 +2.1% | $448,800 -1.7% |
| 2010 | $4,122 +8.6% | $456,500 -4% |
| 2009 | $3,795 -2.2% | $475,600 -6.8% |
| 2008 | $3,882 +16.1% | $510,100 -3.6% |
| 2007 | $3,345 +3.7% | $529,300 +3.6% |
| 2006 | $3,225 +13.3% | $511,100 +8.6% |
| 2005 | $2,847 -7.3% | $470,500 +71.8% |
| 2004 | $3,072 | $273,800 |
| 2003 | $3,072 +24.5% | $273,800 -0.2% |
| 2001 | $2,467 +283.7% | $274,400 +446.6% |
| 2000 | $643 | $50,200 |
Find assessor info on the county website
Monthly payment
Est. payment
Payment breakdown
Explore the cost of this home by adjusting the details. Changes won't be saved.Climate risks
Neighborhood: Osterville
Similar homes
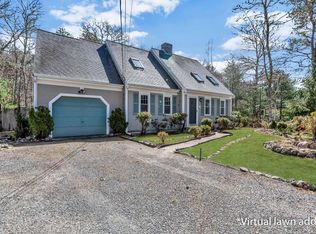
- $875,0003 bd2 ba1.4k sqft5 Briar Patch Road, Osterville, MA 02655For Sale
 MLS ID #22600998, Fisher + Marks, Berkshire Hathaway HomeServices Robert Paul Properties. CCIMLS
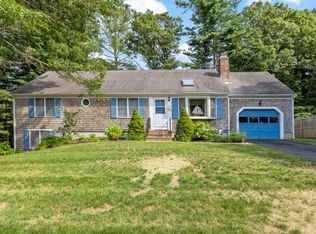
 - $795,0003 bd2 ba1.2k sqft111 Westwind Circle, Osterville, MA 02655For Sale
 MLS ID #22604019, W&W Boston/Cape Cod Connection, Compass Massachusetts, LLC. CCIMLS
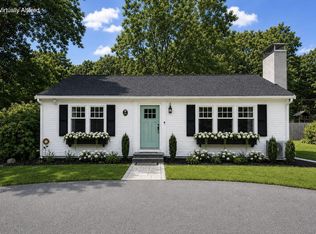
 - $799,0003 bd2 ba1.8k sqft329 Swift Avenue, Osterville, MA 02655For Sale
 MLS ID #22604277, Lauren T Scioletti, Sotheby's International Realty. CCIMLS
 - $995,0004 bd3 ba1.9k sqft559 Old Jail Lane, Barnstable, MA 02630For Sale
 MLS ID #22604698, Jason R Schildge, Redfin Corporation. CCIMLS
 - $999,0003 bd3 ba2.4k sqft6 August Way, Sandwich, MA 02563For SaleMLS ID #22604539, Richard Catania, The Realty Advisory Inc.. CCIMLS
- $995,0004 bd3 ba2.7k sqft7 Harpers Hollow, East Sandwich, MA 02537For SaleMLS ID #22604653, Barbara Corcoran, William Raveis Real Estate & Home Services. CCIMLS
- $965,9003 bd4 ba2.1k sqft286 Midpine Road, Cummaquid, MA 02630For SaleMLS ID #22604287, Patrick J Foran, Foran Realty. CCIMLS
- $799,0004 bd2 ba1.4k sqft236 Poponessett Road, Cotuit, MA 02635For SaleMLS ID #22604980, Paul E Grover, Berkshire Hathaway HomeServices Robert Paul Properties. CCIMLS
- $849,0003 bd3 ba2k sqft14 Oxner Road, Centerville, MA 02632For SaleMLS ID #22602855, Linda Walsh, Today Real Estate. CCIMLS
- $820,0003 bd3 ba2.2k sqft10 Lawton Lane, West Barnstable, MA 02668For SaleMLS ID #22604058, Michelle Chaisson-Turmelle, Today Real Estate. CCIMLS
- $885,0004 bd3 ba2.7k sqft31 Village Drive, East Sandwich, MA 02537For SaleMLS ID #22604849, Southworth Group, Compass Massachusetts, LLC. CCIMLS
- $1,165,0004 bd3 ba2.9k sqft7 Oxford Drive, Cotuit, MA 02635For SaleMLS ID #22603257, Team Willowbend, Southworth Willowbend RE, LLC. CCIMLS
- $899,0003 bd3 ba2k sqft53 Desert Sands Lane, Yarmouth Port, MA 02675For SaleMLS ID #22601691, Sandra Milano, RE/MAX Executive Realty. CCIMLS
- $1,100,0003 bd3 ba2.3k sqft73 Desert Sands Lane, Yarmouth Port, MA 02675For SaleMLS ID #22604479, Dory Marchildon, Kinlin Grover Compass. CCIMLS
- $899,0003 bd3 ba2.3k sqft51 Tracy Lane, Brewster, MA 02631For SaleMLS ID #22604990, Leighton Team, Keller Williams Realty. CCIMLS
- $739,9003 bd2 ba1.2k sqft248 Poponessett Rd Road, Cotuit, MA 02635For SaleMLS ID #22604681, John M Westlund, Coldwell Banker Realty. CCIMLS
- $1,095,0003 bd4 ba2.8k sqft21 Cahoon Road, Brewster, MA 02631For SaleMLS ID #22604984, Fran I Schofield, Berkshire Hathaway HomeServices Robert Paul Properties. CCIMLS
- $899,9003 bd3 ba3.1k sqft71 Althea Road, North Falmouth, MA 02556For SaleMLS ID #22604339, Maria Gorman, Coldwell Banker Realty. CCIMLS
