Skip main navigation
Sold for $1,080,000
  • $1,080,000

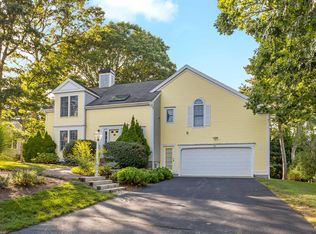
    81 Falling Leaf Lane, Osterville, MA 02655

    3beds
    2,776sqft
    Single Family Residence
    Built in 1999
    0.36 Acres Lot
    $1,104,000 Zestimate®
    $389/sqft
    $4,185 Estimated rent

    Home value

    $1,104,000

    $994,000 - $1.23M

    $4,185/mo

    Zestimate® history
    Loading
    Loading...

    Owner options

    List your home for rent

    $4,185/mo

    Rent Zestimate®

    Find your next renter with Zillow Rental Manager. Plus, with online applications, you can quickly screen prospective tenants – for free.

    Learn more

    $4,185/mo

    Rent Zestimate®

    Refinance and save

    $6,937/mo

    Est. payment

    Refinancing to a lower rate could help reduce your monthly payments and save thousands over the life of the loan.

    See today's rates

    $6,937/mo

    Est. payment

    Explore your selling options

    Work with a Zillow partner agent

    Leverage their expertise and Zillow's premium Showcase listings to get your home seen by more buyers.

    Get started

    List with your own agent

    Get your home in front of millions of buyers by listing it on Zillow.

    Learn how to do it

    Sell it yourself

    Take full control of how buyers see your home on Zillow by listing For Sale by Owner (FSBO).

    List your home

    What's special

    Welcome to this finely crafted custom Cape, set in one of Osterville's desirable locations. Designed with sophistication & comfort in mind, the home showcases sun-filled, spacious rooms, elegant molding, & timeless hardwood flooring throughout.The first floor offers a front foyer, an open kitchen with walk-in pantry, island and dining area, and a formal dining room perfect for gatherings. French doors lead to a private home office & front living room. While the family room impresses with a dramatic wall of windows, cozy gas fireplace, and seamless access to a deck, patio & backyard. A well-equipped laundry room with built-in cabinetry, prep sink, and a half bath add to the thoughtful design.Upstairs, the primary suite is a true retreat with a walk-in closet, private dressing room, and ensuite bath. Two additional generously sized bedrooms share a spa-like bath with jetted tub. Outdoors, enjoy a fenced yard, refreshing outdoor shower, and peaceful privacy — all just minutes from the charm of Osterville Village and sandy shores of Dowses Beach.

    Zillow last checked:

    Listing updated:

    Listed by:

    Linda Whitcomb 508-737-4457,

    William Raveis Real Estate & Home Services

    Bought with:

    Buyer Unrepresented

    cci.UnrepBuyer

    Source: CCIMLS,MLS#: 22504064MLS Logo

    Facts & features

    Interior

    Bedrooms & bathrooms
    • Bedrooms: 3
    • Bathrooms: 3
    • Full bathrooms: 2
    • 1/2 bathrooms: 1
    Heating
    • Natural Gas
    Cooling
    • Central Air
    Appliances
    • Included: Dishwasher, Gas Range, Refrigerator, Washer, Natural Gas, Water Heater
    • Laundry: Electric Dryer
    Features
    • Linen Closet, Pantry
    • Flooring: Hardwood, Tile
    • Basement: Full
    • Number of fireplaces: 1
    Interior area
    • Total structure area: 2,776
    • Total interior livable area: 2,776 sqft

    Property

    Parking
    • Total spaces: 2
    • Parking features: Driveway, Paved
    • Garage spaces: 2
    • Has uncovered spaces: Yes
    Features
    • Stories: 2
    • Patio & porch: Deck
    • Exterior features: Outdoor Shower
    Lot
    • Size: 0.36 Acres
    Details
    • Parcel number: 144003018
    • Special conditions: None

    Construction

    Type & style
    • Home type: SingleFamily
    • Property subtype: Single Family Residence
    Materials
    • Clapboard, Shingle Siding
    • Roof: Asphalt
    Condition
    • Year built: 1999

    Utilities & green energy

    • Water: Public

    Community & HOA

    Community
    • Subdivision: Schooner Village
    HOA
    • Has HOA: No
    Location
    • Region: Osterville

    Financial & listing details

    • Price per square foot: $389/sqft
    • Tax assessed value: $1,013,900
    • Annual tax amount: $6,742
    • Date on market: 8/21/2025
    • Cumulative days on market: 127 days

    Price history

    DateEventPrice
    3/2/2026Sold$1,080,000-11.9%$389/sqft
    Source: CCIMLS #22504064 Report a problem
    1/20/2026Pending sale$1,225,500$441/sqft
    Source: CCIMLS #22504064 Report a problem
    1/1/2026Listing removed$1,225,500$441/sqft
    Source: CCIMLS #22504064 Report a problem
    10/8/2025Price change$1,225,500-11.7%$441/sqft
    Source: CCIMLS #22504064 Report a problem
    8/21/2025Listed for sale$1,388,000$500/sqft
    Source: CCIMLS #22504064 Report a problem

    Public tax history

    YearProperty taxesTax assessment
    2025$8,202 +8%$1,013,900 +4.3%
    2024$7,591 +1.8%$972,000 +8.7%
    2023$7,457 +11%$894,100 +28.2%
    2022$6,721 +1.4%$697,200 +10.3%
    2021$6,630 -5.2%$632,000 -0.9%
    2020$6,991 +3.2%$637,900 +6.2%
    2019$6,775 +11.4%$600,600 +10.8%
    2018$6,080 +6.6%$541,900 +2.2%
    2017$5,706 -1.5%$530,300 -0.2%
    2016$5,793 +5.8%$531,500 +5.3%
    2015$5,478 +2%$504,900 0%
    2014$5,368 +3.8%$505,000 0%
    2013$5,173 +3%$505,200 -0.9%
    2012$5,022 +5%$509,800 0%
    2011$4,783 +1.9%$509,900 -1.9%
    2010$4,694 +3.1%$519,800 -8.9%
    2009$4,553 +2.2%$570,500 -2.5%
    2008$4,454 +17.1%$585,300 -2.7%
    2007$3,803 +7.7%$601,800 +7.6%
    2006$3,530 +13.8%$559,400 +9.1%
    2005$3,103 -13.4%$512,900 +60.6%
    2004$3,583 $319,300
    2003$3,583 +63.5%$319,300 +31%
    2001$2,191 +235.5%$243,700 +377.8%
    2000$653 $51,000
    Find assessor info on the county website

    Neighborhood: Osterville

    Nearby schools

    GreatSchools rating
    Get a cash offer in 3 minutes
    Find out how much your home could sell for in as little as 3 minutes with a no-obligation cash offer.
    Estimated market value
    $1,104,000
    Get a cash offer in 3 minutes
    Find out how much your home could sell for in as little as 3 minutes with a no-obligation cash offer.
    Estimated market value
    $1,104,000