Enjoy the best of Cape Cod living in this spacious 3-bedroom, 2-bath ranch offering over 1,800 square feet of comfortable living space. The updated kitchen with granite countertops, pantry and plenty of cabinets flows nicely into the formal dining room. The large living room with wood-burning fireplace and separate family room with gas fireplace create inviting spaces for both everyday living and entertaining. The spacious primary suite, hardwood floors throughout, and first-floor laundry add to the home's appeal, while the full basement offers a workshop and bonus room for added flexibility. Outside, you'll find a wonderful patio with fire pit, gazebo, irrigation, outdoor shower, storage shed and all wired up for a hot tub. Additional features include updated 200-amp electric, cedar closet, two car garage, full attic and passed Title V septic. Located in the desirable Blue Rock Heights Association, residents can enjoy an indoor heated pool and 14-slip marina on Bass River, all just minutes from Blue Rock and Bass River Golf Courses and Wilbur Park.
For sale
$875,000
34 Midstream Drive, South Yarmouth, MA 02664
3beds
2,124sqft
Single Family Residence
Built in 1973
0.34 Acres Lot
$838,900 Zestimate®
$412/sqft
$29/mo HOA
What's special
Outdoor showerFirst-floor laundryTwo car garageStorage shedFormal dining roomSpacious primary suiteHardwood floors throughout
- 2 days
- 604
- 35
Zillow last checked:
Listing updated:
Listed by:
Douglas A Campbell 508-280-0800,
William Raveis Real Estate & Home Services
Source: CCIMLS,MLS#: 22605749
Facts & features
Interior
Bedrooms & bathrooms
- Bedrooms: 3
- Bathrooms: 2
- Full bathrooms: 2
Heating
- Natural Gas
Cooling
- None
Appliances
- Included: Dishwasher, Microwave, Electric Range, Refrigerator, Range Hood, Washer, Natural Gas, Tankless Water Heater
- Laundry: Electric Dryer, Electric Dryer Hookup, Washer Hookup
Features
- Attic Storage, Cedar Closet(s), Linen Closet, Pantry
- Flooring: Hardwood, Vinyl, Tile
- Basement: Full
- Number of fireplaces: 2
Interior area
- Total structure area: 2,124
- Total interior livable area: 2,124 sqft
Property
Parking
- Total spaces: 2
- Parking features: Direct Access, Garage Door Opener, Storage, Driveway, Paved
- Attached garage spaces: 2
- Has uncovered spaces: Yes
Features
- Stories: 1
- Patio & porch: Patio
- Exterior features: Outdoor Shower, Underground Sprinkler System
- Fencing: Partial
Lot
- Size: 0.34 Acres
- Features: Level
Details
- Additional structures: Gazebo, Other
- Parcel number: YARM M:0101 B:0076 L:0000
- Special conditions: Standard
Construction
Type & style
- Home type: SingleFamily
- Property subtype: Single Family Residence
Materials
- Clapboard, Shingle Siding
- Roof: Asphalt,Pitched
Condition
- Year built: 1973
Utilities & green energy
- Water: Public
Community & HOA
Community
- Subdivision: Blue Rock Heights
HOA
- Has HOA: Yes
- Amenities included: Clubhouse, Road Maintenance, Common Area, Boat Dock, Pool
- Services included: Pool
- HOA fee: $350 annually
Location
- Region: South Yarmouth
Financial & listing details
- Price per square foot: $412/sqft
- Tax assessed value: $779,400
- Annual tax amount: $5,379
- Date on market: 11/18/2026
- Cumulative days on market: 3 days
Estimated market value
$838,900
$797,000 - $881,000
$3,110/mo
Price history
| Date | Event | Price |
|---|---|---|
| 11/18/2026 | Listed for sale | $875,000+161.2%$412/sqft |
Source:  CCIMLS #22605749 Report a problem | ||
| 3/17/2009 | Sold | $335,000-16.2%$158/sqft |
Source: CCIMLS #20711766 Report a problem | ||
| 7/21/2008 | Listing removed | $399,900$188/sqft |
Source: NCI #20711766 Report a problem | ||
| 5/3/2008 | Price change | $399,900-3.6%$188/sqft |
Source: NCI #20711766 Report a problem | ||
| 2/1/2008 | Listed for sale | $415,000+93%$195/sqft |
Source: NCI #20711766 Report a problem | ||
| 6/30/1999 | Sold | $215,000+48.3%$101/sqft |
Source: Public Record Report a problem | ||
| 4/28/1994 | Sold | $145,000$68/sqft |
Source: Public Record Report a problem | ||
Public tax history
| Year | Property taxes | Tax assessment |
|---|---|---|
| 2025 | $5,362 +6.1% | $757,400 +10.6% |
| 2024 | $5,055 -4.9% | $685,000 +4.5% |
| 2023 | $5,318 +15.2% | $655,700 +35.8% |
| 2022 | $4,617 | $482,900 |
| 2021 | $4,617 +3.6% | $482,900 +8.3% |
| 2020 | $4,457 +9.2% | $445,700 +10.3% |
| 2019 | $4,082 +0.4% | $404,200 +2.3% |
| 2018 | $4,067 +2.7% | $395,200 |
| 2017 | $3,960 +0.4% | $395,200 |
| 2016 | $3,944 +7.6% | $395,200 +8.2% |
| 2015 | $3,666 +5.6% | $365,100 +7.2% |
| 2014 | $3,472 +2.4% | $340,700 -0.8% |
| 2013 | $3,392 +6.9% | $343,300 +0.9% |
| 2012 | $3,174 +3.6% | $340,200 -4.1% |
| 2011 | $3,065 +7.2% | $354,800 -4.2% |
| 2010 | $2,859 +10.7% | $370,300 -3.5% |
| 2009 | $2,582 +5.5% | $383,700 -2.3% |
| 2008 | $2,448 -3.5% | $392,900 -8.8% |
| 2007 | $2,537 +5.8% | $430,700 +6.5% |
| 2006 | $2,398 -3.1% | $404,400 +11.7% |
| 2005 | $2,475 -38.3% | $361,900 |
| 2004 | $4,010 | $361,900 |
| 2003 | $4,010 +87.8% | $361,900 +82.4% |
| 2001 | $2,135 | $198,400 |
Find assessor info on the county website
Monthly payment
Est. payment
Payment breakdown
Explore the cost of this home by adjusting the details. Changes won't be saved.Climate risks
Neighborhood: South Yarmouth
- $709,4003 bd2 ba1.7k sqft40 Midstream Dr, South Yarmouth, MA 02664Off Market
- $786,3004 bd2 ba2.4k sqft21 Runestone Rd, South Yarmouth, MA 02664Off Market
- $726,8003 bd2 ba1.9k sqft26 Midstream Dr, South Yarmouth, MA 02664Off Market
- $855,7004 bd3 ba2.4k sqft27 Runestone Rd, South Yarmouth, MA 02664Off Market
Similar homes
- $999,9993 bd2 ba2.6k sqft30 Fairway Road, South Yarmouth, MA 02664For Sale

 MLS ID #22603355, Robin B Thayer, Gibson Sotheby's International Realty. CCIMLS
- $699,0003 bd2 ba1.8k sqft62 Vine Brook Rd, South Yarmouth, MA 02664For Sale
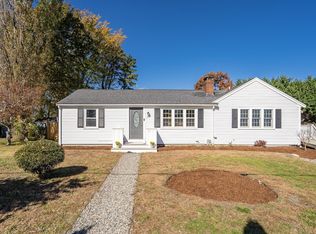 MLS ID #73596841, Jerome Bibuld, Red Tree Real Estate. MLS PIN
- $869,0003 bd3 ba1.8k sqft109 Greenland Cir, South Dennis, MA 02660For Sale
 MLS ID #73579185, Jay Donahue, Donahue Real Estate Co. Inc.. MLS PIN
- $869,0003 bd3 ba1.8k sqft109 Greenland Circle, Dennis, MA 02638For Sale
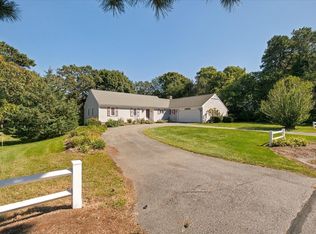 MLS ID #22604718, James M Donahue, Donahue Real Estate Co., Inc.. CCIMLS
- $795,0004 bd2 ba2k sqft6 Elizabeth Lane, West Yarmouth, MA 02673For SaleMLS ID #22604828, Kevin P Cosgrove, Kinlin Grover Compass. CCIMLS
- $929,0004 bd2 ba1.4k sqft18 Ebb Road, Yarmouth Port, MA 02675For SaleMLS ID #22605483, Kelly L Schwarz, EXIT Cape Realty. CCIMLS
- $679,0004 bd2 ba2.1k sqft1 Thorwald Drive, South Dennis, MA 02660For SaleMLS ID #22605549, Thomas M Philpott, Jr, Lamacchia Realty, Inc.. CCIMLS
- $679,0002 bd2 ba1.1k sqft7 Spinning Brook Road, South Yarmouth, MA 02664For SaleMLS ID #22605311, Galya Mihaylova - Assaker, Today Real Estate. CCIMLS
- $799,9003 bd3 ba2.6k sqft88 Acre Hill Road, Barnstable, MA 02630For SaleMLS ID #22605230, Rick Shechtman, Kinlin Grover Compass. CCIMLS
- $759,9004 bd2 ba1.8k sqft20 Bray Farm Road S, Yarmouth Port, MA 02675For SaleMLS ID #22604648, Sharon K Dixon, William Raveis Real Estate & Home Services. CCIMLS
- $849,0003 bd3 ba2.2k sqft49 Statice Lane, Hyannis, MA 02601For SaleMLS ID #22605450, Amanda S Kundel, Kinlin Grover Compass. CCIMLS
- $895,0004 bd2 ba1.6k sqft64 Riverside Drive, West Harwich, MA 02671For SaleMLS ID #22602356, Sandra Tanco, Kinlin Grover Compass. CCIMLS
- $727,5004 bd2 ba1.9k sqft25 Frances Helen Road, Yarmouth Port, MA 02675For SaleMLS ID #22601477, Hydrangea Homes, Today Real Estate. CCIMLS
- $879,0003 bd3 ba2.3k sqft12 Settler's Trace, Eastham, MA 02642For SaleMLS ID #22605624, Bob Sheldon, RE/MAX Real Estate Center. CCIMLS
- $849,0003 bd3 ba2k sqft14 Oxner Road, Centerville, MA 02632For SaleMLS ID #22602855, Linda Walsh, Today Real Estate. CCIMLS
- $739,9004 bd2 ba1.8k sqft2 Pheasant Lane, South Dennis, MA 02660For SaleMLS ID #22604253, Lisa Jacobs, Keller Williams Realty Boston-MetroWest. CCIMLS
- $995,0003 bd2 ba1.6k sqft45 Almy Avenue, Sandwich, MA 02563For SaleMLS ID #22605747, Heather G Miller, Cape Cod Real Estate Group. CCIMLS
- $879,0003 bd2 ba2.1k sqft40 Squirrel Run, Eastham, MA 02642For SaleMLS ID #22604853, LUXRECapeCod, LuxRECapeCod, Inc.. CCIMLS
