Set on a private lot, while remaining close to some of Eastham's favorite amenities, including Great Pond, Kingsbury Beach, and the Cape Cod Rail Trail, this inviting 3-bedroom, 2-bath Gambrel offers 2,130 square feet of comfortable living space, and plenty of room to make it your own. A standout feature is the oversized heated 26'x30' garage with high ceilings and an unfinished loft above. A classic farmer's porch stretches across the front, creating a welcoming first impression, while a spacious rear deck overlooks the private backyard. Built in 1977 and expanded with an addition in 2004, the home offers a generous and versatile floor plan with two fireplaces adding warmth and character—one in the family room and another in the dining room, currently fitted with a pellet stove. With its spacious interior, private outdoor setting, and highly versatile garage, this property offers an appealing opportunity for year-round living or a Cape Cod retreat.
For sale
Price cut: $20K (10/29)
$929,000
40 Squirrel Run, Eastham, MA 02642
3beds
2,130sqft
Single Family Residence
Built in 1977
0.46 Acres Lot
$921,100 Zestimate®
$436/sqft
$-- HOA
What's special
Private lotHighly versatile garagePrivate outdoor settingSpacious interior
- 35 days
- 873
- 43
Likely to sell faster than
Zillow last checked:
Listing updated:
Listed by:
LUXRECapeCod 774-316-2604,
LuxRECapeCod, Inc.
Source: CCIMLS,MLS#: 22604853
Facts & features
Interior
Bedrooms & bathrooms
- Bedrooms: 3
- Bathrooms: 2
- Full bathrooms: 2
Heating
- Oil
Cooling
- Has cooling: Yes
Appliances
- Included: Oil, Tankless Water Heater
- Laundry: Electric Dryer Hookup, Washer Hookup
Features
- Central Vacuum, Attic Storage, HU Cable TV, Recessed Lighting, Walk-In Closet(s)
- Flooring: Hardwood, Laminate, Tile, Carpet
- Basement: Full
- Number of fireplaces: 2
Interior area
- Total structure area: 2,130
- Total interior livable area: 2,130 sqft
Property
Parking
- Total spaces: 4
- Parking features: Direct Access, Garage Door Opener, Heated Garage
- Attached garage spaces: 2
Features
- Stories: 2
- Patio & porch: Deck, Patio, Porch
- Exterior features: Outdoor Shower
Lot
- Size: 0.46 Acres
Details
- Parcel number: EAST M:11 B: L:3190
- Special conditions: Standard
Construction
Type & style
- Home type: SingleFamily
- Property subtype: Single Family Residence
Materials
- Shingle Siding, Vinyl Siding
- Roof: Asphalt,Pitched,Shingle
Condition
- Year built: 1977
Utilities & green energy
- Water: Well
Community & HOA
Location
- Region: Eastham
Financial & listing details
- Price per square foot: $436/sqft
- Tax assessed value: $811,800
- Annual tax amount: $6,249
- Date on market: 9/24/2026
- Cumulative days on market: 35 days
Estimated market value
$921,100
$875,000 - $967,000
$3,091/mo
Price history
| Date | Event | Price |
|---|---|---|
| 10/29/2026 | Price change | $929,000-2.1%$436/sqft |
Source:  CCIMLS #22604853 Report a problem | ||
| 9/24/2026 | Listed for sale | $949,000+5.6%$446/sqft |
Source: CCIMLS #22604853 Report a problem | ||
| 1/20/2025 | Listing removed | $899,000$422/sqft |
Source: CCIMLS #22405692 Report a problem | ||
| 12/28/2024 | Price change | $899,000-5.3%$422/sqft |
Source: CCIMLS #22405692 Report a problem | ||
| 12/12/2024 | Listed for sale | $949,000$446/sqft |
Source: CCIMLS #22405692 Report a problem | ||
Public tax history
| Year | Property taxes | Tax assessment |
|---|---|---|
| 2025 | $5,995 +13.3% | $777,600 +3% |
| 2024 | $5,293 +7.9% | $755,100 +11.4% |
| 2023 | $4,906 +8.6% | $677,600 +28.7% |
| 2022 | $4,517 +2.1% | $526,400 +9.2% |
| 2021 | $4,426 +8.6% | $482,100 +3.1% |
| 2020 | $4,076 +8% | $467,400 +2.2% |
| 2019 | $3,774 +1.8% | $457,400 +3% |
| 2018 | $3,709 +9% | $444,200 +3.1% |
| 2017 | $3,403 +4.4% | $430,700 -1.7% |
| 2016 | $3,259 +9.6% | $438,000 +4.6% |
| 2015 | $2,973 +1.1% | $418,800 |
| 2014 | $2,940 +6% | $418,800 -1.4% |
| 2013 | $2,773 -1% | $424,600 -3.8% |
| 2012 | $2,802 +11.6% | $441,200 +3.9% |
| 2011 | $2,511 +3.5% | $424,800 -3.5% |
| 2010 | $2,426 +2.5% | $440,300 -1.2% |
| 2009 | $2,366 +7.4% | $445,500 -6.7% |
| 2008 | $2,202 | $477,600 |
| 2007 | $2,202 +10.2% | $477,600 +12.1% |
| 2006 | $1,998 +9.6% | $426,000 +22.2% |
| 2005 | $1,823 +10.8% | $348,500 +8.4% |
| 2004 | $1,646 -11.9% | $321,400 +62.7% |
| 2003 | $1,868 +30.5% | $197,500 +16.1% |
| 2001 | $1,431 +0.4% | $170,100 +39.8% |
| 2000 | $1,425 | $121,700 |
Find assessor info on the county website
Monthly payment
Est. payment
Payment breakdown
Explore the cost of this home by adjusting the details. Changes won't be saved.Climate risks
Neighborhood: 02642

Similar homes
- $899,0003 bd2 ba1.2k sqft75 Whitney Road, Eastham, MA 02642For Sale
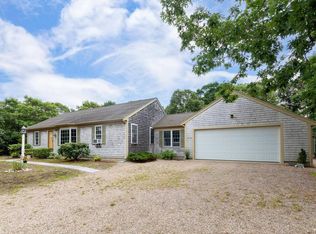
 MLS ID #22605284, Marirose Lynch, RE/MAX Real Estate Center. CCIMLS
- $949,0003 bd3 ba2k sqft59 Joshuas Way, Eastham, MA 02642For Sale
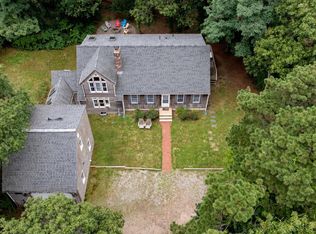 MLS ID #22604440, Marirose Lynch, RE/MAX Real Estate Center. CCIMLS
- $999,9993 bd2 ba1.9k sqft15 Runway Lane, Eastham, MA 02642For Sale
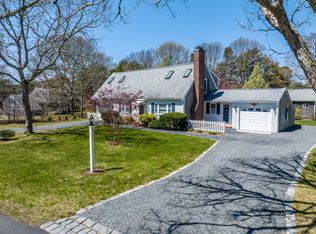 MLS ID #22602080, Sarah H Sherman, Hopper R E/Outer Cape Rentals. CCIMLS
- $1,300,0003 bd3 ba2.5k sqft55 Whitney Road, Eastham, MA 02642For Sale
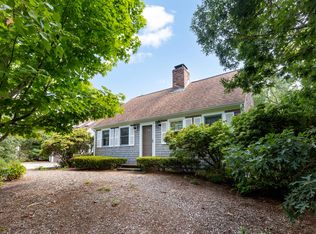 MLS ID #22604227, Bob Sheldon, RE/MAX Real Estate Center. CCIMLS
- $825,0003 bd3 ba1.7k sqft11 Fallon Road, Eastham, MA 02642For SaleMLS ID #22604293, Rob Young, William Raveis Real Estate & Home Services. CCIMLS
- $750,0004 bd2 ba1.3k sqft10 Alston Court, Eastham, MA 02642For SaleMLS ID #22504130, Rob Young, William Raveis Real Estate & Home Services. CCIMLS
- $1,075,0006 bd4 ba2.6k sqft600 Kingsbury Beach Road, Eastham, MA 02642For SaleMLS ID #22604215, James D Mawn, Beach Road Properties. CCIMLS
- $749,0003 bd2 ba1.6k sqft11 Whelpley Road, Eastham, MA 02642For SaleMLS ID #22504317, The Eva Scott Group, Gibson Sotheby's International Realty. CCIMLS
- $1,150,0004 bd2 ba2.7k sqft15 Cranberry Road, Eastham, MA 02642For SaleMLS ID #22605231, Kelly L Schwarz, EXIT Cape Realty. CCIMLS
- $775,0006 bd2 ba1.9k sqft95 Queen Anne Drive, Eastham, MA 02642For SaleMLS ID #22602522, The Bohman Hartung Group, Gibson Sotheby's International Realty. CCIMLS
- $895,0006 bd3 ba2.4k sqft73 S Orleans Road, Orleans, MA 02653For SaleMLS ID #22605089, Amy L Harbeck, Kinlin Grover Compass. CCIMLS
- $949,0004 bd2 ba2.1k sqft2 Shell Lane, Orleans, MA 02653For SaleMLS ID #22601075, Leighton Team, Keller Williams Realty. CCIMLS
- $879,9993 bd3 ba1.7k sqft189 Main Street, Orleans, MA 02653For SaleMLS ID #22603079, Sheri Valeri, Jack Conway & Co Inc. CCIMLS
- $929,0004 bd3 ba1.9k sqft332 S Orleans Road, Orleans, MA 02653For SaleMLS ID #22600938, Sandra Tanco, Kinlin Grover Compass. CCIMLS
- $884,0003 bd2 ba1.5k sqft24 Old Tote Road, Orleans, MA 02653For SaleMLS ID #22605269, John Mallard, Redfin Corporation. CCIMLS
- $839,0003 bd2 ba1.6k sqft285 Blue Heron Road, Wellfleet, MA 02667For SaleMLS ID #22602379, Kimberley B Vitale, William Raveis Real Estate & Home Services. CCIMLS
- $739,0003 bd2 ba1.9k sqft90 Village Lane, Wellfleet, MA 02667For SaleMLS ID #22603310, Marirose Lynch, RE/MAX Real Estate Center. CCIMLS
- $825,0004 bd2 ba1.9k sqft9 Wesquansett Road, Orleans, MA 02653For SaleMLS ID #22604675, Sharon Mabile, Berkshire Hathaway HomeServices Robert Paul Properties. CCIMLS
- $779,0003 bd2 ba1.4k sqft49 Duck Marsh Lane, Chatham, MA 02633For SaleMLS ID #22605442, Guthrie Schofield Group, Berkshire Hathaway HomeServices Robert Paul Properties. CCIMLS
