Welcome to 11 Fallon Road, a classic three-bedroom, two-and-a-half-bath Cape tucked away on a quiet North Eastham cul-de-sac. Major improvements include a new roof and new high efficient gas furnace, both installed in 2023, offering added comfort and peace of mind. Spacious 1,704 square feet of living space, this inviting home is set on a level, half-acre lot with plenty of room for outdoor enjoyment. Inside, hardwood floors, vinyl wood, and a comfortable floor plan create a warm setting for year-round living or Cape Cod vacations. A bright sunroom, wood deck, full basement, and attached garage provide valuable additional space for entertaining, storage, bicycles, kayaks, and beach gear. The level yard is ideal for gardening, recreation, summer gatherings, or simply relaxing after a day at the beach. Enjoy easy access to shopping, restaurants, freshwater ponds, the Cape Cod Rail Trail, and Eastham's beautiful Cape Cod Bay and Atlantic Ocean beaches. With its peaceful location, versatile layout, recent upgrades, and proximity to the best of the Outer Cape, 11 Fallon Road is an excellent choice for a primary residence, vacation retreat, or investment property.
For sale
$825,000
11 Fallon Road, Eastham, MA 02642
3beds
1,704sqft
Single Family Residence
Built in 1994
0.49 Acres Lot
$806,600 Zestimate®
$484/sqft
$-- HOA
What's special
Wood deckAttached garageBright sunroomClassic three-bedroom two-and-a-half-bath capeFull basementHardwood floorsVersatile layout
- 46 days
- 1,395
- 68
Likely to sell faster than
Zillow last checked:
Listing updated:
Listed by:
Rob Young 516-426-8529,
William Raveis Real Estate & Home Services
Source: CCIMLS,MLS#: 22604293
Facts & features
Interior
Bedrooms & bathrooms
- Bedrooms: 3
- Bathrooms: 3
- Full bathrooms: 2
- 1/2 bathrooms: 1
Heating
- Natural Gas
Cooling
- None
Appliances
- Included: Dishwasher, Gas Range, Refrigerator, Washer, Natural Gas, Tankless Water Heater
- Laundry: Electric Dryer
Features
- Attic Storage, Linen Closet
- Flooring: Vinyl, Wood
Interior area
- Total structure area: 1,704
- Total interior livable area: 1,704 sqft
Video & virtual tour
Property
Parking
- Total spaces: 4
- Parking features: Direct Access, Storage, Off Street
- Attached garage spaces: 1
Features
- Stories: 2
- Patio & porch: Deck, Porch, Screened Porch
- Exterior features: Outdoor Shower
- Fencing: None
Lot
- Size: 0.49 Acres
- Features: Level
Details
- Parcel number: EAST M:5 B: L:247E
- Special conditions: Standard
Construction
Type & style
- Home type: SingleFamily
- Property subtype: Single Family Residence
Materials
- Shingle Siding
- Roof: Asphalt,Pitched
Condition
- Year built: 1994
Utilities & green energy
- Water: Public
Community & HOA
Location
- Region: Eastham
Financial & listing details
- Price per square foot: $484/sqft
- Tax assessed value: $806,000
- Annual tax amount: $6,214
- Date on market: 8/31/2026
- Cumulative days on market: 43 days
Estimated market value
$806,600
$766,000 - $847,000
$3,603/mo
Price history
| Date | Event | Price |
|---|---|---|
| 9/3/2026 | Listed for sale | $825,000+391.1%$484/sqft |
Source:  CCIMLS #22604293 Report a problem CCIMLS #22604293 Report a problem | ||
| 9/15/1998 | Sold | $168,000+309.8%$99/sqft |
Source: Public Record Report a problem | ||
| 5/5/1994 | Sold | $41,000$24/sqft |
Source: Public Record Report a problem | ||
Public tax history
| Year | Property taxes | Tax assessment |
|---|---|---|
| 2025 | $6,008 +13.2% | $779,200 +2.9% |
| 2024 | $5,308 +8.2% | $757,200 +11.7% |
| 2023 | $4,907 +9.1% | $677,800 +29.4% |
| 2022 | $4,496 +2.1% | $524,000 +9.2% |
| 2021 | $4,405 +8.9% | $479,800 +3.4% |
| 2020 | $4,044 +8.8% | $463,800 +3% |
| 2019 | $3,716 +5.4% | $450,400 +6.7% |
| 2018 | $3,524 +7.8% | $422,000 +2% |
| 2017 | $3,269 +4.3% | $413,800 -1.8% |
| 2016 | $3,135 +7.5% | $421,400 +2.6% |
| 2015 | $2,916 +0.4% | $410,700 -0.7% |
| 2014 | $2,905 +4.8% | $413,800 -2.5% |
| 2013 | $2,772 +2.1% | $424,500 -0.7% |
| 2012 | $2,715 +9.9% | $427,600 +2.3% |
| 2011 | $2,470 -5.1% | $418,000 -11.5% |
| 2010 | $2,603 +5.6% | $472,500 +1.8% |
| 2009 | $2,465 +10.2% | $464,300 -4.3% |
| 2008 | $2,236 | $485,100 |
| 2007 | $2,236 +1.5% | $485,100 +3.2% |
| 2006 | $2,204 +6.1% | $469,900 +18.2% |
| 2005 | $2,078 +6.7% | $397,400 +4.4% |
| 2004 | $1,948 -1.5% | $380,500 +82% |
| 2003 | $1,978 +12.6% | $209,100 +0.1% |
| 2001 | $1,757 -7% | $208,900 +29.4% |
| 2000 | $1,890 | $161,400 |
Find assessor info on the county website
Monthly payment
Est. payment
Payment breakdown
Explore the cost of this home by adjusting the details. Changes won't be saved.Climate risks
Neighborhood: 02642
Similar homes

- $799,0003 bd2 ba1.5k sqft35 Meadow Drive, Eastham, MA 02642For Sale

 MLS ID #22603959, Allison Beavan, William Raveis Real Estate & Home Services. CCIMLS
 - $819,0005 bd3 ba2k sqft390 Brackett Road, Eastham, MA 02642For Sale
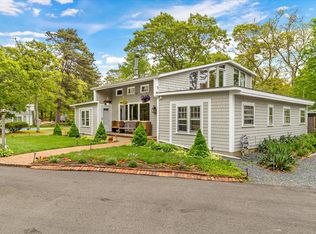 MLS ID #22602573, Bob Sheldon, RE/MAX Real Estate Center. CCIMLS
 - $949,0003 bd3 ba2k sqft59 Joshuas Way, Eastham, MA 02642For Sale
 MLS ID #22604440, Marirose Lynch, RE/MAX Real Estate Center. CCIMLS
 - $949,0003 bd2 ba2.1k sqft40 Squirrel Run, Eastham, MA 02642For Sale
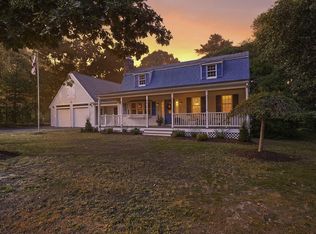 MLS ID #22604853, LUXRECapeCod, LuxRECapeCod, Inc.. CCIMLS
 - $749,0003 bd2 ba1.6k sqft11 Whelpley Road, Eastham, MA 02642For SaleMLS ID #22504317, The Eva Scott Group, Gibson Sotheby's International Realty. CCIMLS
- $775,0006 bd2 ba1.9k sqft95 Queen Anne Drive, Eastham, MA 02642For SaleMLS ID #22602522, The Bohman Hartung Group, Gibson Sotheby's International Realty. CCIMLS
- $750,0004 bd2 ba1.3k sqft10 Alston Court, Eastham, MA 02642For SaleMLS ID #22504130, Rob Young, William Raveis Real Estate & Home Services. CCIMLS
- $995,0004 bd3 ba2.3k sqft25 Oakwood Road, Eastham, MA 02642For SaleMLS ID #22601321, Erin Terkelsen, LPT Realty. CCIMLS
- $839,0003 bd2 ba1.6k sqft285 Blue Heron Road, Wellfleet, MA 02667For SaleMLS ID #22602379, Kimberley B Vitale, William Raveis Real Estate & Home Services. CCIMLS
- $739,0003 bd2 ba1.9k sqft90 Village Lane, Wellfleet, MA 02667For SaleMLS ID #22603310, Marirose Lynch, RE/MAX Real Estate Center. CCIMLS
- $999,9993 bd2 ba1.9k sqft15 Runway Lane, Eastham, MA 02642For SaleMLS ID #22602080, Sarah H Sherman, Hopper R E/Outer Cape Rentals. CCIMLS
- $879,9993 bd3 ba1.7k sqft189 Main Street, Orleans, MA 02653For SaleMLS ID #22603079, Sheri Valeri, Jack Conway & Co Inc. CCIMLS
- $699,0004 bd2 ba1.3k sqft3098 State Hwy Rte 6 Highway, Wellfleet, MA 02667For SaleMLS ID #22603185, Deborah Hauser, Serhant, New England, LLC. CCIMLS
- $895,0006 bd3 ba2.4k sqft73 S Orleans Road, Orleans, MA 02653For SaleMLS ID #22605089, Amy L Harbeck, Kinlin Grover Compass. CCIMLS
- $789,0004 bd2 ba2k sqft450 Lieutenant Island Road, Wellfleet, MA 02667For SaleMLS ID #22603963, Amanda Robinson, Berkshire Hathaway HomeServices Robert Paul Properties. CCIMLS
- $849,9003 bd2 ba2k sqft25 Partridge Path, Chatham, MA 02633For SaleMLS ID #22605150, Cape Island Estates, Christie's Int'l RE Atlantic Brokerage. CCIMLS
- $895,0004 bd2 ba1.9k sqft9 Wesquansett Road, Orleans, MA 02653For SaleMLS ID #22604675, Sharon Mabile, Berkshire Hathaway HomeServices Robert Paul Properties. CCIMLS
- $732,3003 bd2 ba2k sqft7 Carmen Lane, Orleans, MA 02653For SaleMLS ID #22604708, Will H Raye, Gibson Sotheby's International Realty. CCIMLS
