Presenting 44 Squirrel Run. An expansive, sun-filled 4-bedroom, 2-bath Cape on a corner lot near Great Pond and Kingsbury Beach. This beautifully updated 2,296 sq ft home features a bright, open layout with a front-to-back living room, anchored by a classic wood-burning fireplace, that flows seamlessly into the dining area. The standout kitchen showcases Bespoke glass-faced smart appliances and a generous center island. Just off the kitchen, a spacious screened porch invites morning coffee, al fresco dining, or evening gatherings. Both renovated bathrooms offer custom tile and luxe finishes, one with a walk-in shower and the other with a 21'' deep soaking tub. Hardwood floors add style, and air conditioning ensures comfort throughout the warmer months. The finished lower level provides flexible space for media, recreation, or remote work. Outside, enjoy a private, fenced yard, an expansive deck, a spectacular outdoor shower, a storage shed, and a whole-house smart generator. Sold turnkey; just move in and enjoy!
For sale
$950,000
44 Squirrel Run, Eastham, MA 02642
4beds
2,296sqft
Single Family Residence
Built in 1977
0.47 Acres Lot
$924,000 Zestimate®
$414/sqft
$-- HOA
What's special
- 12 days
- 1,425
- 91
Likely to sell faster than
Zillow last checked:
Listing updated:
Listed by:
Barbara Francke 508-240-2320,
Kinlin Grover Compass
Source: CCIMLS,MLS#: 22604365
Facts & features
Interior
Bedrooms & bathrooms
- Bedrooms: 4
- Bathrooms: 2
- Full bathrooms: 2
Heating
- Oil, Propane
Cooling
- Has cooling: Yes
Appliances
- Included: Countertop Range, Dishwasher, Microwave, Refrigerator, Washer, Oil, Tankless Water Heater
- Laundry: Electric Dryer, Electric Dryer Hookup, Washer Hookup
Features
- Attic Storage, Cedar Closet(s), Linen Closet, Recessed Lighting
- Flooring: Hardwood, Vinyl, Tile, Carpet
- Basement: Finished,Full
- Number of fireplaces: 1
Interior area
- Total structure area: 2,296
- Total interior livable area: 2,296 sqft
Property
Parking
- Parking features: Driveway, Guest, Paved, Gravel
- Has uncovered spaces: Yes
Accessibility
- Accessibility features: Handicap Equipped
Features
- Stories: 2
- Patio & porch: Deck, Screened Porch
- Exterior features: Outdoor Shower, Garden
Lot
- Size: 0.47 Acres
- Features: Corner Lot, Fenced/Enclosed, Cleared, Level
Details
- Additional structures: Outbuilding
- Parcel number: EAST M:11 B: L:3160
- Special conditions: None
Construction
Type & style
- Home type: SingleFamily
- Property subtype: Single Family Residence
Materials
- Shingle Siding
- Roof: Asphalt
Condition
- Year built: 1977
Utilities & green energy
- Water: Public
Community & HOA
Location
- Region: Eastham
Financial & listing details
- Price per square foot: $414/sqft
- Tax assessed value: $722,200
- Annual tax amount: $5,563
- Date on market: 9/2/2026
- Cumulative days on market: 5 days
Estimated market value
$924,000
$878,000 - $970,000
$3,630/mo
Price history
| Date | Event | Price |
|---|---|---|
| 9/9/2026 | Listed for sale | $950,000+15%$414/sqft |
Source:  CCIMLS #22604365 Report a problem CCIMLS #22604365 Report a problem | ||
| 4/19/2024 | Sold | $826,000+6.6%$360/sqft |
Source: MLS PIN #73204832 Report a problem | ||
| 2/28/2024 | Pending sale | $775,000$338/sqft |
Source: CCIMLS #22400630 Report a problem | ||
| 2/22/2024 | Listed for sale | $775,000+72.2%$338/sqft |
Source: CCIMLS #22400630 Report a problem | ||
| 4/12/2006 | Sold | $450,000$196/sqft |
Source: Public Record Report a problem | ||
Public tax history
| Year | Property taxes | Tax assessment |
|---|---|---|
| 2025 | $5,374 +17.5% | $697,000 +6.9% |
| 2024 | $4,573 +7.6% | $652,300 +11.1% |
| 2023 | $4,250 +6.6% | $587,000 +26.3% |
| 2022 | $3,987 +2.1% | $464,700 +9.3% |
| 2021 | $3,904 +8% | $425,300 +2.6% |
| 2020 | $3,614 +8.1% | $414,400 +2.3% |
| 2019 | $3,343 +1.7% | $405,200 +3% |
| 2018 | $3,286 +7.1% | $393,500 +1.3% |
| 2017 | $3,069 +7.2% | $388,500 +0.9% |
| 2016 | $2,864 +6.7% | $384,900 +1.8% |
| 2015 | $2,684 +1.1% | $378,000 |
| 2014 | $2,654 +6.5% | $378,000 -1% |
| 2013 | $2,493 +2.2% | $381,700 -0.7% |
| 2012 | $2,440 +5.3% | $384,200 -2% |
| 2011 | $2,317 +4.1% | $392,000 -2.9% |
| 2010 | $2,225 +5.8% | $403,900 +2% |
| 2009 | $2,103 +6.3% | $396,000 -7.8% |
| 2008 | $1,979 | $429,300 |
| 2007 | $1,979 +1.5% | $429,300 +3.3% |
| 2006 | $1,949 +6.7% | $415,600 +18.9% |
| 2005 | $1,827 +10.7% | $349,400 +8.4% |
| 2004 | $1,651 -8.9% | $322,400 +68.4% |
| 2003 | $1,812 +13.5% | $191,500 +0.8% |
| 2001 | $1,597 -0.9% | $189,900 +38% |
| 2000 | $1,611 | $137,600 |
Find assessor info on the county website
Monthly payment
Est. payment
Payment breakdown
Explore the cost of this home by adjusting the details. Changes won't be saved.Climate risks
Neighborhood: 02642
Similar homes
- $1,300,0003 bd3 ba2.5k sqft55 Whitney Road, Eastham, MA 02642For Sale
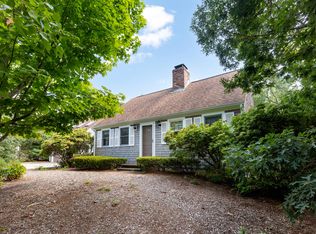
 MLS ID #22604227, Bob Sheldon, RE/MAX Real Estate Center. CCIMLS
 - $995,0004 bd3 ba2.3k sqft25 Oakwood Road, Eastham, MA 02642For Sale
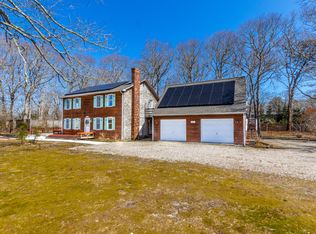 MLS ID #22601321, Erin Terkelsen, LPT Realty. CCIMLS
 - $819,0005 bd3 ba2k sqft390 Brackett Road, Eastham, MA 02642For Sale
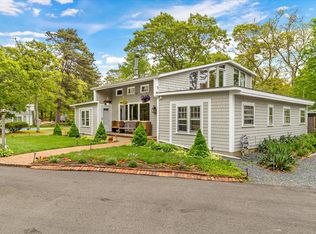 MLS ID #22602573, Bob Sheldon, RE/MAX Real Estate Center. CCIMLS
 - $1,095,0004 bd3 ba2.8k sqft2000 Bridge Road, Eastham, MA 02642For Sale
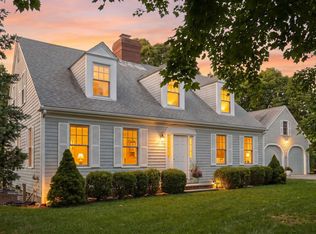 MLS ID #22603900, Dee Higgins, Gibson Sotheby's International Realty. CCIMLS
 - $819,0003 bd2 ba1.5k sqft35 Meadow Drive, Eastham, MA 02642For SaleMLS ID #22603959, Allison Beavan, William Raveis Real Estate & Home Services. CCIMLS
- $899,9993 bd3 ba2.3k sqft12 Settlers, Eastham, MA 02642For SaleMLS ID #22602157, Jonathan Silva, eXp Realty, LLC. CCIMLS
- $750,0004 bd2 ba1.3k sqft10 Alston Court, Eastham, MA 02642For SaleMLS ID #22504130, Rob Young, William Raveis Real Estate & Home Services. CCIMLS
- $775,0006 bd2 ba1.9k sqft95 Queen Anne Drive, Eastham, MA 02642For SaleMLS ID #22602522, The Bohman Hartung Group, Gibson Sotheby's International Realty. CCIMLS
- $949,0004 bd2 ba2.1k sqft2 Shell Lane, Orleans, MA 02653For SaleMLS ID #22601075, Leighton Team, Keller Williams Realty. CCIMLS
- $779,0004 bd2 ba1.3k sqft3098 State Hwy Rte 6 Highway, Wellfleet, MA 02667For SaleMLS ID #22603185, Deborah Hauser, Serhant, New England, LLC. CCIMLS
- $925,0005 bd3 ba2.2k sqft215 Cove View Road, Wellfleet, MA 02667For SaleMLS ID #22603783, The Jorie Fleming Group, Compass. CCIMLS
- $749,0003 bd2 ba1.6k sqft11 Whelpley Road, Eastham, MA 02642For SaleMLS ID #22504317, The Eva Scott Group, Gibson Sotheby's International Realty. CCIMLS
- $749,9993 bd2 ba1.5k sqft95 Toland Drive, Eastham, MA 02642For SaleMLS ID #22601275, S & Z Coastal Group, Christie's Int'l RE Atlantic Brokerage. CCIMLS
- $1,299,0004 bd2 ba2.1k sqft495 Aspinet Road, Eastham, MA 02642For SaleMLS ID #22600895, Kimberly A Clark, Bayside Realty Consultants. CCIMLS
- $899,9993 bd2 ba1.9k sqft27 Walker Road, Brewster, MA 02631For SaleMLS ID #22604488, David Anderson, Access Real Estate. CCIMLS
- $849,0003 bd3 ba2.2k sqft37 Glenwood Drive, Harwich, MA 02645For SaleMLS ID #22604529, Sandra Tanco, Kinlin Grover Compass. CCIMLS
- $929,0003 bd2 ba1.7k sqft28 Greymoor Way, Orleans, MA 02653For SaleMLS ID #22603529, Michael Harney, Sotheby's International Realty. CCIMLS
- $999,9994 bd3 ba1.9k sqft332 S Orleans Road, Orleans, MA 02653For SaleMLS ID #22600938, Sandra Tanco, Kinlin Grover Compass. CCIMLS
- $900,0003 bd3 ba1.8k sqft11 Fairways Drive, Harwich, MA 02645For SaleMLS ID #22604383, Kim A Hanlon, Alante Real Estate. CCIMLS
