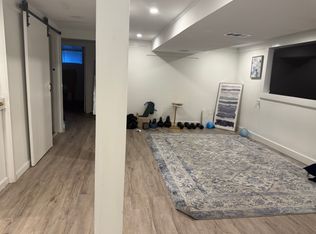
Welcome home to this 4 bedroom, 2 bath Cape Cod-style home offering a creative floor plan and hardwood flooring throughout. The second level features the primary bedroom and an additional bedroom, while two bedrooms are located on the first floor. The galley kitchen has stainless steel appliances. granite countertops and flows into the dining area with exterior access to the partially fenced backyard. Outdoor features include a patio, outdoor shower, irrigation, established perennial gardens, and is situated on a corner lot. The living room features a gas fireplace wrapped in granite. Additional amenities include a full finished basement with interior access, central AC, a mini-split, generator, and an oversized two-car garage with storage area. The driveway provides ample parking for vehicles and recreational equipment. Conveniently located to Cape Cod Rail Trail, Mayfair Boat Yard, Johnny Kelley Park, highway access, shops, and restaurants. Approximately 0.7 miles to the Kelley's Bay Town Landing and 0.9 miles to the Follins Pond Town Landing.
For sale
$789,000
1 Thorwald Drive, South Dennis, MA 02660
4beds
2,143sqft
:
Get pre-qualified$4,592/mo
Single Family Residence
Built in 1961
10,018 Square Feet Lot
$760,600 Zestimate®
$368/sqft
$-- HOA
What's special
- 26 days |
- 4,201 |
- 193 |
Zillow last checked:
Listing updated:
Listed by:
Amy Hohmann 508-280-8113,
Today Real Estate
Source: CCIMLS,MLS#: 22603190
Facts & features
Interior
Bedrooms & bathrooms
- Bedrooms: 4
- Bathrooms: 2
- Full bathrooms: 2
Primary bedroom
- Description: Flooring: Wood
- Features: Recessed Lighting, Built-in Features
- Level: Second
Bedroom 2
- Description: Flooring: Wood
- Features: Bedroom 2, Shared Full Bath, Walk-In Closet(s), Closet, Recessed Lighting
- Level: Second
Bedroom 3
- Description: Flooring: Wood
- Features: Bedroom 3, Closet
- Level: First
Bedroom 4
- Description: Flooring: Wood,Door(s): Other
- Features: Bedroom 4, Built-in Features, Closet
- Level: First
Primary bathroom
- Features: Shared Full Bath
Dining room
- Description: Flooring: Wood,Door(s): Sliding
- Features: Dining Room
- Level: First
Kitchen
- Description: Countertop(s): Granite,Flooring: Wood,Stove(s): Electric
- Features: Kitchen, Upgraded Cabinets, Recessed Lighting
- Level: First
Living room
- Description: Fireplace(s): Gas,Flooring: Wood,Door(s): Sliding
- Features: Recessed Lighting, Living Room, Closet, Dining Area
- Level: First
Heating
- Has Heating (Unspecified Type)
Cooling
- Central Air
Appliances
- Included: Dishwasher, Washer, Security System, Refrigerator, Electric Range, Microwave, Electric Dryer, Electric Water Heater
- Laundry: Laundry Room, In Basement
Features
- Recessed Lighting
- Flooring: Hardwood, Laminate
- Doors: Other, Sliding Doors
- Windows: Bay/Bow Windows
- Basement: Finished,Interior Entry,Full
- Number of fireplaces: 1
- Fireplace features: Gas
Interior area
- Total structure area: 2,143
- Total interior livable area: 2,143 sqft
Property
Parking
- Total spaces: 6
- Parking features: Garage - Attached, Open
- Attached garage spaces: 2
- Has uncovered spaces: Yes
Features
- Stories: 2
- Patio & porch: Patio
- Exterior features: Outdoor Shower
- Fencing: Fenced, Partial
Lot
- Size: 10,018 Square Feet
- Features: Bike Path, Medical Facility, Major Highway, Cape Cod Rail Trail, Shopping, Public Tennis, Marina, In Town Location, Level
Details
- Additional structures: Outbuilding
- Parcel number: DENN M:0173 B:0000 L:00260
- Zoning: RES
- Special conditions: None
Construction
Type & style
- Home type: SingleFamily
- Architectural style: Cape Cod
- Property subtype: Single Family Residence
Materials
- Clapboard
- Foundation: Block
- Roof: Asphalt, Pitched
Condition
- Actual
- New construction: No
- Year built: 1961
Utilities & green energy
- Sewer: Cesspool
Community & HOA
HOA
- Has HOA: No
Location
- Region: South Dennis
Financial & listing details
- Price per square foot: $368/sqft
- Tax assessed value: $664,800
- Annual tax amount: $2,852
- Date on market: 6/30/2026
- Cumulative days on market: 25 days
- Road surface type: Paved
Estimated market value
$760,600
$723,000 - $799,000
$3,668/mo
Price history
| Date | Event | Price |
|---|---|---|
| 7/2/2026 | Listed for sale | $789,000+689%$368/sqft |
Source:  CCIMLS #22603190 Report a problem CCIMLS #22603190 Report a problem | ||
| 10/27/1997 | Sold | $100,000$47/sqft |
Source: Public Record Report a problem | ||
Public tax history
| Year | Property taxes | Tax assessment |
|---|---|---|
| 2025 | $2,667 +4.3% | $615,900 +5.8% |
| 2024 | $2,556 +3.3% | $582,200 +9.8% |
| 2023 | $2,475 +3% | $530,000 +23.5% |
| 2022 | $2,404 +9% | $429,200 +17.4% |
| 2021 | $2,205 +2% | $365,600 +3.2% |
| 2020 | $2,162 +3.1% | $354,400 +4.3% |
| 2019 | $2,096 +5.4% | $339,700 +8.4% |
| 2018 | $1,988 +3.1% | $313,500 |
| 2017 | $1,928 +3% | $313,500 +9.3% |
| 2016 | $1,872 +4.3% | $286,700 +2.2% |
| 2015 | $1,795 +9.1% | $280,400 +8.2% |
| 2014 | $1,646 +3.7% | $259,200 -0.6% |
| 2013 | $1,588 -1.2% | $260,800 -4.6% |
| 2012 | $1,608 +0.4% | $273,400 -4.6% |
| 2011 | $1,602 +1.7% | $286,600 -4.1% |
| 2010 | $1,575 +0.4% | $298,900 -3.4% |
| 2009 | $1,568 +7% | $309,300 -8.2% |
| 2008 | $1,466 +34.2% | $337,100 +29.6% |
| 2007 | $1,092 +1.1% | $260,100 +2.6% |
| 2006 | $1,080 +10.2% | $253,600 +18.2% |
| 2005 | $980 +0.4% | $214,500 +7% |
| 2004 | $976 +10% | $200,500 +29.1% |
| 2003 | $887 +5.8% | $155,300 +39.7% |
| 2001 | $838 | $111,200 |
Find assessor info on the county website
Monthly payment
Est. payment
Payment breakdown
Explore the cost of this home by adjusting the details. Changes won't be saved.Climate risks
Neighborhood: South Dennis
Nearby schools
GreatSchools rating
- 6/10Ezra H Baker Innovation SchoolGrades: PK-3Distance: 2.3 mi
- 6/10Dennis-Yarmouth Middle SchoolGrades: 6-7Distance: 2.3 mi
- 4/10Dennis-Yarmouth Regional High SchoolGrades: 8-12Distance: 2.4 mi
Schools provided by the listing agent
- District: Dennis-Yarmouth
Source: CCIMLS. This data may not be complete. We recommend contacting the local school district to confirm school assignments for this home.
- $595,3003 bd2 ba1.6k sqft175 Old Bass River Rd, South Dennis, MA 02660Off Market
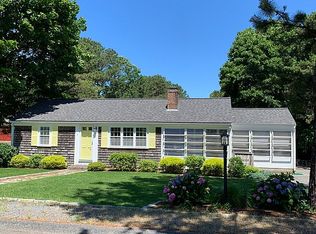
- $584,4002 bd1 ba1.2k sqft7 Thorwald Dr, South Dennis, MA 02660Off Market
- $536,9003 bd1 ba912 sqft8 Freydis Dr, South Dennis, MA 02660Off Market
- $509,0003 bd1 ba912 sqft11 Thorwald Dr, South Dennis, MA 02660Off Market
- $581,5003 bd2 ba1.1k sqft10 Thorwald Dr, South Dennis, MA 02660Off Market
- $537,2003 bd1 ba912 sqft12 Freydis Dr, South Dennis, MA 02660Off Market
- $688,1002 bd2 ba1.1k sqft3 Freydis Dr, South Dennis, MA 02660Off Market
- $549,6003 bd1 ba1.2k sqft1 Lief Ericson Dr, South Dennis, MA 02660Off Market
A local agent can set up tours, give advice and negotiate with sellers.
Similar homes
- $749,0004 bd2 ba2k sqft47 Follins Bay Road, South Dennis, MA 02660For Sale

 MLS ID #22602786, Marcia Prette, LPT Realty. CCIMLS
 - $750,0003 bd2 ba1.5k sqft50 Ancient Way, Yarmouth Port, MA 02675For Sale
 MLS ID #22603534, Sandra Milano, RE/MAX Executive Realty. CCIMLS
 - $800,0003 bd2 ba1.5k sqft52 Greenland Circle, Yarmouth Port, MA 02675For Sale
 MLS ID #22603485, Paul J Rooney, Berkshire Hathaway HomeServices Robert Paul Properties. CCIMLS
 - $690,0003 bd2 ba1.6k sqft205 Highbank Road, South Yarmouth, MA 02664For Sale
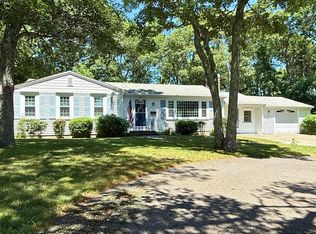 MLS ID #22603215, Dawn M Andalft-Newman, Property Cape Cod. CCIMLS
 - $765,0004 bd3 ba2.5k sqft6 Sylvan Way, South Yarmouth, MA 02664For SaleMLS ID #22602185, Ned B Chatelain, Chatelain Real Estate. CCIMLS
- $749,9004 bd2 ba1.3k sqft25 Frances Helen Road, Yarmouth Port, MA 02675For SaleMLS ID #22601477, MaryEllen E Monahan, Today Real Estate. CCIMLS
- $749,9003 bd2 ba1.8k sqft21 Brae Burn Lane, South Yarmouth, MA 02664For SaleMLS ID #22600509, Mary Anne Geary, Cape Real Estate, LLC. CCIMLS
- $949,9004 bd2 ba2.5k sqft48 Sea Gull Ln, West Dennis, MA 02670For SaleMLS ID #73510935, Kristin Haddigan, William Raveis R.E. & Home Services. MLS PIN
- $765,0003 bd2 ba1.4k sqft98 Leland Road, Brewster, MA 02631For SaleMLS ID #22601110, Leighton Team, Keller Williams Realty. CCIMLS
- $699,0003 bd2 ba1.8k sqft160 Lincoln Road, Hyannis, MA 02601For SaleMLS ID #22603530, James Andrea, Lamacchia Realty, Inc.. CCIMLS
- $950,0004 bd3 ba2.1k sqft45 Sierra Way, West Yarmouth, MA 02673For SaleMLS ID #22602942, Sandra Milano, RE/MAX Executive Realty. CCIMLS
- $650,0003 bd2 ba1.2k sqft14 Daisy Lane, South Yarmouth, MA 02664For SaleMLS ID #22601861, Lapsley Martin Team, Greer Real Estate, LLC. CCIMLS
- $995,0003 bd2 ba1.3k sqft34 Fisk Street, West Dennis, MA 02670For SaleMLS ID #22603370, Thomas W OHearn, Cranberry Real Estate. CCIMLS
- $799,0003 bd2 ba1.8k sqft30 Currycomb Circle, West Barnstable, MA 02668For SaleMLS ID #22602988, Scott Zaino Group, Keller Williams Realty. CCIMLS
- $739,0003 bd2 ba1.4k sqft122 Salt Rock Road, Barnstable, MA 02630For SaleMLS ID #22602111, Lynda Bryson, Kinlin Grover Compass. CCIMLS
- $799,0004 bd2 ba1.3k sqft3098 State Hwy Rte 6 Highway, Wellfleet, MA 02667For SaleMLS ID #22603185, Deborah Hauser, Serhant, New England, LLC. CCIMLS
- $687,0003 bd3 ba1.6k sqft5 Kaycees Way, West Yarmouth, MA 02673For SaleMLS ID #22602240, The Norton Team, Kinlin Grover Compass. CCIMLS
- $655,0003 bd2 ba1.4k sqft75 Mulford Street, South Yarmouth, MA 02664For SaleMLS ID #22603059, Marina Davalos, Sotheby's International Realty. CCIMLS
- $825,0003 bd2 ba1.4k sqft20 Park Street, West Yarmouth, MA 02673For SaleMLS ID #22603474, Scott Zaino Group, Keller Williams Realty. CCIMLS
- $739,0003 bd2 ba1.9k sqft90 Village Lane, Wellfleet, MA 02667For SaleMLS ID #22603310, Marirose Lynch, RE/MAX Real Estate Center. CCIMLS
