Welcome to desirable Par Three Estates, beautifully located in the seaside village of South Yarmouth surrounded by 3 golf courses, including the award winning, par 3 course,Blue Rock. The ranch style home offers a beautifully updated kitchen, 3 spacious bedrooms and 2 full baths, oak floors, a fireplace, pocket doors, custom cabinetry, wainscotting and much more. The home is nestled in the heart of the community and privately set on the lot. There is a backyard patio with a slider from the living room, perfect for cookouts and sunbathing. The beautifully finished ''Cape Room'' features bonus space for entertaining and summer guests. This additional 384 est. square feet offers a slider to the rear yard, high-end Coretex flooring and a room size air conditioner. Additionally, Bass River and Wilbur Park are only blocks away for boat launching, kayaking and swimming. Don't miss out!!
Pending
Price cut: $15K (7/29)
$734,900
21 Brae Burn Lane, South Yarmouth, MA 02664
3beds
1,808sqft
:
Get pre-qualified$4,502/mo
Single Family Residence
Built in 1978
0.25 Acres Lot
$721,400 Zestimate®
$406/sqft
$10/mo HOA
What's special
Pocket doorsCustom cabinetryOak floorsBeautifully updated kitchen
- 165 days |
- 1,270 |
- 36 |
Zillow last checked:
Listing updated:
Listed by:
Mary Anne Geary 508-394-6588,
Cape Real Estate, LLC
Source: CCIMLS,MLS#: 22600509
Facts & features
Interior
Bedrooms & bathrooms
- Bedrooms: 3
- Bathrooms: 2
- Full bathrooms: 2
Primary bedroom
- Description: Flooring: Wood
- Features: Closet
- Level: First
Bedroom 2
- Description: Flooring: Wood
- Features: Bedroom 2, Closet
Bedroom 3
- Description: Flooring: Wood
- Features: Bedroom 3, Closet
Primary bathroom
- Features: Private Full Bath
Dining room
- Description: Flooring: Wood
Kitchen
- Description: Countertop(s): Granite,Flooring: Laminate
- Features: Kitchen, Upgraded Cabinets
Living room
- Description: Fireplace(s): Wood Burning,Flooring: Wood,Door(s): Sliding
- Features: Living Room
Heating
- Hot Water
Cooling
- Has cooling: Yes
Appliances
- Included: Dishwasher, Washer, Refrigerator, Electric Range, Microwave, Electric Dryer
- Laundry: Laundry Room, First Floor
Features
- Linen Closet, HU Cable TV
- Flooring: Hardwood, Laminate
- Doors: Sliding Doors
- Basement: Interior Entry
- Number of fireplaces: 1
- Fireplace features: Wood Burning
Interior area
- Total structure area: 1,808
- Total interior livable area: 1,808 sqft
Property
Parking
- Total spaces: 2
- Parking features: Open
- Has uncovered spaces: Yes
Features
- Stories: 1
- Patio & porch: Patio
- Exterior features: Outdoor Shower
Lot
- Size: 0.25 Acres
- Features: Bike Path, Near Golf Course, Public Tennis, Level, North of Route 28, South of 6A
Details
- Additional structures: Other
- Parcel number: YARM M:0090 B:00092 L:0000
- Zoning: RES
- Special conditions: None
Construction
Type & style
- Home type: SingleFamily
- Architectural style: Ranch
- Property subtype: Single Family Residence
Materials
- Shingle Siding
- Foundation: Poured
- Roof: Asphalt
Condition
- Updated/Remodeled, Actual
- New construction: No
- Year built: 1978
Utilities & green energy
- Sewer: Septic Tank
Community & HOA
Community
- Subdivision: Par Three Estates
HOA
- Has HOA: Yes
- Amenities included: Common Area
- HOA fee: $125 annually
Location
- Region: South Yarmouth
Financial & listing details
- Price per square foot: $406/sqft
- Tax assessed value: $606,200
- Annual tax amount: $4,474
- Date on market: 2/19/2026
- Cumulative days on market: 166 days
Estimated market value
$721,400
$685,000 - $757,000
$3,657/mo
Price history
| Date | Event | Price |
|---|---|---|
| 8/2/2026 | Contingent | $734,900$406/sqft |
Source: MLS PIN #73478802 Report a problem | ||
| 8/1/2026 | Pending sale | $734,900$406/sqft |
Source:  CCIMLS #22600509 Report a problem CCIMLS #22600509 Report a problem | ||
| 7/29/2026 | Price change | $734,900-2%$406/sqft |
Source: CCIMLS #22600509 Report a problem | ||
| 5/12/2026 | Price change | $749,900-2%$415/sqft |
Source: CCIMLS #22600509 Report a problem | ||
| 2/19/2026 | Listed for sale | $765,000+133.2%$423/sqft |
Source: CCIMLS #22600509 Report a problem | ||
| 6/14/2016 | Sold | $328,000-6.2%$181/sqft |
Source: CCIMLS #21601547 Report a problem | ||
| 5/8/2016 | Pending sale | $349,500$193/sqft |
Source: Today Real Estate #21601547 Report a problem | ||
| 3/30/2016 | Listed for sale | $349,500$193/sqft |
Source: Today Real Estate #21601547 Report a problem | ||
Public tax history
| Year | Property taxes | Tax assessment |
|---|---|---|
| 2025 | $4,760 +6.4% | $672,300 +10.9% |
| 2024 | $4,474 +4.8% | $606,200 +15.2% |
| 2023 | $4,269 +13.8% | $526,400 +34.2% |
| 2022 | $3,750 | $392,300 |
| 2021 | $3,750 +3.1% | $392,300 +7.8% |
| 2020 | $3,638 +8.3% | $363,800 +9.4% |
| 2019 | $3,358 +0.8% | $332,500 +2.7% |
| 2018 | $3,331 -5% | $323,700 -7.5% |
| 2017 | $3,505 +0.4% | $349,800 |
| 2016 | $3,491 +4.2% | $349,800 +4.8% |
| 2015 | $3,350 +2.8% | $333,700 +4.3% |
| 2014 | $3,260 +2.2% | $319,900 -0.9% |
| 2013 | $3,190 +2.1% | $322,900 -3.5% |
| 2012 | $3,123 +3.8% | $334,700 -3.9% |
| 2011 | $3,008 +7.3% | $348,200 -4.1% |
| 2010 | $2,803 +11.4% | $363,100 -2.9% |
| 2009 | $2,517 +5.5% | $374,000 -2.3% |
| 2008 | $2,385 -3.3% | $382,800 -8.6% |
| 2007 | $2,467 +1.9% | $418,900 +2.5% |
| 2006 | $2,422 -0.5% | $408,500 +14.7% |
| 2005 | $2,435 -38.3% | $356,000 |
| 2004 | $3,944 | $356,000 |
| 2003 | $3,944 +85.2% | $356,000 +79.8% |
| 2001 | $2,130 | $198,000 |
Find assessor info on the county website
Monthly payment
Est. payment
Payment breakdown
Explore the cost of this home by adjusting the details. Changes won't be saved.Climate risks
Neighborhood: South Yarmouth
Nearby schools
GreatSchools rating
- 4/10Dennis-Yarmouth Intermediate SchoolGrades: 4-5Distance: 1.1 mi
- 4/10Dennis-Yarmouth Regional High SchoolGrades: 8-12Distance: 1 mi
- 6/10Dennis-Yarmouth Middle SchoolGrades: 6-7Distance: 1.1 mi
Schools provided by the listing agent
- District: Dennis-Yarmouth
Source: CCIMLS. This data may not be complete. We recommend contacting the local school district to confirm school assignments for this home.
- $932,7003 bd2 ba2.3k sqft15 Brae Burn Ln, South Yarmouth, MA 02664Off Market
- $796,8002 bd2 ba1.3k sqft25 Brae Burn Ln, South Yarmouth, MA 02664Off Market
- $789,0002 bd2 ba1.6k sqft44 Lily Pond Dr, South Yarmouth, MA 02664Off Market

- $798,4002 bd2 ba2k sqft50 Lily Pond Dr, South Yarmouth, MA 02664Off Market
- $707,3002 bd2 ba1.3k sqft22 Brae Burn Ln, South Yarmouth, MA 02664Off Market
- $845,4003 bd2 ba1.8k sqft26 Brae Burn Ln, South Yarmouth, MA 02664Off Market
- $880,1002 bd2 ba1.6k sqft38 Lily Pond Dr, South Yarmouth, MA 02664Off Market
- $748,9002 bd2 ba1.3k sqft16 Brae Burn Ln, South Yarmouth, MA 02664Off Market
A local agent can set up tours, give advice and negotiate with sellers.
Similar homes
- $659,9003 bd2 ba1.6k sqft205 Highbank Road, South Yarmouth, MA 02664For Sale
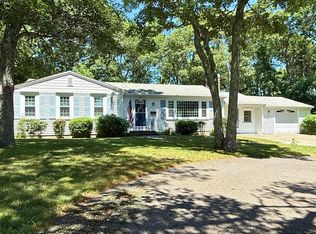
 MLS ID #22603215, Dawn M Andalft-Newman, Property Cape Cod. CCIMLS
 - $979,0003 bd4 ba2k sqft149 Great Western Road, South Yarmouth, MA 02664For Sale
 MLS ID #22603606, Deborah McDevitt Hays, McDevitt REALTORS. CCIMLS
 - $649,9003 bd2 ba1.4k sqft75 Mulford Street, South Yarmouth, MA 02664For Sale
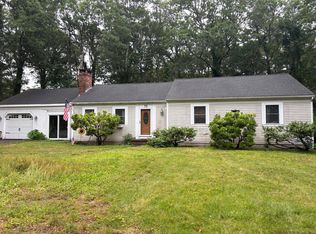 MLS ID #22603059, Marina Davalos, Sotheby's International Realty. CCIMLS
 - $650,0003 bd2 ba1.2k sqft14 Daisy Lane, South Yarmouth, MA 02664For Sale
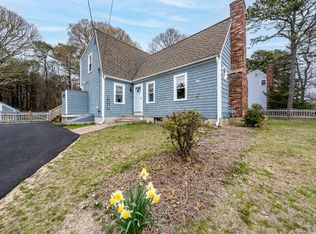 MLS ID #22601861, Lapsley Martin Team, Greer Real Estate, LLC. CCIMLS
 - $765,0004 bd3 ba2.5k sqft6 Sylvan Way, South Yarmouth, MA 02664For SaleMLS ID #22602185, Ned B Chatelain, Chatelain Real Estate. CCIMLS
- $800,0003 bd2 ba1.5k sqft52 Greenland Circle, Yarmouth Port, MA 02675For SaleMLS ID #22603485, Paul J Rooney, Berkshire Hathaway HomeServices Robert Paul Properties. CCIMLS
- $750,0003 bd2 ba1.5k sqft50 Ancient Way, Yarmouth Port, MA 02675For SaleMLS ID #22603534, Sandra Milano, RE/MAX Executive Realty. CCIMLS
- $729,0003 bd3 ba1.6k sqft36 Helmsman Drive, Yarmouth Port, MA 02675For SaleMLS ID #22603311, Katie Pazakis, Keller Williams Realty. CCIMLS
- $724,0004 bd3 ba1.5k sqft25 Bakers Drive, Harwich, MA 02645For SaleMLS ID #22603626, The Sampson and Stuart Team, William Raveis Real Estate & Home Services. CCIMLS
- $599,9003 bd2 ba1k sqft11 Canary Lane, West Yarmouth, MA 02673For SaleMLS ID #22603679, Michael P Lotane, Today Real Estate. CCIMLS
- $789,0004 bd2 ba2.1k sqft1 Thorwald Drive, South Dennis, MA 02660For SaleMLS ID #22603190, Amy Hohmann, Today Real Estate. CCIMLS
- $749,0003 bd3 ba1.7k sqft4 Woodspring Farm Lane, Sandwich, MA 02563For SaleMLS ID #22603682, Brian M Greer, Greer Real Estate, LLC. CCIMLS
- $739,0003 bd2 ba1.4k sqft122 Salt Rock Road, Barnstable, MA 02630For SaleMLS ID #22602111, Lynda Bryson, Kinlin Grover Compass. CCIMLS
- $599,9003 bd2 ba1.2k sqft11 Rosetta Street, West Yarmouth, MA 02673For SaleMLS ID #22603712, Karen D Lilly, Property Cape Cod. CCIMLS
- $749,0003 bd3 ba2.1k sqft92 Azalea Drive, Harwich, MA 02645For SaleMLS ID #22600500, Terri Gordon, Fathom Realty, LLC. CCIMLS
- $595,0003 bd2 ba1.2k sqft771 W Yarmouth Road, Yarmouth Port, MA 02675For SaleMLS ID #22603568, David Perry, Keller Williams Realty. CCIMLS
- $560,0003 bd2 ba1k sqft47 Acres Avenue, West Yarmouth, MA 02673For SaleMLS ID #22603718, Michele L Billingsley, LPT Realty. CCIMLS
- $750,0004 bd3 ba2.4k sqft44 Maple Avenue, Hyannis, MA 02601For SaleMLS ID #22603675, Gervais Group, Keller Williams Realty. CCIMLS
- $765,0003 bd2 ba1.4k sqft98 Leland Road, Brewster, MA 02631For SaleMLS ID #22601110, Leighton Team, Keller Williams Realty. CCIMLS
- $799,9003 bd2 ba1k sqft5 Water Street, West Yarmouth, MA 02673For SaleMLS ID #22603618, The Sampson and Stuart Team, William Raveis Real Estate & Home Services. CCIMLS
