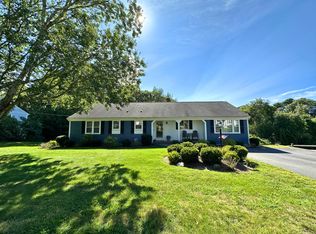
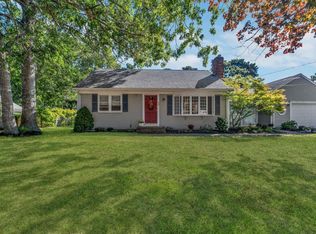
Some houses just make life easier. On one floor, everything falls into place - slow mornings lingering in the 3-season porch, cool evenings spent by the cozy fireplace, grilling that day's catch for dinner outside on the patio. The enclosed breezeway is yours to reimagine - mudroom, home office, or both. Inside, built-ins, hardwood floors, and glass door knobs give the house the quiet soul of old Cape Cod. Downstairs, laundry and a finished rec room with a billiard table that stays - the perfect canvas for that man cave you've always wanted. Out back is a private yard shaded by mature trees, beckoning you to spend time in a lawn chair reading a good book. Fish off Highbank Bridge, drop a line in at Wilbur Park, or back your boat down the public ramp - all just 2 minutes away. Love to golf? This home sits between Blue Rock and Bass River Golf Course - two of the Cape's finest public courses. Grab sunset drinks and a bite to eat at the Bass River Bar and Grille, with tranquil panoramic views of the river and the golf course. On sunny days, sink your toes into the sand and swim the warm Nantucket Sound waters at Smuggler's Beach. Some people visit Cape Cod. This is how you live here.
Pending
Price cut: $10.9K (8/21)
$649,000
205 Highbank Road, South Yarmouth, MA 02664
3beds
1,614sqft
Single Family Residence
Built in 1958
0.92 Acres Lot
$627,000 Zestimate®
$402/sqft
$-- HOA
What's special
- 103 days
- 219
- 13
Zillow last checked:
Listing updated:
Listed by:
Dawn M Andalft-Newman 508-942-8236,
Property Cape Cod
Source: CCIMLS,MLS#: 22603215
Facts & features
Interior
Bedrooms & bathrooms
- Bedrooms: 3
- Bathrooms: 2
- Full bathrooms: 2
Heating
- Oil
Cooling
- Other
Appliances
- Included: Dishwasher, Microwave, Refrigerator, Wall/Oven Cook Top, Washer, Water Heater
- Laundry: Electric Dryer, Electric Dryer Hookup, Washer Hookup
Features
- Recessed Lighting
- Flooring: Wood, Laminate, Carpet
- Basement: Finished,Full,Partial
- Number of fireplaces: 1
Interior area
- Total structure area: 1,614
- Total interior livable area: 1,614 sqft
Property
Parking
- Total spaces: 4
- Parking features: Driveway, Paved
- Attached garage spaces: 1
- Has uncovered spaces: Yes
Features
- Stories: 1
- Patio & porch: Deck, Patio
- Exterior features: Outdoor Shower
- Fencing: Partial
Lot
- Size: 0.92 Acres
- Features: Gentle Sloping, Wooded, Level, Views
Details
- Additional structures: Outbuilding
- Parcel number: YARM M:0090 B:0057 L:0000
- Special conditions: None
Construction
Type & style
- Home type: SingleFamily
- Property subtype: Single Family Residence
Materials
- Vinyl Siding
- Roof: Asphalt
Condition
- Year built: 1958
Utilities & green energy
- Water: Public
Community & HOA
HOA
- Has HOA: No
Location
- Region: South Yarmouth
Financial & listing details
- Price per square foot: $402/sqft
- Tax assessed value: $664,800
- Annual tax amount: $4,634
- Date on market: 7/1/2026
- Cumulative days on market: 74 days
Estimated market value
$627,000
$596,000 - $658,000
$3,180/mo
Price history
| Date | Event | Price |
|---|---|---|
| 9/10/2026 | Pending sale | $649,000$402/sqft |
Source:  CCIMLS #22603215 Report a problem CCIMLS #22603215 Report a problem | ||
| 9/10/2026 | Contingent | $649,000$402/sqft |
Source: MLS PIN #73544170 Report a problem | ||
| 8/21/2026 | Price change | $649,000-1.7%$402/sqft |
Source: CCIMLS #22603215 Report a problem | ||
| 8/3/2026 | Price change | $659,900-4.4%$409/sqft |
Source: CCIMLS #22603215 Report a problem | ||
| 7/9/2026 | Listed for sale | $690,000+146.5%$428/sqft |
Source: CCIMLS #22603215 Report a problem | ||
| 6/13/2011 | Sold | $279,900-3.4%$173/sqft |
Source: CCIMLS #21101195 Report a problem | ||
| 4/22/2011 | Price change | $289,900-1.7%$180/sqft |
Source: Realty Executives of Cape Cod #71189890 Report a problem | ||
| 2/19/2011 | Listed for sale | $294,900+210.4%$183/sqft |
Source: Christopher Coy #71189890 Report a problem | ||
| 5/27/1992 | Sold | $95,000$59/sqft |
Source: Public Record Report a problem | ||
Public tax history
| Year | Property taxes | Tax assessment |
|---|---|---|
| 2025 | $4,467 +6.1% | $631,000 +10.6% |
| 2024 | $4,210 +1.8% | $570,500 +11.9% |
| 2023 | $4,135 +12.3% | $509,900 +32.4% |
| 2022 | $3,681 | $385,000 |
| 2021 | $3,681 +0.4% | $385,000 +5% |
| 2020 | $3,667 +8.4% | $366,700 +9.5% |
| 2019 | $3,384 +6% | $335,000 +8% |
| 2018 | $3,192 +2.7% | $310,200 |
| 2017 | $3,108 +3.7% | $310,200 +3.3% |
| 2016 | $2,997 +6.2% | $300,300 +6.9% |
| 2015 | $2,821 +2.5% | $281,000 +4.1% |
| 2014 | $2,751 +2.5% | $270,000 -0.7% |
| 2013 | $2,685 +4.8% | $271,800 -1.1% |
| 2012 | $2,563 +3.2% | $274,700 -4.4% |
| 2011 | $2,483 +7.4% | $287,400 -4% |
| 2010 | $2,311 +2.8% | $299,300 -10.4% |
| 2009 | $2,248 +1.3% | $334,000 -6.3% |
| 2008 | $2,220 -1.6% | $356,400 -7% |
| 2007 | $2,257 +11.2% | $383,200 +11.9% |
| 2006 | $2,030 +5% | $342,400 +21.1% |
| 2005 | $1,934 -38.3% | $282,800 |
| 2004 | $3,133 | $282,800 |
| 2003 | $3,133 +100.1% | $282,800 +94.4% |
| 2001 | $1,566 | $145,500 |
Find assessor info on the county website
Monthly payment
Est. payment
Payment breakdown
Explore the cost of this home by adjusting the details. Changes won't be saved.Climate risks
Neighborhood: South Yarmouth
Similar homes
- $699,0003 bd2 ba1.4k sqft46 Four Seasons Drive, South Yarmouth, MA 02664For Sale
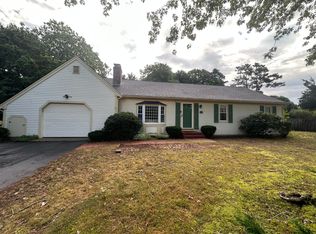
 MLS ID #22604044, Johnny K Fallon, LAER Realty Partners. CCIMLS
 - $560,0002 bd1 ba976 sqft20 Green Way, South Yarmouth, MA 02664For Sale
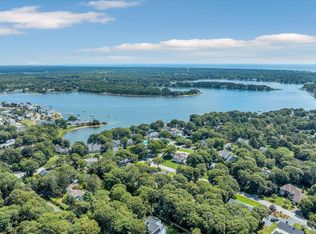 MLS ID #22604417, Cape Cod Power of Two, Compass. CCIMLS
 - $560,0002 bd1 ba1.4k sqft67 Lakefield Road, South Yarmouth, MA 02664For Sale
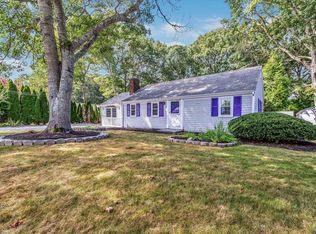 MLS ID #22604329, Ryan Mann, Sotheby's International Realty. CCIMLS
 - $587,0002 bd1 ba1.1k sqft40 Captain Stanley Road, South Yarmouth, MA 02664For Sale
 MLS ID #22604521, Michelle A Ryan, Today Real Estate. CCIMLS
 - $625,0003 bd2 ba900 sqft46 Pawkannawkut Drive, South Yarmouth, MA 02664For SaleMLS ID #22603054, Sandra Milano, RE/MAX Executive Realty. CCIMLS
- $625,0002 bd2 ba1.3k sqft844 W Yarmouth Road, Yarmouth Port, MA 02675For SaleMLS ID #22604887, Ryan Mann, Sotheby's International Realty. CCIMLS
- $695,0003 bd2 ba1.1k sqft38 Craig Road, West Dennis, MA 02670For SaleMLS ID #22605053, Chris McCormick, Gibson Sotheby's International Realty. CCIMLS
- $699,0003 bd2 ba1.2k sqft7 Bent Bluff Lane, Yarmouth Port, MA 02675For SaleMLS ID #22603908, Pamela C Roberts, Gibson Sotheby's International Realty. CCIMLS
- $759,0003 bd2 ba1.8k sqft52 Greenland Circle, Yarmouth Port, MA 02675For SaleMLS ID #22603485, Paul J Rooney, Berkshire Hathaway HomeServices Robert Paul Properties. CCIMLS
- $639,0002 bd1 ba2.2k sqft14 Ahab Road, Yarmouth Port, MA 02675For SaleMLS ID #22602257, Amanda S Kundel, Kinlin Grover Compass. CCIMLS
- $728,0004 bd2 ba1.9k sqft25 Frances Helen Road, Yarmouth Port, MA 02675For SaleMLS ID #22601477, MaryEllen E Monahan, Today Real Estate. CCIMLS
- $685,0003 bd2 ba1.8k sqft160 Lincoln Road, Hyannis, MA 02601For SaleMLS ID #22603530, James Andrea, Lamacchia Realty, Inc.. CCIMLS
- $749,9004 bd2 ba2.1k sqft1 Thorwald Drive, South Dennis, MA 02660For SaleMLS ID #22603190, Amy Hohmann, Today Real Estate. CCIMLS
- $639,0003 bd2 ba1.5k sqft103 John Ewer Road, Sandwich, MA 02563For SaleMLS ID #22603180, John DeLellis, Keller Williams Realty. CCIMLS
- $640,0002 bd2 ba1.6k sqft267 Alden Drive, Brewster, MA 02631For SaleMLS ID #22603281, Tracey E Oringer, Kinlin Grover Compass. CCIMLS
- $529,0003 bd1 ba992 sqft25 Freydis Drive, South Dennis, MA 02660For SaleMLS ID #22604629, Richard J Waystack, Keller Williams Realty. CCIMLS
- $649,0004 bd2 ba1.9k sqft16 Holly Ridge Drive, Sandwich, MA 02563For SaleMLS ID #22604241, Laurie B Miller, Sotheby's International Realty, Inc.. CCIMLS
- $739,9004 bd2 ba1.8k sqft2 Pheasant Lane, South Dennis, MA 02660For SaleMLS ID #22604253, Lisa Jacobs, Keller Williams Realty Boston-MetroWest. CCIMLS
- $729,0003 bd2 ba1.4k sqft122 Salt Rock Road, Barnstable, MA 02630For SaleMLS ID #22602111, Lynda Bryson, Kinlin Grover Compass. CCIMLS
