Classic charm and modern conveniences make this spacious 2+ bdrm the perfect year round or seasonal getaway. Located in that sweet center area of Brewster with easy access to beaches, shopping and local-flavor restaurants, this property has been thoughtfully updated over the years; brand new roof (2026), kitchen, VT Castings gas stove, newer water heater, many windows and lower level walkout has new heat and specialized dehumidifying system. Main level offers 2 bdrms, full bath, sunny living room and dining-kitchen area with direct access to a raised deck. A perfect spot to relax! Lower level is walkout with large recreation room, studio space plus full bath and laundry room. Outdoor space has new walkways, outdoor shower, mature plantings and circular drive.This is a special property with a comfy warmth, exuding charm and ready for new memories!
For sale
Price cut: $26K (8/5)
$649,000
267 Alden Drive, Brewster, MA 02631
2beds
1,638sqft
Single Family Residence
Built in 1970
0.42 Acres Lot
$633,700 Zestimate®
$396/sqft
$-- HOA
What's special
Outdoor showerRaised deckStudio spaceBrand new roofLarge recreation roomNew walkwaysMature plantings
- 61 days
- 2,654
- 102
Zillow last checked:
Listing updated:
Listed by:
Tracey E Oringer 508-292-9775,
Kinlin Grover Compass
Source: CCIMLS,MLS#: 22603281
Facts & features
Interior
Bedrooms & bathrooms
- Bedrooms: 2
- Bathrooms: 2
- Full bathrooms: 2
Heating
- Propane, Electric, Other
Cooling
- None
Appliances
- Included: Gas Range, Refrigerator, Washer, Electric, Water Heater
- Laundry: Electric Dryer
Features
- Attic Storage, Cedar Closet(s)
- Flooring: Vinyl, Wood, Laminate
- Basement: Finished,Full
Interior area
- Total structure area: 1,638
- Total interior livable area: 1,638 sqft
Property
Parking
- Total spaces: 3
- Parking features: Driveway, Off Street, Unpaved
- Has uncovered spaces: Yes
Features
- Stories: 2
- Patio & porch: Deck, Patio
- Exterior features: Outdoor Shower
Lot
- Size: 0.42 Acres
- Features: Gentle Sloping, Cleared
Details
- Parcel number: BREW M:55 B:49
- Special conditions: None
Construction
Type & style
- Home type: SingleFamily
- Property subtype: Single Family Residence
Materials
- Shingle Siding
- Roof: Asphalt
Condition
- Year built: 1970
Utilities & green energy
- Water: Public
Community & HOA
HOA
- Has HOA: No
Location
- Region: Brewster
Financial & listing details
- Price per square foot: $396/sqft
- Tax assessed value: $562,100
- Annual tax amount: $3,867
- Date on market: 7/6/2026
- Cumulative days on market: 56 days
Estimated market value
$633,700
$602,000 - $665,000
$2,979/mo
Price history
| Date | Event | Price |
|---|---|---|
| 8/5/2026 | Price change | $649,000-3.9%$396/sqft |
Source:  CCIMLS #22603281 Report a problem CCIMLS #22603281 Report a problem | ||
| 7/6/2026 | Listed for sale | $675,000-3.6%$412/sqft |
Source: CCIMLS #22603281 Report a problem | ||
| 6/30/2026 | Listing removed | $700,000$427/sqft |
Source: MLS PIN #73538773 Report a problem | ||
| 6/19/2026 | Listed for sale | $700,000+93.6%$427/sqft |
Source: CCIMLS #22602999 Report a problem | ||
| 6/14/2019 | Sold | $361,500-2%$221/sqft |
Source: Public Record Report a problem | ||
| 5/9/2019 | Pending sale | $369,000$225/sqft |
Source: William Raveis Real Estate #72468050 Report a problem | ||
| 3/20/2019 | Listed for sale | $369,000$225/sqft |
Source: William Raveis R.E. & Home Services #72468050 Report a problem | ||
| 11/13/2018 | Listing removed | $369,000$225/sqft |
Source: William Raveis R.E. & Home Services #72341512 Report a problem | ||
| 10/29/2018 | Price change | $369,000-2.6%$225/sqft |
Source: William Raveis R.E. & Home Services #72341512 Report a problem | ||
| 8/1/2018 | Price change | $379,000-5%$231/sqft |
Source: William Raveis R.E. & Home Services #72341512 Report a problem | ||
| 7/16/2018 | Price change | $399,000-2.4%$244/sqft |
Source: William Raveis R.E. & Home Services #72341512 Report a problem | ||
| 6/21/2018 | Price change | $409,000-3.8%$250/sqft |
Source: William Raveis R.E. & Home Services #72341512 Report a problem | ||
| 6/7/2018 | Listed for sale | $425,000+30.8%$259/sqft |
Source: William Raveis R.E. & Home Services #72341512 Report a problem | ||
| 5/26/2016 | Sold | $325,000-4.4%$198/sqft |
Source: CCIMLS #21603199 Report a problem | ||
| 4/22/2016 | Pending sale | $339,900$208/sqft |
Source: Joly, McAbee & Weinert #21603199 Report a problem | ||
| 4/14/2016 | Listed for sale | $339,900+81.8%$208/sqft |
Source: Joly, McAbee & Weinert #21603199 Report a problem | ||
| 8/21/2001 | Sold | $187,000$114/sqft |
Source: Public Record Report a problem | ||
Public tax history
| Year | Property taxes | Tax assessment |
|---|---|---|
| 2025 | $3,648 +6.3% | $530,200 +5.2% |
| 2024 | $3,433 +8.9% | $504,100 +11.8% |
| 2023 | $3,151 +8.8% | $450,800 +33.6% |
| 2022 | $2,895 | $337,400 |
| 2021 | $2,895 +6.2% | $337,400 +6.7% |
| 2020 | $2,727 +4.3% | $316,300 +3.8% |
| 2019 | $2,614 +5% | $304,700 +1.1% |
| 2018 | $2,489 +5.7% | $301,300 +7.3% |
| 2017 | $2,355 +20.3% | $280,700 +20.9% |
| 2016 | $1,957 +4.3% | $232,200 +2.2% |
| 2015 | $1,877 +1% | $227,200 +0% |
| 2014 | $1,858 +5% | $227,100 +1.7% |
| 2013 | $1,769 +1.3% | $223,400 -4.9% |
| 2012 | $1,747 +2.7% | $234,800 -4.2% |
| 2011 | $1,701 +3.3% | $245,100 -7.7% |
| 2010 | $1,647 +6.3% | $265,600 -4.9% |
| 2009 | $1,550 | $279,300 |
| 2008 | $1,550 +4% | $279,300 +2.5% |
| 2007 | $1,490 +4.6% | $272,400 +6.7% |
| 2006 | $1,425 -0.6% | $255,300 +7.9% |
| 2005 | $1,434 -2.2% | $236,600 +17.6% |
| 2004 | $1,467 +1.1% | $201,200 +8% |
| 2003 | $1,451 +24.1% | $186,300 +76.6% |
| 2001 | $1,169 | $105,500 |
Find assessor info on the county website
Monthly payment
Est. payment
Payment breakdown
Explore the cost of this home by adjusting the details. Changes won't be saved.Climate risks
Neighborhood: 02631
Similar homes
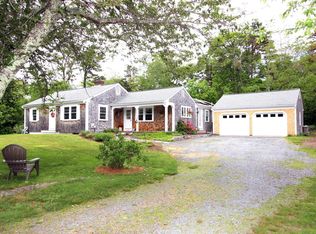
- $750,0003 bd2 ba1.5k sqft333 Harwich Road, Brewster, MA 02631For Sale
 MLS ID #22603748, Laura L Clements, Cove Road Real Estate. CCIMLS
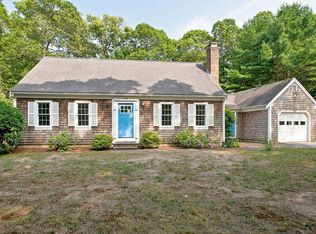
 - $689,0002 bd2 ba1.2k sqftAllerton/Chilton, Brewster, MA 02631For Sale
 MLS ID #73567974, Katie Gullans, Hammond Residential Real Estate. MLS PIN
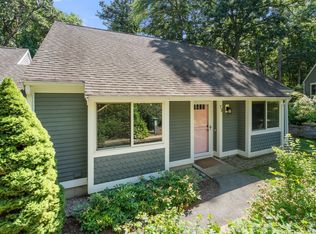
 - $775,0003 bd2 ba1.7k sqft193 Wayside Drive, Brewster, MA 02631For Sale
 MLS ID #22603728, Deborah D Martin, Keller Williams Realty. CCIMLS
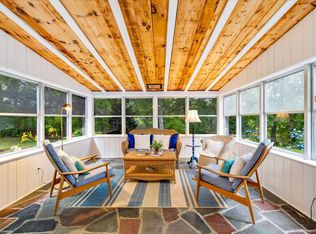
 - $649,0003 bd2 ba1.6k sqft205 Highbank Road, South Yarmouth, MA 02664For Sale
 MLS ID #22603215, Dawn M Andalft-Newman, Property Cape Cod. CCIMLS
 - $649,0002 bd2 ba1.1k sqft48 Audubon Circle, Centerville, MA 02632For SaleMLS ID #22604320, Jem Zinel, Today Real Estate. CCIMLS
- $689,9004 bd3 ba1.5k sqft25 Bakers Drive, Harwich, MA 02645For SaleMLS ID #22603626, The Sampson and Stuart Team, William Raveis Real Estate & Home Services. CCIMLS
- $699,9003 bd2 ba1.6k sqft3 Ebb Road, Yarmouth Port, MA 02675For SaleMLS ID #22604197, Alayne Hogan, Kinlin Grover Compass. CCIMLS
- $739,9004 bd2 ba1.8k sqft2 Pheasant Lane, South Dennis, MA 02660For SaleMLS ID #22604253, Lisa Jacobs, Keller Williams Realty Boston-MetroWest. CCIMLS
- $670,0003 bd3 ba1.6k sqft36 Helmsman Drive, Yarmouth Port, MA 02675For SaleMLS ID #22603311, Katie Pazakis, Keller Williams Realty. CCIMLS
- $649,0002 bd1 ba2.2k sqft14 Ahab Road, Yarmouth Port, MA 02675For SaleMLS ID #22602257, Amanda S Kundel, Kinlin Grover Compass. CCIMLS
- $500,0002 bd2 ba1k sqft27 Billington Lane UNIT 27, Brewster, MA 02631For SaleMLS ID #22601970, Leighton Team, Keller Williams Realty. CCIMLS
- $575,0002 bd2 ba1.5k sqft127 Indian Trail, Dennis Port, MA 02639For SaleMLS ID #22603670, Alexa A Coye, Coldwell Banker Realty. CCIMLS
- $649,9003 bd1 ba994 sqft30 Studley Road, South Yarmouth, MA 02664For SaleMLS ID #22603603, Patrick J Foran, Foran Realty. CCIMLS
- $729,0003 bd2 ba1.2k sqft7 Bent Bluff Lane, Yarmouth Port, MA 02675For SaleMLS ID #22603908, Pamela C Roberts, Gibson Sotheby's International Realty. CCIMLS
- $629,9003 bd2 ba1.2k sqft14 Daisy Lane, South Yarmouth, MA 02664For SaleMLS ID #22601861, Lapsley Martin Team, Greer Real Estate, LLC. CCIMLS
- $649,0002 bd2 ba1.8k sqft295 Westwind Circle, Osterville, MA 02655For SaleMLS ID #22603216, Cindy Crawford, Compass Massachusetts, LLC. CCIMLS
- $839,9003 bd2 ba1.7k sqft33 Runestone Road, South Yarmouth, MA 02664For SaleMLS ID #22603302, RE/MAX Platinum Non-Member, RE/MAX Platinum Non-Member Office. CCIMLS
- $695,0002 bd2 ba1.2k sqft106 PINE Street, Yarmouth Port, MA 02675For SaleMLS ID #22603683, Mike Karras, William Raveis Real Estate & Home Services. CCIMLS
