Astonishing South Yarmouth Single Family. This exquisite elevated ranch is Nestled on .21 acre lot. Renovated Kitchen w/ New Stainless Steel Appliances, that leads into an inviting living room with huge Windows that allow a ton of natural light. Gleaming hardwood floors, fireplace. Recessed lighting. Renovated Bathrooms. Flexible Family Room/Primary Suite and Recreational Room. Brand New Heating System. Fenced rear yard with deck, shed and outdoor shower. Moments to Long Pond, The Bass River and Bass River Beach. Minutes to expressways. First Showings Open House November 1st 12PM-1:30PM
For sale
$699,000
62 Vine Brook Rd, South Yarmouth, MA 02664
3beds
1,826sqft
Single Family Residence
Built in 1959
9,148 Square Feet Lot
$675,200 Zestimate®
$383/sqft
$-- HOA
What's special
Outdoor showerBrand new heating systemGleaming hardwood floorsRenovated kitchenRecessed lightingNew stainless steel appliancesRenovated bathrooms
- 16 days
- 921
- 79
Zillow last checked:
Listing updated:
Listed by:
Jerome Bibuld 617-642-5456,
Red Tree Real Estate 617-487-8015
Source: MLS PIN,MLS#: 73596841
Facts & features
Interior
Bedrooms & bathrooms
- Bedrooms: 3
- Bathrooms: 2
- Full bathrooms: 2
Primary bedroom
- Features: Bathroom - 3/4, Closet, Flooring - Hardwood, Balcony / Deck, Recessed Lighting
- Level: First
- Area: 408.81
- Dimensions: 23.25 x 17.58
Bedroom 2
- Features: Closet, Flooring - Hardwood, Lighting - Overhead
- Level: First
- Area: 123.75
- Dimensions: 13.5 x 9.17
Bedroom 3
- Features: Closet, Flooring - Hardwood, Lighting - Overhead
- Level: First
- Area: 125.58
- Dimensions: 11.42 x 11
Primary bathroom
- Features: Yes
Bathroom 1
- Features: Bathroom - 3/4, Bathroom - Tiled With Shower Stall, Closet - Linen
- Level: First
- Area: 62.01
- Dimensions: 7.92 x 7.83
Bathroom 2
- Features: Bathroom - Full, Bathroom - Tiled With Tub & Shower, Closet - Linen, Countertops - Stone/Granite/Solid
- Level: First
- Area: 40.56
- Dimensions: 8.25 x 4.92
Dining room
- Features: Flooring - Hardwood, Lighting - Overhead
- Level: First
- Area: 124.52
- Dimensions: 11.58 x 10.75
Family room
- Features: Flooring - Hardwood, Exterior Access, Recessed Lighting, Lighting - Overhead
- Level: Basement
- Area: 176.33
- Dimensions: 15.33 x 11.5
Kitchen
- Features: Countertops - Stone/Granite/Solid, Recessed Lighting, Stainless Steel Appliances
- Level: First
- Area: 175
- Dimensions: 14 x 12.5
Living room
- Features: Flooring - Hardwood, Lighting - Overhead
- Level: First
- Area: 124.52
- Dimensions: 11.58 x 10.75
Heating
- Baseboard, Heat Pump, Oil, Ductless
Cooling
- Ductless
Appliances
- Included: Electric Water Heater, Range, Dishwasher, Microwave, Refrigerator, Washer, Dryer
- Laundry: First Floor
Features
- Closet, Recessed Lighting
- Flooring: Hardwood, Flooring - Vinyl
- Windows: Insulated Windows
- Basement: Full,Partially Finished,Bulkhead
- Number of fireplaces: 2
- Fireplace features: Living Room, Master Bedroom
Interior area
- Total structure area: 1,826
- Total interior livable area: 1,826 sqft
- Finished area above ground: 1,296
- Finished area below ground: 530
Video & virtual tour
Property
Parking
- Total spaces: 2
- Parking features: Off Street
- Uncovered spaces: 2
Accessibility
- Accessibility features: Accessible Entrance
Features
- Exterior features: Fenced Yard
- Fencing: Fenced
Lot
- Size: 9,148 Square Feet
- Features: Corner Lot
Details
- Parcel number: M:0078 B:0146 L:0000,2421994
- Zoning: R1
Construction
Type & style
- Home type: SingleFamily
- Architectural style: Ranch
- Property subtype: Single Family Residence
Materials
- Frame
- Foundation: Concrete Perimeter
- Roof: Shingle
Condition
- Year built: 1959
Utilities & green energy
- Electric: Circuit Breakers, 200+ Amp Service
- Sewer: Public Sewer
- Water: Public
Community & HOA
Community
- Features: Public Transportation, Park, Walk/Jog Trails, Highway Access
HOA
- Has HOA: No
Location
- Region: South Yarmouth
Financial & listing details
- Price per square foot: $383/sqft
- Tax assessed value: $506,400
- Annual tax amount: $3,530
- Date on market: 10/30/2026
Estimated market value
$675,200
$641,000 - $709,000
$2,539/mo
Price history
| Date | Event | Price |
|---|---|---|
| 10/30/2026 | Listed for sale | $699,000+61.2%$383/sqft |
Source: MLS PIN #73596841 Report a problem | ||
| 1/29/2021 | Sold | $433,500+1%$237/sqft |
Source:  CCIMLS #22006527 Report a problem | ||
| 12/14/2020 | Pending sale | $429,000$235/sqft |
Source: Today Real Estate #22006527 Report a problem | ||
| 9/27/2020 | Listed for sale | $429,000+308.6%$235/sqft |
Source: Today Real Estate, Inc. #72733315 Report a problem | ||
| 7/24/2015 | Sold | $105,000$58/sqft |
Source: Public Record Report a problem | ||
Public tax history
| Year | Property taxes | Tax assessment |
|---|---|---|
| 2025 | $3,385 +7.5% | $478,100 +12% |
| 2024 | $3,149 +3.3% | $426,700 +13.6% |
| 2023 | $3,047 +12.5% | $375,700 +32.6% |
| 2022 | $2,708 | $283,300 |
| 2021 | $2,708 +2.1% | $283,300 +6.8% |
| 2020 | $2,652 +15.2% | $265,200 +16.3% |
| 2019 | $2,303 +5.9% | $228,000 +7.9% |
| 2018 | $2,175 +5.2% | $211,400 +2.5% |
| 2017 | $2,067 +4.7% | $206,300 +4.3% |
| 2016 | $1,974 +5.7% | $197,800 +6.3% |
| 2015 | $1,868 +3% | $186,100 +4.6% |
| 2014 | $1,814 +2% | $178,000 -1.2% |
| 2013 | $1,779 -0.3% | $180,100 -5.9% |
| 2012 | $1,785 +3.9% | $191,300 -3.8% |
| 2011 | $1,718 +6.4% | $198,900 -4.9% |
| 2010 | $1,614 +2.9% | $209,100 -10.3% |
| 2009 | $1,568 +1.8% | $233,000 -5.7% |
| 2008 | $1,540 -0.1% | $247,200 -5.5% |
| 2007 | $1,541 +8.2% | $261,600 +8.9% |
| 2006 | $1,424 +6.3% | $240,200 +22.6% |
| 2005 | $1,340 -38.3% | $195,900 |
| 2004 | $2,171 | $195,900 |
| 2003 | $2,171 +106.6% | $195,900 +100.5% |
| 2001 | $1,051 | $97,700 |
Find assessor info on the county website
Monthly payment
Est. payment
Payment breakdown
Explore the cost of this home by adjusting the details. Changes won't be saved.Climate risks
Neighborhood: South Yarmouth
Nearby schools
Schools provided by the listing agent
- Elementary: Station
- Middle: Dennis-Yarmouth
- High: Denis-Yarmouth Regional
Source: MLS PIN. This data may not be complete. We recommend contacting the local school district to confirm school assignments for this home.


Similar homes
- $725,0003 bd2 ba1.3k sqft21 Hazelmoor Road, South Yarmouth, MA 02664For Sale
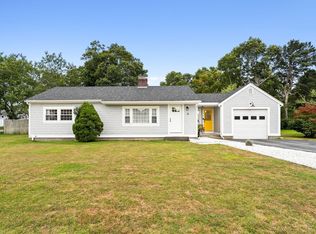
 MLS ID #22605389, Nathan Jenkins, Keller Williams Showcase Properties. CCIMLS
- $649,9003 bd3 ba1.7k sqft38 Captain Small Road, South Yarmouth, MA 02664For Sale
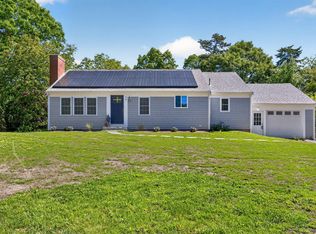 MLS ID #22605280, Tori Harrison Farr, Sotheby's International Realty, Inc.. CCIMLS
- $849,0003 bd2 ba1.7k sqft2 Par 3 Drive, South Yarmouth, MA 02664For Sale
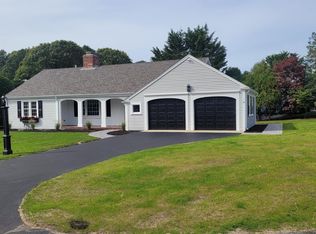 MLS ID #22605694, Melissa Uhlman, Sotheby's International Realty. CCIMLS
- $679,0002 bd2 ba1.1k sqft7 Spinning Brook Road, South Yarmouth, MA 02664For Sale
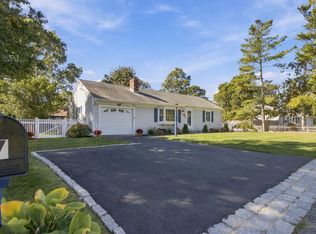 MLS ID #22605311, Galya Mihaylova - Assaker, Today Real Estate. CCIMLS
- $679,0004 bd2 ba2.1k sqft1 Thorwald Drive, South Dennis, MA 02660For SaleMLS ID #22605549, Thomas M Philpott, Jr, Lamacchia Realty, Inc.. CCIMLS
- $565,0002 bd1 ba1.1k sqft40 Captain Stanley Road, South Yarmouth, MA 02664For SaleMLS ID #22604521, Michelle A Ryan, Today Real Estate. CCIMLS
- $727,5004 bd2 ba1.9k sqft25 Frances Helen Road, Yarmouth Port, MA 02675For SaleMLS ID #22601477, Hydrangea Homes, Today Real Estate. CCIMLS
- $609,0004 bd1 ba1.1k sqft2 Constance Avenue E, West Yarmouth, MA 02673For SaleMLS ID #22605518, Louis Guerrier, Seaport Village Realty. CCIMLS
- $795,0004 bd2 ba2k sqft6 Elizabeth Lane, West Yarmouth, MA 02673For SaleMLS ID #22604828, Kevin P Cosgrove, Kinlin Grover Compass. CCIMLS
- $749,0003 bd2 ba1.6k sqft106 Pompano Road, Yarmouth Port, MA 02675For SaleMLS ID #22605128, Dara Harris, RE/MAX Executive Realty. CCIMLS
- $695,0003 bd2 ba1.6k sqft82 Hawser Bend, Centerville, MA 02632For SaleMLS ID #22605387, Carole B Swartz, Kinlin Grover Compass. CCIMLS
- $715,0003 bd3 ba1.3k sqft141 Schooner Lane, Hyannis, MA 02601For SaleMLS ID #22605581, Corinne J Costanzo, Berkshire Hathaway HomeServices Robert Paul Properties. CCIMLS
- $599,0003 bd1 ba1k sqft2 David Drive, South Dennis, MA 02660For SaleMLS ID #22605626, Susan E Sullivan, Realty Consultants of Cape Cod. CCIMLS
- $729,0003 bd2 ba1.4k sqft122 Salt Rock Road, Barnstable, MA 02630For SaleMLS ID #22602111, Lynda Bryson, Kinlin Grover Compass. CCIMLS
- $739,9004 bd2 ba1.8k sqft2 Pheasant Lane, South Dennis, MA 02660For SaleMLS ID #22604253, Lisa Jacobs, Keller Williams Realty Boston-MetroWest. CCIMLS
- $689,0003 bd2 ba1.3k sqft877 Bumps River Road, Centerville, MA 02632For SaleMLS ID #22604923, Meghan Taylor, Kinlin Grover Compass. CCIMLS
- $709,9004 bd4 ba2.2k sqft167 Farmersville Road, Sandwich, MA 02563For SaleMLS ID #22605604, Jason R Schildge, Redfin Corporation. CCIMLS
- $929,0004 bd2 ba1.4k sqft18 Ebb Road, Yarmouth Port, MA 02675For SaleMLS ID #22605483, Kelly L Schwarz, EXIT Cape Realty. CCIMLS
