Welcome to 21 Hazelmoor Rd., Your Cape Cod Escape in South Yarmouth!Imagine summer mornings with a cup of coffee on the deck, afternoons spent kayaking or exploring the Cape Cod Rail Trail, and evenings gathered around the outdoor shower after a day at the beach. This beautifully renovated 3-bedroom, 2-bath ranch offers the relaxed Cape Cod lifestyle you’ve been dreaming about — with the updates and modern comforts to make enjoying it easy.Just minutes from Long Pond, local beaches, biking trails, and everything that makes the Cape so special, this home is perfectly positioned for both adventure and relaxation. The spacious deck creates the perfect backdrop for summer dinners and entertaining, while the oversized outdoor shower makes coming home from the beach even better.Inside, the renovated kitchen provides a fresh, inviting space to gather, while two beautifully updated full bathrooms add comfort and convenience. Major improvements completed in 2023 include a new septic system, roof, siding, deck, irrigation system, outdoor shower, kitchen, and both bathrooms — giving you the opportunity to spend less time on projects and more time enjoying Cape Cod.Whether you’re looking for a summer getaway, a year-round home, or a place to create memories for years to come, 21 Hazelmoor Rd. brings together location, lifestyle, and peace of mind. From beach days and bike rides to backyard dinners and slow summer evenings, this is Cape Cod living at its best.
For sale
$725,000
21 Hazelmoor Rd, South Yarmouth, MA 02664
3beds
1,391sqft
Single Family Residence
Built in 1955
0.28 Acres Lot
$707,300 Zestimate®
$521/sqft
$-- HOA
What's special
Spacious deckRenovated kitchenOversized outdoor shower
- 9 hours
- 138
- 8
Zillow last checked:
Listing updated:
Listed by:
The Jenkins Group 508-737-0163,
Keller Williams Realty 781-843-3200,
Nathan Jenkins 508-737-0163
Source: MLS PIN,MLS#: 73583125
Facts & features
Interior
Bedrooms & bathrooms
- Bedrooms: 3
- Bathrooms: 2
- Full bathrooms: 2
- Main level bathrooms: 2
- Main level bedrooms: 1
Primary bedroom
- Features: Walk-In Closet(s), Flooring - Hardwood, Lighting - Overhead
- Level: Main,First
- Area: 156
- Dimensions: 13 x 12
Bedroom 2
- Features: Closet, Flooring - Hardwood, Lighting - Overhead
- Level: First
- Area: 130
- Dimensions: 10 x 13
Bedroom 3
- Features: Closet, Flooring - Hardwood, Lighting - Overhead
- Level: First
- Area: 80
- Dimensions: 10 x 8
Primary bathroom
- Features: Yes
Bathroom 1
- Features: Bathroom - Full, Bathroom - Tiled With Tub, Flooring - Stone/Ceramic Tile
- Level: Main,First
- Area: 56
- Dimensions: 7 x 8
Bathroom 2
- Features: Bathroom - Full, Bathroom - Tiled With Shower Stall, Flooring - Stone/Ceramic Tile
- Level: Main,First
- Area: 49
- Dimensions: 7 x 7
Dining room
- Features: Flooring - Hardwood, Recessed Lighting
- Level: First
- Area: 96
- Dimensions: 8 x 12
Kitchen
- Features: Flooring - Hardwood, Countertops - Stone/Granite/Solid, Kitchen Island, Recessed Lighting, Stainless Steel Appliances, Lighting - Pendant
- Level: Main,First
- Area: 228
- Dimensions: 19 x 12
Living room
- Features: Flooring - Hardwood, Recessed Lighting
- Level: Main,First
- Area: 144
- Dimensions: 12 x 12
Heating
- Baseboard, Natural Gas
Cooling
- Central Air
Appliances
- Included: Gas Water Heater, Range, Dishwasher, Microwave, Refrigerator, Washer, Dryer, Range Hood
- Laundry: First Floor
Features
- Internet Available - Unknown
- Flooring: Tile, Hardwood
- Doors: Insulated Doors
- Windows: Insulated Windows
- Basement: Full
- Number of fireplaces: 1
- Fireplace features: Living Room
Interior area
- Total structure area: 1,391
- Total interior livable area: 1,391 sqft
- Finished area above ground: 1,331
- Finished area below ground: 60
Property
Parking
- Total spaces: 9
- Parking features: Attached, Off Street, Paved
- Attached garage spaces: 1
- Uncovered spaces: 8
Features
- Patio & porch: Deck
- Exterior features: Deck, Storage, Sprinkler System, Outdoor Shower
Lot
- Size: 0.28 Acres
- Features: Corner Lot, Cleared, Level
Details
- Parcel number: M:0078 B:0209 L:0000,2420859
- Zoning: Res
Construction
Type & style
- Home type: SingleFamily
- Architectural style: Ranch
- Property subtype: Single Family Residence
Materials
- Frame
- Foundation: Concrete Perimeter
- Roof: Shingle
Condition
- Year built: 1955
Utilities & green energy
- Sewer: Private Sewer
- Water: Public
- Utilities for property: for Gas Range
Community & HOA
Community
- Features: Shopping, Walk/Jog Trails, Medical Facility, Bike Path, Highway Access, Public School
HOA
- Has HOA: No
Location
- Region: South Yarmouth
Financial & listing details
- Price per square foot: $521/sqft
- Tax assessed value: $591,800
- Annual tax amount: $4,125
- Date on market: 9/29/2026
- Road surface type: Paved
Estimated market value
$707,300
$672,000 - $743,000
$2,827/mo
Price history
| Date | Event | Price |
|---|---|---|
| 9/29/2026 | Listed for sale | $725,000-5.7%$521/sqft |
Source: MLS PIN #73583125 Report a problem | ||
| 1/27/2026 | Listing removed | $769,000$553/sqft |
Source: MLS PIN #73458752 Report a problem | ||
| 12/4/2025 | Listed for sale | $769,000+107.8%$553/sqft |
Source: MLS PIN #73458752 Report a problem | ||
| 9/23/2022 | Sold | $370,000-5.1%$266/sqft |
Source: MLS PIN #73017495 Report a problem | ||
| 8/9/2022 | Contingent | $389,900$280/sqft |
Source: MLS PIN #73017495 Report a problem | ||
| 8/1/2022 | Listed for sale | $389,900+239%$280/sqft |
Source: MLS PIN #73017495 Report a problem | ||
| 1/29/1993 | Sold | $115,000$83/sqft |
Source: Public Record Report a problem | ||
Public tax history
| Year | Property taxes | Tax assessment |
|---|---|---|
| 2025 | $3,782 +7.3% | $534,200 +11.9% |
| 2024 | $3,525 +3.5% | $477,600 +13.7% |
| 2023 | $3,407 +13.4% | $420,100 +33.7% |
| 2022 | $3,004 | $314,200 |
| 2021 | $3,004 +2.5% | $314,200 +7.2% |
| 2020 | $2,931 +8.3% | $293,100 +9.4% |
| 2019 | $2,706 +5.1% | $267,900 +7.1% |
| 2018 | $2,575 +4.5% | $250,200 +1.8% |
| 2017 | $2,463 +4.2% | $245,800 +3.8% |
| 2016 | $2,364 +0.7% | $236,900 +1.3% |
| 2015 | $2,347 +2.3% | $233,800 +3.9% |
| 2014 | $2,294 +2.5% | $225,100 -0.6% |
| 2013 | $2,238 +2.3% | $226,500 -3.4% |
| 2012 | $2,188 +3.9% | $234,500 -3.8% |
| 2011 | $2,106 +7.1% | $243,800 -4.2% |
| 2010 | $1,966 +3.9% | $254,600 -9.4% |
| 2009 | $1,892 +2.4% | $281,100 -5.2% |
| 2008 | $1,847 +0.7% | $296,400 -4.8% |
| 2007 | $1,835 +10.7% | $311,500 +11.4% |
| 2006 | $1,658 +2.7% | $279,600 +18.5% |
| 2005 | $1,614 -38.3% | $236,000 |
| 2004 | $2,615 | $236,000 |
| 2003 | $2,615 +102.9% | $236,000 +97% |
| 2001 | $1,289 | $119,800 |
Find assessor info on the county website
Monthly payment
Est. payment
Payment breakdown
Explore the cost of this home by adjusting the details. Changes won't be saved.Climate risks
Neighborhood: South Yarmouth
Nearby schools
Schools provided by the listing agent
- Elementary: Station Avenue Elementary
- Middle: Dennis-Yarmouth Middle
- High: Dennis-Yarmouth High
Source: MLS PIN. This data may not be complete. We recommend contacting the local school district to confirm school assignments for this home.
Similar homes
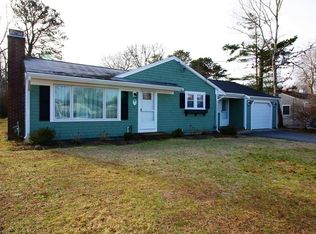
- $679,0003 bd3 ba1.7k sqft38 Captain Small Road, South Yarmouth, MA 02664For Sale

 MLS ID #22602810, Tori Harrison Farr, Sotheby's International Realty, Inc.. CCIMLS
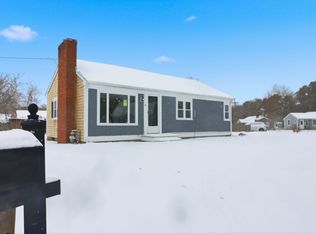
 - $659,0003 bd1 ba1k sqft12 Spoonbill Rd, West Dennis, MA 02670For Sale
 MLS ID #73576298, Barrie Naji, Real Broker MA, LLC. MLS PIN
 - $587,0002 bd1 ba1.1k sqft40 Captain Stanley Road, South Yarmouth, MA 02664For Sale
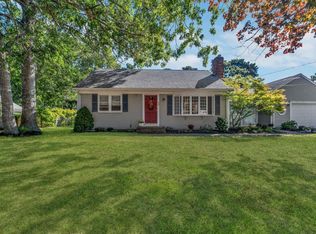 MLS ID #22604521, Michelle A Ryan, Today Real Estate. CCIMLS
 - $829,9003 bd2 ba1.7k sqft33 Runestone Rd, South Yarmouth, MA 02664For Sale
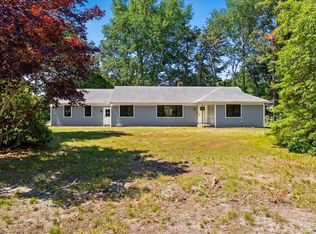 MLS ID #73544435, Janice Wright, RE/MAX Platinum. MLS PIN
 - $560,0002 bd1 ba976 sqft20 Green Way, South Yarmouth, MA 02664For SaleMLS ID #22604417, Cape Cod Power of Two, Compass. CCIMLS
- $625,0003 bd2 ba900 sqft46 Pawkannawkut Drive, South Yarmouth, MA 02664For SaleMLS ID #22603054, Sandra Milano, RE/MAX Executive Realty. CCIMLS
- $729,0004 bd2 ba1.9k sqft25 Frances Helen Road, Yarmouth Port, MA 02675For SaleMLS ID #22601477, MaryEllen E Monahan, Today Real Estate. CCIMLS
- $675,0003 bd1 ba960 sqft31 Ferry Street, West Dennis, MA 02670For SaleMLS ID #22604456, Emily Shimansky, Keller Williams Realty. CCIMLS
- $729,0003 bd1 ba1.1k sqft129 Belmont Road, West Harwich, MA 02671For SaleMLS ID #22604638, Maureen Green, Kinlin Grover Compass. CCIMLS
- $630,0003 bd2 ba1.3k sqft43 Quaker Road, Hyannis, MA 02601For SaleMLS ID #22604598, The Team of Cape Cod, Seaport Village Realty. CCIMLS
- $739,9004 bd2 ba1.8k sqft2 Pheasant Lane, South Dennis, MA 02660For SaleMLS ID #22604253, Lisa Jacobs, Keller Williams Realty Boston-MetroWest. CCIMLS
- $729,0003 bd2 ba1.4k sqft122 Salt Rock Road, Barnstable, MA 02630For SaleMLS ID #22602111, Lynda Bryson, Kinlin Grover Compass. CCIMLS
- $649,0002 bd1 ba1k sqft11 Gate Way Street, South Yarmouth, MA 02664For SaleMLS ID #22603486, Scott Zaino Group, Keller Williams Realty. CCIMLS
- $749,0003 bd3 ba1.3k sqft888 Phinneys Lane, Centerville, MA 02632For SaleMLS ID #22604389, Marcia Prette, LPT Realty. CCIMLS
- $685,0003 bd2 ba1.8k sqft160 Lincoln Road, Hyannis, MA 02601For SaleMLS ID #22603530, James Andrea, Lamacchia Realty, Inc.. CCIMLS
- $739,9003 bd2 ba1.2k sqft248 Poponessett Rd Road, Cotuit, MA 02635For SaleMLS ID #22604681, John M Westlund, Coldwell Banker Realty. CCIMLS
- $579,0003 bd1 ba1k sqft222 Mayfair Road, South Dennis, MA 02660For SaleMLS ID #22604527, Karen St. Amand, Today Real Estate. CCIMLS
- $699,9003 bd3 ba1.3k sqft52 Willimantic Drive, Marstons Mills, MA 02648For SaleMLS ID #22604317, Tori Harrison Farr, Sotheby's International Realty, Inc.. CCIMLS
- $899,0004 bd2 ba1.8k sqft11 & 11A Gateway Street, South Yarmouth, MA 02664For SaleMLS ID #22603870, Scott Zaino Group, Keller Williams Realty. CCIMLS
