Tucked away in a quiet neighborhood alongside Cape Cod National Golf Club, this 2 Bedroom, 1.5 Bath offers the perfect year round residence or low maintenance Cape Cod retreat. The first floor includes an open concept living room and dining area, a sunny kitchen with lots of natural light and a sliding glass door leading out to the private back deck and outdoor shower. There is a covered screened-in porch off the kitchen that makes the perfect setting for those old school Cape Cod summer nights. On the second floor you will find 2 substantial bedrooms with their own mini split units, and a full bathroom. The finished lower level features a comfortable family room, washer and dryer and a half bath. The property has a fire pt, a substantial storage shed, as well as an outdoor shower. There are split systems in the home, one in the dining area and two brand new systems in the upstairs bedrooms.
For sale
$629,900
22 McGuerty Road, Harwich, MA 02645
2beds
1,402sqft
Single Family Residence
Built in 1989
0.25 Acres Lot
$621,100 Zestimate®
$449/sqft
$-- HOA
What's special
Outdoor showerPrivate back deckSubstantial storage shedWasher and dryer
- 46 days
- 1,442
- 140
Zillow last checked:
Listing updated:
Listed by:
The Grattan Group 508-294-4978,
Christie's International Real Estate Atlantic Brokerage,
Karin Baxter-King 508-237-0957,
Christie's International Real Estate Atlantic Brokerage
Source: CCIMLS,MLS#: 22603817
Facts & features
Interior
Bedrooms & bathrooms
- Bedrooms: 2
- Bathrooms: 2
- Full bathrooms: 1
- 1/2 bathrooms: 1
Heating
- Natural Gas
Cooling
- Has cooling: Yes
Appliances
- Included: Countertop Range, Dishwasher, Microwave, Electric Range, Refrigerator, Electric, Natural Gas, Water Heater
Features
- Flooring: Hardwood, Tile, Carpet
- Basement: Finished
Interior area
- Total structure area: 1,402
- Total interior livable area: 1,402 sqft
Property
Parking
- Total spaces: 2
- Parking features: Driveway, Off Street
- Has uncovered spaces: Yes
Features
- Stories: 2
- Patio & porch: Deck, Patio, Screened Porch, Other
- Exterior features: Outdoor Shower, Garden
- Fencing: Partial
Lot
- Size: 0.25 Acres
- Features: Level
Details
- Additional structures: Outbuilding
- Parcel number: HARW M:117 B: L:X11290
- Special conditions: None
Construction
Type & style
- Home type: SingleFamily
- Property subtype: Single Family Residence
Materials
- Shingle Siding
- Roof: Asphalt,Shingle
Condition
- Year built: 1989
Utilities & green energy
- Water: Public
Community & HOA
HOA
- Has HOA: No
Location
- Region: Harwich
Financial & listing details
- Price per square foot: $449/sqft
- Tax assessed value: $496,800
- Annual tax amount: $2,886
- Date on market: 8/6/2026
- Cumulative days on market: 16 days
Estimated market value
$621,100
$590,000 - $652,000
$2,880/mo
Price history
| Date | Event | Price |
|---|---|---|
| 9/9/2026 | Listed for sale | $629,900$449/sqft |
Source:  CCIMLS #22603817 Report a problem CCIMLS #22603817 Report a problem | ||
| 8/10/2026 | Pending sale | $629,900$449/sqft |
Source: CCIMLS #22603817 Report a problem | ||
| 8/6/2026 | Listed for sale | $629,900+80%$449/sqft |
Source: CCIMLS #22603817 Report a problem | ||
| 11/4/2019 | Sold | $350,000+2.6%$250/sqft |
Source: CCIMLS #21906272 Report a problem | ||
| 9/8/2019 | Pending sale | $341,000$243/sqft |
Source: Jack Conway & Co Inc #21906272 Report a problem | ||
| 8/30/2019 | Listed for sale | $341,000+10%$243/sqft |
Source: Jack Conway & Co Inc #21906272 Report a problem | ||
| 11/1/2004 | Sold | $310,000+195.2%$221/sqft |
Source: Public Record Report a problem | ||
| 7/12/1996 | Sold | $105,000-0.3%$75/sqft |
Source: Public Record Report a problem | ||
| 12/9/1991 | Sold | $105,300$75/sqft |
Source: Public Record Report a problem | ||
Public tax history
| Year | Property taxes | Tax assessment |
|---|---|---|
| 2025 | $2,824 +7.6% | $477,900 +9.8% |
| 2024 | $2,625 +4% | $435,300 +14.5% |
| 2023 | $2,524 +1.6% | $380,100 +24.1% |
| 2022 | $2,485 +6.7% | $306,400 +13.2% |
| 2021 | $2,328 +1.1% | $270,700 +2.7% |
| 2020 | $2,302 +0.8% | $263,700 +0.2% |
| 2019 | $2,283 +5.2% | $263,300 +6.7% |
| 2018 | $2,171 +3.8% | $246,700 +5.8% |
| 2017 | $2,092 +1.5% | $233,200 +2.6% |
| 2016 | $2,062 | $227,300 |
Find assessor info on the county website
Monthly payment
Est. payment
Payment breakdown
Explore the cost of this home by adjusting the details. Changes won't be saved.Climate risks
Neighborhood: 02645
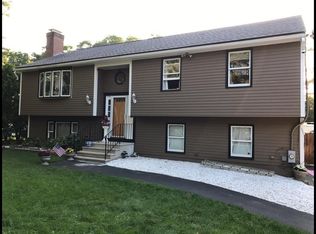
Similar homes
- $659,0003 bd2 ba1.2k sqft1 Kimberley Way, Harwich, MA 02645For Sale
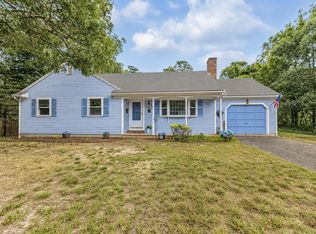
 MLS ID #22604137, Helen Gaughran, Insight Realty Group, Inc. CCIMLS
 - $775,0003 bd2 ba1.7k sqft193 Wayside Drive, Brewster, MA 02631For Sale
 MLS ID #22603728, Deborah D Martin, Keller Williams Realty. CCIMLS
 - $689,9004 bd3 ba1.5k sqft25 Bakers Drive, Harwich, MA 02645For Sale
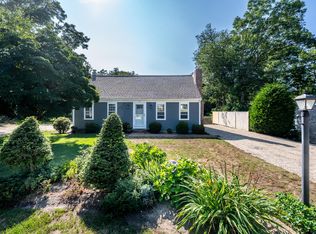 MLS ID #22603626, The Sampson and Stuart Team, William Raveis Real Estate & Home Services. CCIMLS
 - $900,0003 bd3 ba1.8k sqft11 Fairways Drive, Harwich, MA 02645For Sale
 MLS ID #22604383, Kim A Hanlon, Alante Real Estate. CCIMLS
 - $599,0002 bd1 ba1.1k sqft19 Nehoiden Street, Harwich Port, MA 02646For SaleMLS ID #22604451, Sandra Tanco, Kinlin Grover Compass. CCIMLS
- $659,0002 bd2 ba999 sqft216 Orleans Road UNIT D, North Chatham, MA 02650For SaleMLS ID #22604294, Kathleen Phelan, Compass Massachusetts, LLC. CCIMLS
- $478,0002 bd1 ba969 sqft419 Great Western Road, Harwich, MA 02645For SaleMLS ID #22603788, Karen St. Amand, Today Real Estate. CCIMLS
- $649,0003 bd2 ba1.4k sqft33 Ellis Circle, Yarmouth Port, MA 02675For SaleMLS ID #22604335, Kelly L Schwarz, EXIT Cape Realty. CCIMLS
- $750,0003 bd2 ba1.5k sqft333 Harwich Road, Brewster, MA 02631For SaleMLS ID #22603748, Laura L Clements, Cove Road Real Estate. CCIMLS
- $629,9003 bd2 ba1.2k sqft14 Daisy Lane, South Yarmouth, MA 02664For SaleMLS ID #22601861, Lapsley Martin Team, Greer Real Estate, LLC. CCIMLS
- $899,9993 bd3 ba1.7k sqft189 Main Street, Orleans, MA 02653For SaleMLS ID #22603079, Sheri Valeri, Jack Conway & Co Inc. CCIMLS
- $699,0003 bd2 ba1.2k sqft7 Bent Bluff Lane, Yarmouth Port, MA 02675For SaleMLS ID #22603908, Pamela C Roberts, Gibson Sotheby's International Realty. CCIMLS
- $829,0003 bd2 ba1.1k sqft33 Duck Marsh Lane, Chatham, MA 02633For SaleMLS ID #22505803, Darci A Sequin, Gibson Sotheby's International Realty. CCIMLS
- $579,0003 bd1 ba1k sqft222 Mayfair Road, South Dennis, MA 02660For SaleMLS ID #22604527, Karen St. Amand, Today Real Estate. CCIMLS
- $789,0003 bd2 ba1.4k sqft49 Duck Marsh Lane, Chatham, MA 02633For SaleMLS ID #22504809, Timothy P Bailey, John C Ricotta & Assoc.. CCIMLS
- $659,0004 bd2 ba1.4k sqft31 Park Drive, West Dennis, MA 02670For SaleMLS ID #22604304, Amy Hohmann, Today Real Estate. CCIMLS
- $587,0002 bd1 ba1.1k sqft40 Captain Stanley Road, South Yarmouth, MA 02664For SaleMLS ID #22604521, Michelle A Ryan, Today Real Estate. CCIMLS
- $549,9003 bd2 ba1.1k sqft2 Oyster Road, South Dennis, MA 02660For SaleMLS ID #22604589, Patrick J Foran, Foran Realty. CCIMLS
- $649,0003 bd2 ba1.3k sqft18 Goat Field Lane, Hyannis, MA 02601For SaleMLS ID #22602793, Chuck Tuttle, William Raveis Real Estate & Home Services. CCIMLS
