Lovingly maintained by its original owner, this charming Cape-style home is nestled in a sought-after Brewster location and offers the perfect blend of comfort, privacy, and Cape Cod charm. Set on a peaceful, wooded lot, the home features a bright, open floor plan, a desirable first-floor bedroom, convenient first-floor laundry, a one-car garage, and the added peace of mind of a whole-house generator. The inviting three-season porch is the perfect place to enjoy morning coffee, unwind with a good book, or entertain guests while overlooking the tranquil wooded setting. Inviting outdoor spaces further enhance the home's peaceful setting.
Just minutes from Little Pleasant Bay Beach, you'll enjoy easy access to sandy shores and the natural beauty of the Cape. Golf enthusiasts will appreciate the home's proximity to both public and private golf courses, with shopping, dining, and local amenities also nearby.
Whether you're looking for a year-round residence, a vacation retreat, or an investment opportunity, this well-cared-for home offers an exceptional opportunity to enjoy the best of Cape Cod living.
For sale
Price cut: $24K (9/4)
$775,000
193 Wayside Drive, Brewster, MA 02631
3beds
1,764sqft
Single Family Residence
Built in 1998
0.34 Acres Lot
$762,700 Zestimate®
$439/sqft
$-- HOA
What's special
Charming cape-style homeOne-car garageDesirable first-floor bedroomInviting three-season porchPeaceful wooded lotBright open floor planConvenient first-floor laundry
- 54 days
- 1,347
- 68
Zillow last checked:
Listing updated:
Listed by:
Deborah D Martin 774-487-0956,
Keller Williams Realty
Source: CCIMLS,MLS#: 22603728
Facts & features
Interior
Bedrooms & bathrooms
- Bedrooms: 3
- Bathrooms: 2
- Full bathrooms: 2
Heating
- Natural Gas
Cooling
- Central Air
Appliances
- Included: Dishwasher, Gas Range, Water Heater
Features
- Flooring: Wood, Tile, Carpet
- Basement: Full
- Number of fireplaces: 1
Interior area
- Total structure area: 1,764
- Total interior livable area: 1,764 sqft
Property
Parking
- Total spaces: 6
- Parking features: Garage Door Opener, Off Street
- Attached garage spaces: 1
Features
- Stories: 2
Lot
- Size: 0.34 Acres
- Features: Gentle Sloping, Wooded, Cleared
Details
- Parcel number: BREW M:129 B: L:50
- Special conditions: None
Construction
Type & style
- Home type: SingleFamily
- Property subtype: Single Family Residence
Materials
- Clapboard, Shingle Siding
- Roof: Asphalt,Pitched
Condition
- Year built: 1998
Utilities & green energy
- Water: Well
Community & HOA
Location
- Region: Brewster
Financial & listing details
- Price per square foot: $439/sqft
- Tax assessed value: $814,100
- Annual tax amount: $5,511
- Date on market: 8/3/2026
- Cumulative days on market: 52 days
Estimated market value
$762,700
$725,000 - $801,000
$3,738/mo
Price history
| Date | Event | Price |
|---|---|---|
| 9/4/2026 | Price change | $775,000-3%$439/sqft |
Source:  CCIMLS #22603728 Report a problem CCIMLS #22603728 Report a problem | ||
| 8/6/2026 | Listed for sale | $799,000$453/sqft |
Source: MLS PIN #73558447 Report a problem | ||
Public tax history
Tax history is unavailable.
Monthly payment
Est. payment
Payment breakdown
Explore the cost of this home by adjusting the details. Changes won't be saved.Climate risks
Neighborhood: 02631

Similar homes
- $750,0003 bd2 ba1.5k sqft333 Harwich Road, Brewster, MA 02631For Sale
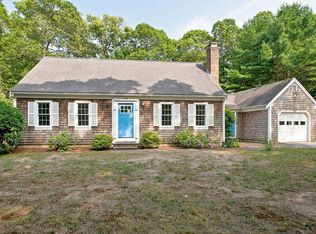
 MLS ID #22603748, Laura L Clements, Cove Road Real Estate. CCIMLS
 - $765,0002 bd2 ba2.1k sqft2926 Main Street, Brewster, MA 02631For Sale
 MLS ID #22602230, Nadine L Magazu, Kinlin Grover Compass. CCIMLS
 - $659,0003 bd2 ba1.2k sqft1 Kimberley Way, Harwich, MA 02645For Sale
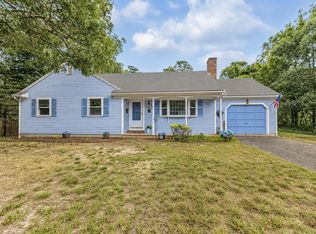 MLS ID #22604137, Helen Gaughran, Insight Realty Group, Inc. CCIMLS
 - $900,0003 bd2 ba2k sqft1016 Stony Brook Road, Brewster, MA 02631For Sale
 MLS ID #22603572, Tina M Davis, Lamacchia Realty, Inc.. CCIMLS
 - $640,0002 bd2 ba1.6k sqft267 Alden Drive, Brewster, MA 02631For SaleMLS ID #22603281, Tracey E Oringer, Kinlin Grover Compass. CCIMLS
- $829,0003 bd2 ba1.1k sqft33 Duck Marsh Lane, Chatham, MA 02633For SaleMLS ID #22505803, Darci A Sequin, Gibson Sotheby's International Realty. CCIMLS
- $935,0004 bd2 ba1.9k sqft9 Wesquansett Road, Orleans, MA 02653For SaleMLS ID #22604675, Sharon Mabile, Berkshire Hathaway HomeServices Robert Paul Properties. CCIMLS
- $780,0004 bd2 ba1.8k sqft20 Bray Farm Road S, Yarmouth Port, MA 02675For SaleMLS ID #22604648, Sharon K Dixon, William Raveis Real Estate & Home Services. CCIMLS
- $779,0004 bd2 ba1.3k sqft3098 State Hwy Rte 6 Highway, Wellfleet, MA 02667For SaleMLS ID #22603185, Deborah Hauser, Serhant, New England, LLC. CCIMLS
- $899,9993 bd3 ba1.7k sqft189 Main Street, Orleans, MA 02653For SaleMLS ID #22603079, Sheri Valeri, Jack Conway & Co Inc. CCIMLS
- $799,0003 bd2 ba1.5k sqft8 Gold Finch Lane, East Dennis, MA 02660For SaleMLS ID #22604388, Richard F Martin, Lamacchia Realty, Inc.. CCIMLS
- $799,9004 bd3 ba1.9k sqft658 Main Street, Harwich, MA 02645For SaleMLS ID #22603830, Natalia M Weiner, Gibson Sotheby's International Realty. CCIMLS
- $949,0003 bd2 ba2.1k sqft40 Squirrel Run, Eastham, MA 02642For SaleMLS ID #22604853, LUXRECapeCod, LuxRECapeCod, Inc.. CCIMLS
- $759,0003 bd2 ba1.8k sqft52 Greenland Circle, Yarmouth Port, MA 02675For SaleMLS ID #22603485, Paul J Rooney, Berkshire Hathaway HomeServices Robert Paul Properties. CCIMLS
- $1,095,0004 bd2 ba2.1k sqft21 Lee Way, Brewster, MA 02631For SaleMLS ID #22604416, Kim L Terrio, William Raveis Real Estate & Home Services. CCIMLS
- $819,0003 bd2 ba1.5k sqft35 Meadow Drive, Eastham, MA 02642For SaleMLS ID #22603959, Allison Beavan, William Raveis Real Estate & Home Services. CCIMLS
- $825,0003 bd3 ba1.7k sqft11 Fallon Road, Eastham, MA 02642For SaleMLS ID #22604293, Rob Young, William Raveis Real Estate & Home Services. CCIMLS
- $749,9003 bd2 ba2k sqft114 Carriage Lane, Barnstable, MA 02630For SaleMLS ID #22604324, Brian M Greer, Greer Real Estate, LLC. CCIMLS
