Mixed Use business with Walkout Apartment just south of 6A in Historic Brewster. Offered for the first time in close to 25 years. ~ 2160 sq. ft. where you can live in the walkout level apartment and work on the main level. All in an amazing and private setting where the backyard is delightful for any outdoor activity
Formerly and recently known as a much beloved and well established Antiques gallery, ''The Mews''
Within easy reach to Brewster's Residents' Bay Beach - called First Light and the Bike Trail
As you enter through the inviting front porch the main open floor welcomes you with its high ceiling and gorgeous wide pine flooring, an abundance of light, and a half bath. Each level has a separate entrance.
The Walkout level is comprised of an amazing Sunroom with skylights, a combo Living room with wood burning stove, dining area and kitchen, sliders overlooking a Patio, a large shed, 2 bedrooms w sliders, laundry rm hookup and a full bath with tub and separate stall shower. Ample closet space. Roof replaced in 2023. WeilMcClain gas furnace.
With creative imagination, one could do something different if not using the main floor as a business. Must see.
Pending
$765,000
2926 Main Street, Brewster, MA 02631
2beds
2,160sqft
Single Family Residence
Built in 1978
0.61 Acres Lot
$732,900 Zestimate®
$354/sqft
$-- HOA
What's special
Weilmcclain gas furnaceWalkout apartmentDining areaLarge shedAmple closet spaceSliders overlooking a patioInviting front porch
- 125 days
- 89
- 0
Zillow last checked:
Listing updated:
Listed by:
Nadine L Magazu 508-525-0101,
Kinlin Grover Compass
Source: CCIMLS,MLS#: 22602230
Facts & features
Interior
Bedrooms & bathrooms
- Bedrooms: 2
- Bathrooms: 2
- Full bathrooms: 1
- 1/2 bathrooms: 1
Heating
- Natural Gas
Cooling
- Other
Appliances
- Included: Electric Range, Refrigerator, Natural Gas, Water Heater
- Laundry: Electric Dryer Hookup, Washer Hookup
Features
- Flooring: Vinyl, Wood, Tile, Carpet
- Number of fireplaces: 1
Interior area
- Total structure area: 2,160
- Total interior livable area: 2,160 sqft
Property
Parking
- Total spaces: 8
- Parking features: Driveway, Gravel
- Has uncovered spaces: Yes
Features
- Stories: 1
- Patio & porch: Patio
Lot
- Size: 0.61 Acres
- Features: Gentle Sloping, Level
Details
- Additional structures: Outbuilding
- Parcel number: BREW M:90 B:167
- Special conditions: None
Construction
Type & style
- Home type: SingleFamily
- Property subtype: Single Family Residence
Materials
- Shingle Siding
- Roof: Asphalt
Condition
- Year built: 1978
Utilities & green energy
- Water: Public
Community & HOA
Community
- Subdivision: Blueberry Pond
HOA
- Has HOA: No
Location
- Region: Brewster
Financial & listing details
- Price per square foot: $354/sqft
- Tax assessed value: $398,500
- Annual tax amount: $2,780
- Date on market: 5/15/2026
- Cumulative days on market: 44 days
Estimated market value
$732,900
$696,000 - $770,000
$3,455/mo
Price history
| Date | Event | Price |
|---|---|---|
| 6/27/2026 | Pending sale | $765,000$354/sqft |
Source:  CCIMLS #22602230 Report a problem CCIMLS #22602230 Report a problem | ||
| 5/15/2026 | Listed for sale | $765,000+164.7%$354/sqft |
Source: CCIMLS #22602230 Report a problem | ||
| 1/2/2001 | Sold | $289,000+125.8%$134/sqft |
Source: Public Record Report a problem | ||
| 3/4/1994 | Sold | $128,000$59/sqft |
Source: Public Record Report a problem | ||
Public tax history
| Year | Property taxes | Tax assessment |
|---|---|---|
| 2025 | $2,638 +4.8% | $383,500 +3.8% |
| 2024 | $2,516 +0.7% | $369,400 +3.4% |
| 2023 | $2,498 -6.6% | $357,400 +14.7% |
| 2022 | $2,674 | $311,600 |
| 2021 | $2,674 +0.8% | $311,600 +1.3% |
| 2020 | $2,652 +1% | $307,700 +0.6% |
| 2019 | $2,625 +4.9% | $305,900 +1% |
| 2018 | $2,503 -1.1% | $303,000 +0.4% |
| 2017 | $2,531 +1.5% | $301,700 +2% |
| 2016 | $2,494 +4.2% | $295,800 +2.1% |
| 2015 | $2,393 +38.2% | $289,700 -7.1% |
| 2009 | $1,732 | $312,000 |
| 2008 | $1,732 +0.9% | $312,000 -0.6% |
| 2007 | $1,716 -36.6% | $313,800 -35.3% |
| 2006 | $2,706 +6.5% | $484,900 +15.6% |
| 2005 | $2,542 -5% | $419,400 +14.2% |
| 2004 | $2,677 +13.1% | $367,200 +20.9% |
| 2003 | $2,366 +39.5% | $303,700 +98.4% |
| 2001 | $1,696 | $153,100 |
Find assessor info on the county website
Monthly payment
Est. payment
Payment breakdown
Explore the cost of this home by adjusting the details. Changes won't be saved.Climate risks
Neighborhood: 02631

Similar homes
- $750,0003 bd2 ba1.5k sqft333 Harwich Road, Brewster, MA 02631For Sale
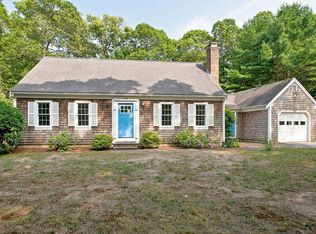
 MLS ID #22603748, Laura L Clements, Cove Road Real Estate. CCIMLS
 - $775,0003 bd2 ba1.7k sqft193 Wayside Drive, Brewster, MA 02631For Sale
 MLS ID #22603728, Deborah D Martin, Keller Williams Realty. CCIMLS
 - $899,9993 bd2 ba1.9k sqft27 Walker Road, Brewster, MA 02631For Sale
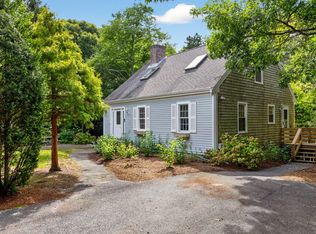 MLS ID #22604488, David Anderson, Access Real Estate. CCIMLS
 - $900,0003 bd2 ba2k sqft1016 Stony Brook Road, Brewster, MA 02631For Sale
 MLS ID #22603572, Tina M Davis, Lamacchia Realty, Inc.. CCIMLS
 - $975,0003 bd3 ba3k sqft215 Stony Brook Road, Brewster, MA 02631For SaleMLS ID #22602834, Matthew P Burger, Kinlin Grover Compass. CCIMLS
- $779,0004 bd2 ba1.3k sqft3098 State Hwy Rte 6 Highway, Wellfleet, MA 02667For SaleMLS ID #22603185, Deborah Hauser, Serhant, New England, LLC. CCIMLS
- $775,0003 bd2 ba1.8k sqft1755 Nauset Road, Eastham, MA 02642For SaleMLS ID #22603619, The Cape House Team, William Raveis Real Estate & Home Services. CCIMLS
- $749,9003 bd2 ba2k sqft114 Carriage Lane, Barnstable, MA 02630For SaleMLS ID #22604324, Brian M Greer, Greer Real Estate, LLC. CCIMLS
- $739,0003 bd2 ba1.9k sqft90 Village Lane, Wellfleet, MA 02667For SaleMLS ID #22603310, Marirose Lynch, RE/MAX Real Estate Center. CCIMLS
- $789,0003 bd2 ba1.4k sqft49 Duck Marsh Lane, Chatham, MA 02633For SaleMLS ID #22504809, Timothy P Bailey, John C Ricotta & Assoc.. CCIMLS
- $819,0005 bd3 ba2k sqft390 Brackett Road, Eastham, MA 02642For SaleMLS ID #22602573, Bob Sheldon, RE/MAX Real Estate Center. CCIMLS
- $900,0003 bd3 ba1.8k sqft11 Fairways Drive, Harwich, MA 02645For SaleMLS ID #22604383, Kim A Hanlon, Alante Real Estate. CCIMLS
- $750,0004 bd2 ba1.3k sqft10 Alston Court, Eastham, MA 02642For SaleMLS ID #22504130, Rob Young, William Raveis Real Estate & Home Services. CCIMLS
- $825,0003 bd2 ba1.5k sqft8 Gold Finch Lane, East Dennis, MA 02660For SaleMLS ID #22604388, Richard F Martin, Lamacchia Realty, Inc.. CCIMLS
- $739,9004 bd2 ba1.8k sqft2 Pheasant Lane, South Dennis, MA 02660For SaleMLS ID #22604253, Lisa Jacobs, Keller Williams Realty Boston-MetroWest. CCIMLS
- $729,0003 bd1 ba1.1k sqft129 Belmont Road, West Harwich, MA 02671For SaleMLS ID #22604638, Maureen Green, Kinlin Grover Compass. CCIMLS
