Welcome to 28 Greymoor Way in the heart of East Orleans, Ideally situated on a quiet cul-de-sac just a 1/2 mile from Nauset Beach. Whether you are looking to spend your days relaxing on one of Cape Cod's most iconic beaches or exploring the dunes with your ORV this location offers the very best of coastal living. Set on .46 acre lot this 3 bedroom 2 bath 1,730 sq foot home provides convenient access to shopping, restaurants, golf and highway access while maintaining the privacy and tranquility that makes East Orleans so desirable. A standout feature is the detached barn, complete with artists studio and additional storage offering endless possibilities. Preserve it as a creative retreat, transform it into a yoga studio or fitness studio, or explore as a potential (ADU), subject to local approvals. This property is being offered ''as is'' , presents and exceptional opportunity for the next owner to reimagine and personalize a special Cape Cod retreat. Bring your vision and create a home that will be enjoyed for generations. Septic inspection has failed and buyer is to assume ...
For sale
Price cut: $30K (9/24)
$899,000
28 Greymoor Way, Orleans, MA 02653
3beds
1,730sqft
Single Family Residence
Built in 1976
0.46 Acres Lot
$884,200 Zestimate®
$520/sqft
$-- HOA
What's special
Detached barnQuiet cul-de-sacArtists studioAdditional storage
- 84 days
- 2,716
- 214
Zillow last checked:
Listing updated:
Listed by:
Michael Harney 508-566-1563,
Sotheby's International Realty
Source: CCIMLS,MLS#: 22603529
Facts & features
Interior
Bedrooms & bathrooms
- Bedrooms: 3
- Bathrooms: 2
- Full bathrooms: 2
Heating
- Oil
Cooling
- None
Appliances
- Included: Dishwasher, Electric Range, Water Heater
Features
- Flooring: Hardwood
- Basement: Partial
- Number of fireplaces: 1
Interior area
- Total structure area: 1,730
- Total interior livable area: 1,730 sqft
Property
Parking
- Total spaces: 1
- Parking features: Detached, Storage, Off Street, Gravel
- Garage spaces: 1
Features
- Stories: 2
- Fencing: Partial
Lot
- Size: 0.46 Acres
- Features: Fenced/Enclosed, Wooded, Level
Details
- Parcel number: ORLE M:37 B: L:1190
- Special conditions: None
Construction
Type & style
- Home type: SingleFamily
- Property subtype: Single Family Residence
Materials
- Clapboard, Shingle Siding
- Roof: Shingle
Condition
- Year built: 1976
Utilities & green energy
- Water: Public
Community & HOA
Location
- Region: Orleans
Financial & listing details
- Price per square foot: $520/sqft
- Tax assessed value: $963,600
- Annual tax amount: $5,888
- Date on market: 7/21/2026
- Cumulative days on market: 55 days
Estimated market value
$884,200
$840,000 - $928,000
$3,352/mo
Price history
| Date | Event | Price |
|---|---|---|
| 9/24/2026 | Price change | $899,000-3.2%$520/sqft |
Source:  CCIMLS #22603529 Report a problem CCIMLS #22603529 Report a problem | ||
| 9/4/2026 | Listed for sale | $929,000$537/sqft |
Source: CCIMLS #22603529 Report a problem | ||
| 8/5/2026 | Pending sale | $929,000$537/sqft |
Source: CCIMLS #22603529 Report a problem | ||
| 8/3/2026 | Price change | $929,000-4.1%$537/sqft |
Source: CCIMLS #22603529 Report a problem | ||
| 7/21/2026 | Listed for sale | $969,000+6582.8%$560/sqft |
Source: CCIMLS #22603529 Report a problem | ||
| 8/6/1976 | Sold | $14,500$8/sqft |
Source: Agent Provided Report a problem | ||
Public tax history
| Year | Property taxes | Tax assessment |
|---|---|---|
| 2025 | $5,573 +3.1% | $893,100 +5.9% |
| 2024 | $5,407 +7.5% | $843,600 +4.5% |
| 2023 | $5,028 +14.3% | $807,000 +43.8% |
| 2022 | $4,400 | $561,200 |
| 2021 | $4,400 +4.6% | $561,200 +0.8% |
| 2020 | $4,207 +4.7% | $556,500 +2.4% |
| 2019 | $4,020 +16.3% | $543,200 +4.2% |
| 2018 | $3,458 +6.9% | $521,500 +2% |
| 2017 | $3,236 -1.3% | $511,200 +0.7% |
| 2016 | $3,278 +2.4% | $507,400 +1.8% |
| 2015 | $3,200 +3.5% | $498,500 |
| 2014 | $3,091 +1.6% | $498,500 |
| 2013 | $3,041 +1% | $498,500 -2.2% |
| 2012 | $3,012 +6.1% | $509,600 |
| 2011 | $2,838 +3.7% | $509,600 -4.1% |
| 2010 | $2,737 +2.8% | $531,400 -2.6% |
| 2009 | $2,662 +9.4% | $545,400 +1.3% |
| 2008 | $2,433 +4.6% | $538,300 -1.2% |
| 2007 | $2,325 +2.2% | $544,600 -0.4% |
| 2006 | $2,276 +11.3% | $547,000 +17.4% |
| 2005 | $2,045 +11.6% | $465,800 +12.1% |
| 2004 | $1,833 +10.7% | $415,700 +28.5% |
| 2003 | $1,656 -8.2% | $323,400 +17.3% |
| 2001 | $1,803 | $275,700 |
Find assessor info on the county website
Monthly payment
Est. payment
Payment breakdown
Explore the cost of this home by adjusting the details. Changes won't be saved.Climate risks
Neighborhood: 02653
Similar homes
- $895,0004 bd2 ba1.9k sqft9 Wesquansett Road, Orleans, MA 02653For Sale
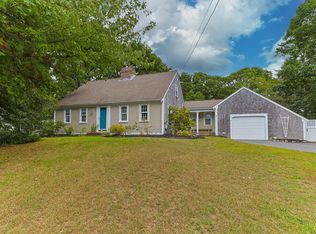
 MLS ID #22604675, Sharon Mabile, Berkshire Hathaway HomeServices Robert Paul Properties. CCIMLS
 - $879,9993 bd3 ba1.7k sqft189 Main Street, Orleans, MA 02653For Sale
 MLS ID #22603079, Sheri Valeri, Jack Conway & Co Inc. CCIMLS
 - $895,0006 bd3 ba2.4k sqft73 S Orleans Road, Orleans, MA 02653For Sale
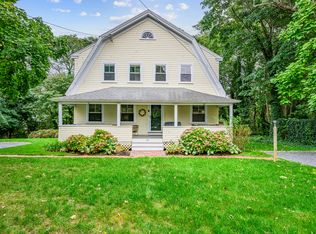 MLS ID #22605089, Amy L Harbeck, Kinlin Grover Compass. CCIMLS
 - $949,0004 bd2 ba2.1k sqft2 Shell Lane, Orleans, MA 02653For Sale
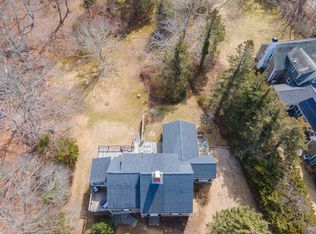 MLS ID #22601075, Leighton Team, Keller Williams Realty. CCIMLS
 - $732,3003 bd2 ba2k sqft7 Carmen Lane, Orleans, MA 02653For SaleMLS ID #22604708, Will H Raye, Gibson Sotheby's International Realty. CCIMLS
- $900,0004 bd4 ba1.8k sqft136 N Pond Drive, Brewster, MA 02631For SaleMLS ID #22605088, Amy L Harbeck, Kinlin Grover Compass. CCIMLS
- $1,200,0003 bd2 ba2.1k sqft110 Quanset Road, Orleans, MA 02653For SaleMLS ID #22605098, The Cape House Team, William Raveis Real Estate & Home Services. CCIMLS
- $1,149,0004 bd1 ba1k sqft3 Carver Road, Orleans, MA 02653For SaleMLS ID #22605038, Nadine L Magazu, Kinlin Grover Compass. CCIMLS
- $949,0003 bd3 ba2k sqft59 Joshuas Way, Eastham, MA 02642For SaleMLS ID #22604440, Marirose Lynch, RE/MAX Real Estate Center. CCIMLS
- $999,9995 bd4 ba2.5k sqft67-69 Bakers Pond Road, Orleans, MA 02653For SaleMLS ID #22600625, Kirsten Johnston, Gibson Sotheby's International Realty. CCIMLS
- $949,0003 bd2 ba2.1k sqft40 Squirrel Run, Eastham, MA 02642For SaleMLS ID #22604853, LUXRECapeCod, LuxRECapeCod, Inc.. CCIMLS
- $899,0003 bd3 ba2.3k sqft51 Tracy Lane, Brewster, MA 02631For SaleMLS ID #22604990, Leighton Team, Keller Williams Realty. CCIMLS
- $890,0002 bd2 ba1.5k sqft130 Cathedral Road, Brewster, MA 02631For SaleMLS ID #22604023, Tracey E Oringer, Kinlin Grover Compass. CCIMLS
- $819,0005 bd3 ba2k sqft390 Brackett Road, Eastham, MA 02642For SaleMLS ID #22602573, Bob Sheldon, RE/MAX Real Estate Center. CCIMLS
- $899,0003 bd3 ba1.8k sqft109 Greenland Circle, Dennis, MA 02638For SaleMLS ID #22604718, James M Donahue, Donahue Real Estate Co., Inc.. CCIMLS
- $879,9993 bd2 ba1.9k sqft27 Walker Road, Brewster, MA 02631For SaleMLS ID #22604488, David Anderson, Access Real Estate. CCIMLS
- $825,0003 bd3 ba1.7k sqft11 Fallon Road, Eastham, MA 02642For SaleMLS ID #22604293, Rob Young, William Raveis Real Estate & Home Services. CCIMLS
- $875,0003 bd2 ba2k sqft1016 Stony Brook Road, Brewster, MA 02631For SaleMLS ID #22603572, Tina M Davis, Lamacchia Realty, Inc.. CCIMLS
