Welcome to this classic Cape-style home featuring a full 1-bedroom apartment above the garage—perfect for overflow guests, extended family, or rental income. The main residence offers 2,092 sq ft of flexible living space. The first floor includes a spacious primary en-suite bedroom, second bedroom, full bath with laundry, and bright kitchen, dining, and living areas ideal for everyday living and entertaining. Upstairs are two additional bedrooms and a shared full bath, providing plenty of room for family and guests. The walk-out lower level adds 758 sq ft of versatile space, perfect for a home office, recreation room, gym, or storage. Move-in ready with opportunities to personalize and build equity, this home combines space, flexibility, and value in a sought-after location just around the bend from Bakers Pond. Lot 69 is combined with Lot 67. Buyers/agents to verify all information. Some photos virtually staged.
For sale
Price cut: $36K (8/19)
$1,099,000
67-69 Bakers Pond Road, Orleans, MA 02653
5beds
2,560sqft
Single Family Residence
Built in 1982
1.31 Acres Lot
$-- Zestimate®
$429/sqft
$-- HOA
What's special
Spacious primary en-suite bedroom
- 200 days
- 842
- 38
Zillow last checked:
Listing updated:
Listed by:
Kirsten Johnston 508-237-5254,
Gibson Sotheby's International Realty
Source: CCIMLS,MLS#: 22600625
Facts & features
Interior
Bedrooms & bathrooms
- Bedrooms: 5
- Bathrooms: 4
- Full bathrooms: 4
Heating
- Oil
Cooling
- None
Appliances
- Included: Dishwasher, Freezer, Microwave, Electric Range, Refrigerator, Washer, Oil, Water Heater
- Laundry: Electric Dryer
Features
- Flooring: Laminate, Carpet
Interior area
- Total structure area: 2,560
- Total interior livable area: 2,560 sqft
Video & virtual tour
Property
Parking
- Total spaces: 2
- Parking features: Garage - Attached
- Attached garage spaces: 2
Features
- Stories: 2
- Patio & porch: Deck
- Exterior features: Outdoor Shower, Underground Sprinkler System
Lot
- Size: 1.31 Acres
Details
- Parcel number: 53140
- Special conditions: None
Construction
Type & style
- Home type: SingleFamily
- Property subtype: Single Family Residence
Materials
- Shingle Siding
- Roof: Shingle
Condition
- Year built: 1982
Utilities & green energy
- Water: Public
Community & HOA
HOA
- Services included: None
Location
- Region: Orleans
Financial & listing details
- Price per square foot: $429/sqft
- Tax assessed value: $996,900
- Annual tax amount: $6,946
- Date on market: 3/6/2026
- Cumulative days on market: 191 days
Estimated market value
Not available
Estimated sales range
Not available
$3,723/mo
Price history
| Date | Event | Price |
|---|---|---|
| 8/19/2026 | Price change | $1,099,000-3.2%$429/sqft |
Source:  CCIMLS #22600625 Report a problem CCIMLS #22600625 Report a problem | ||
| 6/30/2026 | Price change | $1,135,000-5.3%$443/sqft |
Source: CCIMLS #22600625 Report a problem | ||
| 5/15/2026 | Listed for sale | $1,199,000$468/sqft |
Source: CCIMLS #22600625 Report a problem | ||
| 5/8/2026 | Pending sale | $1,199,000$468/sqft |
Source: CCIMLS #22600625 Report a problem | ||
| 4/6/2026 | Price change | $1,199,000-9.5%$468/sqft |
Source: CCIMLS #22600625 Report a problem | ||
| 3/6/2026 | Listed for sale | $1,325,000$518/sqft |
Source: CCIMLS #22600625 Report a problem | ||
Public tax history
Tax history is unavailable.
Monthly payment
Est. payment
Payment breakdown
Explore the cost of this home by adjusting the details. Changes won't be saved.Climate risks
Neighborhood: 02653
Similar homes
- $1,099,0005 bd4 ba2.5k sqft67-69 Bakers Pond Rd, Orleans, MA 02653For Sale
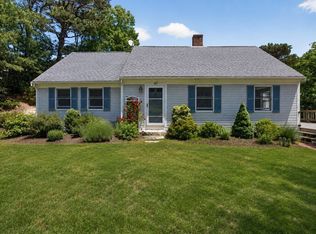 MLS ID #73483696, Kirsten Johnston, Gibson Sotheby's International Realty. MLS PIN
 - $999,9994 bd3 ba1.9k sqft332 S Orleans Road, Orleans, MA 02653For Sale
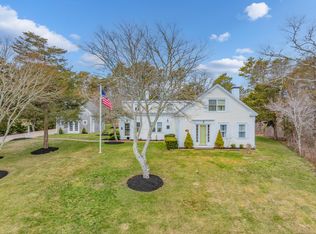
 MLS ID #22600938, Sandra Tanco, Kinlin Grover Compass. CCIMLS
 - $949,0004 bd2 ba2.1k sqft2 Shell Lane, Orleans, MA 02653For Sale
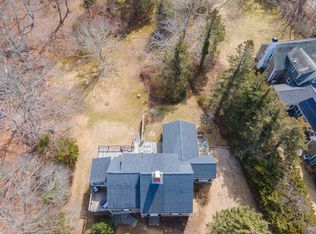 MLS ID #22601075, Leighton Team, Keller Williams Realty. CCIMLS
 - $1,095,0004 bd3 ba2.8k sqft2000 Bridge Road, Eastham, MA 02642For Sale
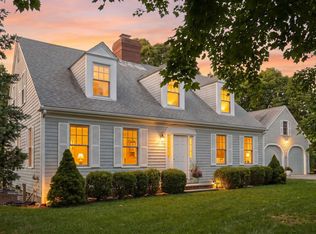 MLS ID #22603900, Dee Higgins, Gibson Sotheby's International Realty. CCIMLS
 - $929,0003 bd2 ba1.7k sqft28 Greymoor Way, Orleans, MA 02653For SaleMLS ID #22603529, Michael Harney, Sotheby's International Realty. CCIMLS
- $1,150,7004 bd3 ba2.1k sqft21 Mill Pond Road, Harwich, MA 02645For SaleMLS ID #22602815, Pete V Cacciatore, Andrew Abu, Inc.. CCIMLS
- $1,400,0003 bd3 ba2.4k sqft3 Bay Wood Drive, Orleans, MA 02653For SaleMLS ID #22603208, The Bohman Hartung Group, Gibson Sotheby's International Realty. CCIMLS
- $1,474,0004 bd2 ba1.8k sqft9 Honeysuckle Lane, Orleans, MA 02653For SaleMLS ID #22505438, Liz Holguin, Classic Cape Real Estate, LLC. CCIMLS
- $969,0003 bd3 ba2k sqft59 Joshuas Way, Eastham, MA 02642For SaleMLS ID #22604440, Marirose Lynch, RE/MAX Real Estate Center. CCIMLS
- $740,0003 bd2 ba1.4k sqft439 Holly Avenue, Brewster, MA 02631For SaleMLS ID #22604633, Leighton Team, Keller Williams Realty. CCIMLS
- $1,195,0004 bd2 ba2.1k sqft21 Lee Way, Brewster, MA 02631For SaleMLS ID #22604416, Kim L Terrio, William Raveis Real Estate & Home Services. CCIMLS
- $995,0004 bd3 ba2.3k sqft25 Oakwood Road, Eastham, MA 02642For SaleMLS ID #22601321, Erin Terkelsen, LPT Realty. CCIMLS
- $975,0003 bd3 ba3k sqft215 Stony Brook Road, Brewster, MA 02631For SaleMLS ID #22602834, Matthew P Burger, Kinlin Grover Compass. CCIMLS
- $1,300,0003 bd3 ba2.5k sqft55 Whitney Road, Eastham, MA 02642For SaleMLS ID #22604227, Bob Sheldon, RE/MAX Real Estate Center. CCIMLS
- $1,325,0003 bd3 ba2.3k sqft12 Pond Street, Brewster, MA 02631For SaleMLS ID #22604281, Dee Higgins, Gibson Sotheby's International Realty. CCIMLS
- $1,299,0006 bd3 ba2.8k sqft643 Main Street, Harwich, MA 02645For SaleMLS ID #22603623, Richard J Waystack, Keller Williams Realty. CCIMLS
- $1,375,0005 bd4 ba3.6k sqft206 Landing Drive, Brewster, MA 02631For SaleMLS ID #22602346, Jeffrey E Cusack, Cove Road Real Estate. CCIMLS
- $899,9993 bd3 ba2.3k sqft12 Settlers, Eastham, MA 02642For SaleMLS ID #22602157, Jonathan Silva, eXp Realty, LLC. CCIMLS
