There's no place like home, and 79 Old Freemans Way makes it easy to see why! This custom-built Brewster home blends inviting, versatile spaces with thoughtful updates while preserving its distinctive character. At the heart of the home, a beautifully renovated kitchen with custom cabinetry, quartz countertops, and farmhouse sink opens to a sun-filled, vaulted great room with built-in window seating and storage. Gather by the living room's stone fireplace, where a suspended bridge spans the space overhead, connecting upper-level rooms with architectural style. Wide-plank pine & hickory floors, recently updated bathrooms, and an expanded primary suite with dormers adds functionality and visual appeal. Outside, landscaping and hardscaping connect the home & barn, while a covered bar area, custom fire pit, and outdoor shower set the stage for summer gatherings. The impressive three-story post-and-beam barn offers possibilities for hobbies, a workshop, or storage. A welcoming mahogany farmer's porch completes the picture. Minutes from the Cape Cod Rail Trail, Nickerson State Park, restaurants, beaches, and highway access, this property combines character, versatility, and convenience.
For sale
$1,000,000
79 Old Freemans Way, Brewster, MA 02631
3beds
1,981sqft
Single Family Residence
Built in 1998
0.55 Acres Lot
$984,700 Zestimate®
$505/sqft
$-- HOA
What's special
- 20 hours
- 623
- 44
Zillow last checked:
Listing updated:
Listed by:
Leighton Team 508-896-1222,
Keller Williams Realty
Source: CCIMLS,MLS#: 22605247
Facts & features
Interior
Bedrooms & bathrooms
- Bedrooms: 3
- Bathrooms: 2
- Full bathrooms: 2
Heating
- Oil
Cooling
- Other
Appliances
- Included: Dishwasher, Microwave, Electric Range, Refrigerator, Washer, Electric, Water Heater
- Laundry: Electric Dryer
Features
- Linen Closet, Recessed Lighting
- Flooring: Hardwood, Wood, Tile
- Number of fireplaces: 1
Interior area
- Total structure area: 1,981
- Total interior livable area: 1,981 sqft
Video & virtual tour
Property
Parking
- Total spaces: 8
- Parking features: Driveway
- Attached garage spaces: 1
- Has uncovered spaces: Yes
Features
- Stories: 3
- Patio & porch: Deck, Patio, Porch
- Exterior features: Outdoor Shower, Other
Lot
- Size: 0.55 Acres
- Features: Level
Details
- Additional structures: Gazebo, Other
- Parcel number: BREW M:85 B: L:870
- Special conditions: None
Construction
Type & style
- Home type: SingleFamily
- Property subtype: Single Family Residence
Materials
- Clapboard, Shingle Siding
- Roof: Asphalt
Condition
- Year built: 1998
Utilities & green energy
- Water: Well
Community & HOA
Location
- Region: Brewster
Financial & listing details
- Price per square foot: $505/sqft
- Tax assessed value: $845,100
- Annual tax amount: $5,721
- Date on market: 10/14/2026
- Cumulative days on market: 39 days
Estimated market value
$984,700
$935,000 - $1.03M
$3,479/mo
Price history
| Date | Event | Price |
|---|---|---|
| 10/14/2026 | Listed for sale | $1,000,000-9.1%$505/sqft |
Source:  CCIMLS #22605247 Report a problem CCIMLS #22605247 Report a problem | ||
| 10/8/2026 | Listing removed | $1,100,000$555/sqft |
Source: CCIMLS #22604245 Report a problem | ||
| 9/16/2026 | Listed for sale | $1,100,000$555/sqft |
Source: MLS PIN #73571694 Report a problem | ||
| 9/14/2026 | Pending sale | $1,100,000$555/sqft |
Source: CCIMLS #22604245 Report a problem | ||
| 9/14/2026 | Contingent | $1,100,000$555/sqft |
Source: MLS PIN #73571694 Report a problem | ||
| 8/27/2026 | Listed for sale | $1,100,000+46.7%$555/sqft |
Source: CCIMLS #22604245 Report a problem | ||
| 12/29/2021 | Sold | $750,000+0.7%$379/sqft |
Source: MLS PIN #72914612 Report a problem | ||
| 11/3/2021 | Pending sale | $745,000$376/sqft |
Source: CCIMLS #22106561 Report a problem | ||
| 10/31/2021 | Listed for sale | $745,000+3625%$376/sqft |
Source: CCIMLS #22106561 Report a problem | ||
| 12/10/1997 | Sold | $20,000+53.8%$10/sqft |
Source: Public Record Report a problem | ||
| 9/21/1984 | Sold | $13,000$7/sqft |
Source: Agent Provided Report a problem | ||
Public tax history
| Year | Property taxes | Tax assessment |
|---|---|---|
| 2025 | $5,622 +11.7% | $817,200 +10.5% |
| 2024 | $5,035 +12.2% | $739,400 +15.2% |
| 2023 | $4,486 +16.9% | $641,800 +43.5% |
| 2022 | $3,838 | $447,300 |
| 2021 | $3,838 +1.7% | $447,300 +2.2% |
| 2020 | $3,774 +4% | $437,800 +3.5% |
| 2019 | $3,628 +5.6% | $422,800 +1.6% |
| 2018 | $3,436 +2.5% | $416,000 +4.1% |
| 2017 | $3,353 +3.4% | $399,700 +3.9% |
| 2016 | $3,242 +4.4% | $384,600 +2.3% |
| 2015 | $3,106 +5.4% | $376,000 +4.3% |
| 2014 | $2,948 +5.4% | $360,400 +2.1% |
| 2013 | $2,797 +3.7% | $353,100 -2.6% |
| 2012 | $2,697 +8.4% | $362,500 +1.1% |
| 2011 | $2,489 +6.4% | $358,600 -5% |
| 2010 | $2,339 +6.4% | $377,300 -4.8% |
| 2009 | $2,199 | $396,200 |
| 2008 | $2,199 -3% | $396,200 -4.4% |
| 2007 | $2,267 +1.8% | $414,400 +3.8% |
| 2006 | $2,228 +3.1% | $399,200 +11.9% |
| 2005 | $2,162 +24% | $356,800 +49.2% |
| 2004 | $1,744 +3.7% | $239,200 +10.8% |
| 2003 | $1,681 -4.9% | $215,800 +35.3% |
| 2001 | $1,767 | $159,500 |
Find assessor info on the county website
Monthly payment
Est. payment
Payment breakdown
Explore the cost of this home by adjusting the details. Changes won't be saved.Climate risks
Neighborhood: 02631
Similar homes
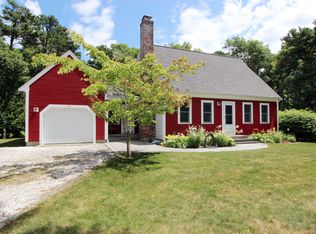
- $900,0004 bd4 ba1.8k sqft136 N Pond Drive, Brewster, MA 02631For Sale
 MLS ID #22605088, Amy L Harbeck, Kinlin Grover Compass. CCIMLS
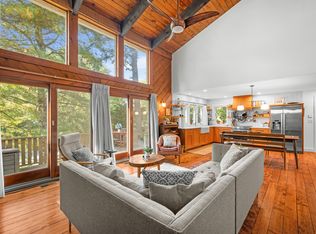
 - $899,0003 bd3 ba2.3k sqft51 Tracy Lane, Brewster, MA 02631For Sale
 MLS ID #22604990, Leighton Team, Keller Williams Realty. CCIMLS
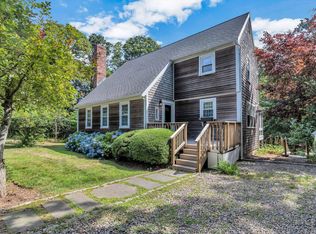
 - $879,9993 bd2 ba1.9k sqft27 Walker Road, Brewster, MA 02631For Sale
 MLS ID #22604488, David Anderson, Access Real Estate. CCIMLS
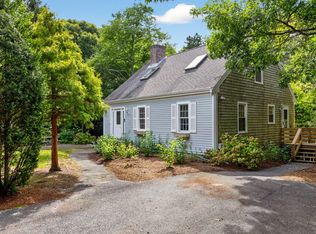
 - $890,0002 bd2 ba1.5k sqft130 Cathedral Road, Brewster, MA 02631For Sale
 MLS ID #22604023, Tracey E Oringer, Kinlin Grover Compass. CCIMLS
 - $725,0006 bd2 ba2.2k sqft27 McGuerty Road, Brewster, MA 02631For SaleMLS ID #22604713, Leighton Team, Keller Williams Realty. CCIMLS
- $1,090,0003 bd2 ba1.6k sqft3 Crestview Drive, Harwich, MA 02645For SaleMLS ID #22604557, Justin L Plimpton, Rock Harbor Realty. CCIMLS
- $1,200,0003 bd2 ba2.1k sqft110 Quanset Road, Orleans, MA 02653For SaleMLS ID #22605098, The Cape House Team, William Raveis Real Estate & Home Services. CCIMLS
- $675,0004 bd3 ba1.8k sqft1580 Main Street, Brewster, MA 02631For SaleMLS ID #22604650, Deborah McDevitt Hays, McDevitt REALTORS. CCIMLS
- $1,100,0003 bd3 ba2k sqft297 Depot Road, Harwich, MA 02645For SaleMLS ID #22604511, Sandra Tanco, Kinlin Grover Compass. CCIMLS
- $1,299,0004 bd2 ba1.8k sqft9 Honeysuckle Lane, Orleans, MA 02653For SaleMLS ID #22605133, Michelle A Ryan, Today Real Estate. CCIMLS
- $949,9003 bd2 ba1.4k sqft33 Pleasant Street, West Dennis, MA 02670For SaleMLS ID #22605121, Jason Tominsky, Afonso Real Estate. CCIMLS
- $799,9003 bd3 ba2.6k sqft88 Acre Hill Road, Barnstable, MA 02630For SaleMLS ID #22605230, Rick Shechtman, Kinlin Grover Compass. CCIMLS
- $1,150,7004 bd3 ba2.1k sqft21 Mill Pond Road, Harwich, MA 02645For SaleMLS ID #22602815, Pete V Cacciatore, Andrew Abu, Inc.. CCIMLS
- $999,9995 bd4 ba2.5k sqft67-69 Bakers Pond Road, Orleans, MA 02653For SaleMLS ID #22600625, Kirsten Johnston, Gibson Sotheby's International Realty. CCIMLS
- $895,0004 bd2 ba1.9k sqft9 Wesquansett Road, Orleans, MA 02653For SaleMLS ID #22604675, Sharon Mabile, Berkshire Hathaway HomeServices Robert Paul Properties. CCIMLS
- $949,0003 bd3 ba2k sqft59 Joshuas Way, Eastham, MA 02642For SaleMLS ID #22604440, Marirose Lynch, RE/MAX Real Estate Center. CCIMLS
- $995,0004 bd3 ba1.9k sqft559 Old Jail Lane, Barnstable, MA 02630For SaleMLS ID #22604698, Jason R Schildge, Redfin Corporation. CCIMLS
- $995,0003 bd3 ba2.7k sqft12 Gordon Lane, Yarmouth Port, MA 02675For SaleMLS ID #22604066, Thomas M Philpott, Jr, Lamacchia Realty, Inc.. CCIMLS
