Welcome to 3 Crestview Drive. This inviting 3-bedroom, 2-bath property showcases a thoughtfully renovated kitchen with custom cabinetry and a functional layout ideal for both everyday living and entertaining. The bright, coastal-inspired interior features hardwood floors, spacious living areas, and numerous updates that create a move-in-ready atmosphere. Enjoy year-round comfort with central air conditioning, natural gas heat, a partially finished lower level for additional living space, and an attached two-car garage. Set on a meticulously landscaped half-acre corner lot, the property boasts lush lawn areas, mature plantings, an irrigation system, and exceptional curb appeal. After a day at the beach, rinse off in the outdoor shower & unwind in the private backyard setting. Ideally located near the Cape Cod Rail Trail, Harwich Center, shopping, dining, and the charming villages and beaches of Harwich Port, this home offers the perfect balance of convenience, comfort, and classic Cape Cod living. Whether you're seeking a primary residence or summer getaway this one checks all the boxes. Property can come fully furnished and stocked kitchen ready to enjoy or rent as a vacation rental. If interested in doing a vacation rental we would be happy to offer buyers our management services for the first year at a good discount.
For sale
$1,100,000
3 Crestview Drive, Harwich, MA 02645
3beds
1,664sqft
Single Family Residence
Built in 1986
0.5 Acres Lot
$1,066,300 Zestimate®
$661/sqft
$-- HOA
What's special
Central air conditioningOutdoor showerExceptional curb appealNatural gas heatIrrigation systemAttached two-car garagePrivate backyard setting
- 1 day
- 511
- 22
Zillow last checked:
Listing updated:
Listed by:
Justin L Plimpton 508-237-8714,
Rock Harbor Realty
Source: CCIMLS,MLS#: 22604557
Facts & features
Interior
Bedrooms & bathrooms
- Bedrooms: 3
- Bathrooms: 2
- Full bathrooms: 2
Heating
- Natural Gas
Cooling
- Central Air
Appliances
- Included: Dishwasher, Electric Range, Refrigerator, Washer, Natural Gas, Water Heater
- Laundry: Electric Dryer, Electric Dryer Hookup, Washer Hookup
Features
- Flooring: Hardwood, Tile, Carpet
- Basement: Finished,Full
- Number of fireplaces: 1
Interior area
- Total structure area: 1,664
- Total interior livable area: 1,664 sqft
Property
Parking
- Total spaces: 2
- Parking features: Direct Access, Garage Door Opener, Driveway, Paved
- Attached garage spaces: 2
- Has uncovered spaces: Yes
Features
- Stories: 1
- Patio & porch: Deck, Other
- Exterior features: Outdoor Shower, Underground Sprinkler System
- Fencing: Partial
Lot
- Size: 0.5 Acres
- Features: Corner Lot, Level
Details
- Additional structures: Outbuilding
- Parcel number: HARW M:49 B: L:B20
- Special conditions: None
Construction
Type & style
- Home type: SingleFamily
- Property subtype: Single Family Residence
Materials
- Shingle Siding
- Roof: Asphalt,Pitched
Condition
- Year built: 1986
Utilities & green energy
- Water: Public
Community & HOA
Location
- Region: Harwich
Financial & listing details
- Price per square foot: $661/sqft
- Tax assessed value: $833,300
- Annual tax amount: $4,841
- Date on market: 9/11/2026
- Cumulative days on market: 3 days
Estimated market value
$1,066,300
$1.01M - $1.12M
$3,488/mo
Price history
| Date | Event | Price |
|---|---|---|
| 9/11/2026 | Listed for sale | $1,100,000+10%$661/sqft |
Source:  CCIMLS #22604557 Report a problem CCIMLS #22604557 Report a problem | ||
| 7/31/2026 | Sold | $1,000,000+0.5%$601/sqft |
Source: MLS PIN #73529401 Report a problem | ||
| 6/9/2026 | Pending sale | $995,000$598/sqft |
Source: CCIMLS #22602595 Report a problem | ||
| 6/3/2026 | Listed for sale | $995,000+142.7%$598/sqft |
Source: CCIMLS #22602595 Report a problem | ||
| 6/20/2014 | Sold | $409,900$246/sqft |
Source: CCIMLS #21403424 Report a problem | ||
Public tax history
| Year | Property taxes | Tax assessment |
|---|---|---|
| 2025 | $4,736 +2.9% | $801,300 +5% |
| 2024 | $4,601 +5.2% | $763,100 +15.8% |
| 2023 | $4,375 +3.9% | $658,900 +26.9% |
| 2022 | $4,211 +2.7% | $519,200 +8.9% |
| 2021 | $4,099 +0.9% | $476,600 +2.4% |
| 2020 | $4,062 +7.1% | $465,300 +6.3% |
| 2019 | $3,794 -0.1% | $437,600 +1.4% |
| 2018 | $3,797 +6.9% | $431,500 +9% |
| 2017 | $3,552 +2.2% | $396,000 +3.4% |
| 2016 | $3,474 | $383,000 |
Find assessor info on the county website
Monthly payment
Est. payment
Payment breakdown
Explore the cost of this home by adjusting the details. Changes won't be saved.Climate risks
Neighborhood: 02645
Similar homes
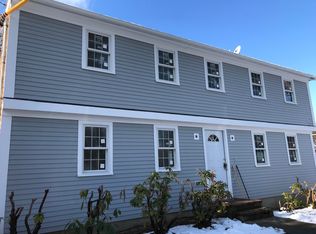
- $875,0003 bd2 ba1.4k sqft22 Rocky Way, Harwich, MA 02645For Sale

 MLS ID #22604536, Timothy P Bailey, John C Ricotta & Assoc.. CCIMLS
 - $849,0003 bd3 ba2.2k sqft37 Glenwood Drive, Harwich, MA 02645For Sale
 MLS ID #22604529, Sandra Tanco, Kinlin Grover Compass. CCIMLS
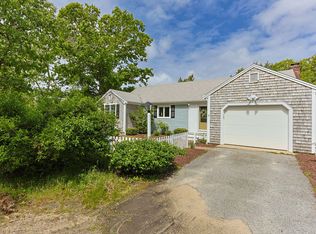
 - $1,150,7004 bd3 ba2.1k sqft21 Mill Pond Road, Harwich, MA 02645For Sale
 MLS ID #22602815, Pete V Cacciatore, Andrew Abu, Inc.. CCIMLS
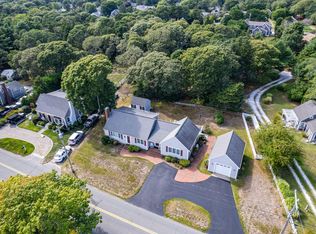
 - $1,200,0004 bd2 ba2k sqft122 Forest Beach Road, Chatham, MA 02633For Sale
 MLS ID #22604514, Sharon Mabile, Berkshire Hathaway HomeServices Robert Paul Properties. CCIMLS
 - $1,100,0003 bd3 ba2.4k sqft6 August Way, Sandwich, MA 02563For SaleMLS ID #22604539, Richard Catania, The Realty Advisory Inc.. CCIMLS
- $689,9004 bd3 ba1.5k sqft25 Bakers Drive, Harwich, MA 02645For SaleMLS ID #22603626, The Sampson and Stuart Team, William Raveis Real Estate & Home Services. CCIMLS
- $1,200,0004 bd3 ba2.3k sqft575 Harwich Road, Brewster, MA 02631For SaleMLS ID #22604198, Leighton Team, Keller Williams Realty. CCIMLS
- $1,325,0003 bd3 ba2.3k sqft12 Pond Street, Brewster, MA 02631For SaleMLS ID #22604281, Dee Higgins, Gibson Sotheby's International Realty. CCIMLS
- $659,0003 bd2 ba1.2k sqft1 Kimberley Way, Harwich, MA 02645For SaleMLS ID #22604137, Helen Gaughran, Insight Realty Group, Inc. CCIMLS
- $1,175,0003 bd3 ba1.8k sqft190 Heritage Lane, Chatham, MA 02633For SaleMLS ID #22603647, Shane K Masaschi, Compass. CCIMLS
- $649,0002 bd3 ba1.2k sqft105 Beacon Street, South Yarmouth, MA 02664For SaleMLS ID #22604552, Christine Seymour, Lamacchia Realty, Inc.. CCIMLS
- $1,199,0004 bd2 ba1.8k sqft33 Horsefoot Road, West Dennis, MA 02670For SaleMLS ID #22603865, Lisa A Griffin, Gibson Sotheby's International Realty. CCIMLS
- $950,0004 bd2 ba2.2k sqft44 Squirrel Run, Eastham, MA 02642For SaleMLS ID #22604365, Barbara Francke, Kinlin Grover Compass. CCIMLS
- $629,9002 bd2 ba1.4k sqft22 McGuerty Road, Harwich, MA 02645For SaleMLS ID #22603817, Karin Baxter-King, Christie's International Real Estate Atlantic Brokerage. CCIMLS
- $1,280,0003 bd2 ba2.2k sqft243 Crowell Road, Chatham, MA 02633For SaleMLS ID #22600915, Michael Hall, William Raveis Real Estate & Home Services. CCIMLS
- $925,0003 bd2 ba1.1k sqft65 Kings Row Drive, East Dennis, MA 02641For SaleMLS ID #22603722, Sandra Clarke, William Raveis Real Estate & Home Services. CCIMLS
- $1,495,0003 bd2 ba1.4k sqft87 Cranberry Lane, Chatham, MA 02633For SaleMLS ID #22604234, David C Carter, Compass Massachusetts, LLC. CCIMLS
- $999,9994 bd3 ba1.9k sqft332 S Orleans Road, Orleans, MA 02653For SaleMLS ID #22600938, Sandra Tanco, Kinlin Grover Compass. CCIMLS
- $829,0003 bd2 ba1.1k sqft33 Duck Marsh Lane, Chatham, MA 02633For SaleMLS ID #22505803, Darci A Sequin, Gibson Sotheby's International Realty. CCIMLS
