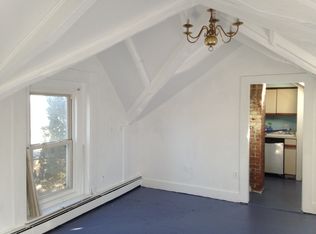
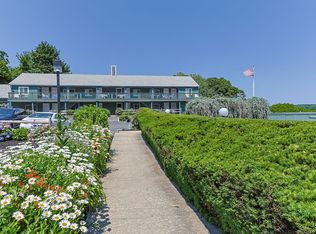
This stately Orleans landmark offers an ideal in-town location with high visibility and multi-use as apartments and retail space. This sale is for land and building only; not a business. The prime retail space overlooks busy Route 28 at the front for fabulous exposure and pretty Town Cove at the rear. The retail space is entered at street level with ample (15 space) parking, office and break room areas. There are 2 upstairs apartments for nice rental income - one unit is 2-bdrms and the other is 1-bdrm; both with water views. The walk-out lower level offers about 600 additional sqft of office or storage space. This prime, central location, versatile use and large square footage building presents a wonderful opportunity for business owners and investors!
For sale
Price cut: $200K (9/22)
$1,150,000
21 S Orleans Road, Orleans, MA 02653
5beds
4,416sqft
Multi Family
Built in 1840
-- sqft lot
$1,110,200 Zestimate®
$260/sqft
$-- HOA
What's special
Prime retail spaceWalk-out lower levelWater views
- 154 days
- 445
- 7
Zillow last checked:
Listing updated:
Listed by:
Tracey E Oringer 508-292-9775,
Kinlin Grover Compass
Source: CCIMLS,MLS#: 22601618
Facts & features
Interior
Bedrooms & bathrooms
- Bedrooms: 5
- Bathrooms: 4
- Full bathrooms: 3
- 1/2 bathrooms: 1
Heating
- Oil
Cooling
- None
Appliances
- Included: Oil, Water Heater
Features
- Flooring: Wood, Laminate, Carpet
Interior area
- Total structure area: 4,416
- Total interior livable area: 4,416 sqft
Property
Parking
- Parking features: Off Street, Paved
Features
- Stories: 3
- Patio & porch: Deck
- Exterior features: None
- Waterfront features: Waterview
Lot
- Size: 0.46 Acres
- Features: Gentle Sloping, Easements, Views
Details
- Parcel number: ORLE M:026.0 B:0067 L:0000.0
- Special conditions: None
Construction
Type & style
- Home type: MultiFamily
- Property subtype: Multi Family
Materials
- Shingle Siding
- Roof: Asphalt
Condition
- Year built: 1840
Details
- Warranty included: Yes
Utilities & green energy
- Sewer: Other
- Water: Public
Community & HOA
HOA
- Has HOA: No
Location
- Region: Orleans
Financial & listing details
- Price per square foot: $260/sqft
- Tax assessed value: $1,308,400
- Annual tax amount: $7,994
- Date on market: 4/22/2026
- Cumulative days on market: 154 days
Estimated market value
$1,110,200
$1.05M - $1.17M
$2,086/mo
Price history
| Date | Event | Price |
|---|---|---|
| 9/22/2026 | Price change | $1,150,000-14.8%$260/sqft |
Source:  CCIMLS #22601618 Report a problem CCIMLS #22601618 Report a problem | ||
| 4/22/2026 | Listed for sale | $1,350,000-38.6%$306/sqft |
Source: CCIMLS #22601618 Report a problem | ||
| 11/2/2025 | Listing removed | $2,199,999$498/sqft |
Source: CCIMLS #22502073 Report a problem | ||
| 6/13/2025 | Price change | $2,199,999-12%$498/sqft |
Source: CCIMLS #22502073 Report a problem | ||
| 5/5/2025 | Listed for sale | $2,499,999+635.3%$566/sqft |
Source: CCIMLS #22502073 Report a problem | ||
| 6/17/1999 | Sold | $340,000$77/sqft |
Source: Public Record Report a problem | ||
Public tax history
| Year | Property taxes | Tax assessment |
|---|---|---|
| 2025 | $7,634 +3.7% | $1,223,400 +6.5% |
| 2024 | $7,363 +11.2% | $1,148,600 +8.1% |
| 2023 | $6,621 +23.3% | $1,062,800 +55.1% |
| 2022 | $5,372 | $685,200 |
| 2021 | $5,372 +4.8% | $685,200 +1% |
| 2020 | $5,127 +4.2% | $678,200 +2% |
| 2019 | $4,921 +16.7% | $665,000 +4.5% |
| 2018 | $4,218 +10.3% | $636,200 +5.3% |
| 2017 | $3,823 -0.5% | $604,000 +1.6% |
| 2016 | $3,841 +4.9% | $594,600 +4.3% |
| 2015 | $3,660 +12.2% | $570,100 -2.6% |
| 2011 | $3,261 -6.9% | $585,500 -13.9% |
| 2010 | $3,503 +5.5% | $680,100 |
| 2009 | $3,319 +8% | $680,100 |
| 2008 | $3,074 +6.1% | $680,100 +0.2% |
| 2007 | $2,898 +22.4% | $678,600 +19.2% |
| 2006 | $2,368 +3.9% | $569,300 +9.6% |
| 2005 | $2,279 -1.2% | $519,200 -0.7% |
| 2004 | $2,306 +0.8% | $522,900 +17.1% |
| 2003 | $2,287 +5.1% | $446,700 +34.3% |
| 2001 | $2,176 | $332,700 |
Find assessor info on the county website
Monthly payment
Est. payment
Payment breakdown
Explore the cost of this home by adjusting the details. Changes won't be saved.Climate risks
Neighborhood: 02653
Similar homes
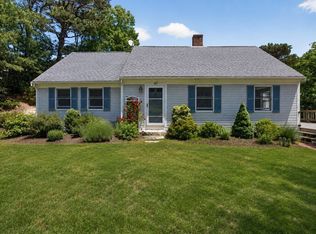
- $1,099,0005 bd4 ba2.5k sqft67-69 Bakers Pond Rd, Orleans, MA 02653For Sale
 MLS ID #73483696, Kirsten Johnston, Gibson Sotheby's International Realty. MLS PIN
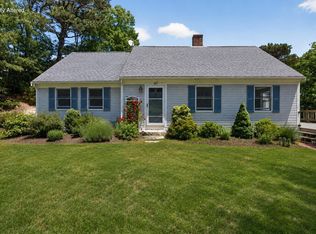
 - $1,099,0005 bd4 ba2.5k sqft67-69 Bakers Pond Road, Orleans, MA 02653For Sale
 MLS ID #22600625, Kirsten Johnston, Gibson Sotheby's International Realty. CCIMLS
 - $1,100,0006 bd4 ba2.6k sqft600 Kingsbury Beach Road, Eastham, MA 02642For Sale
 MLS ID #22604215, James D Mawn, Beach Road Properties. CCIMLS
 - $1,100,0002 bd4 ba2.4k sqft11 Center Place UNIT I, Orleans, MA 02653For Sale
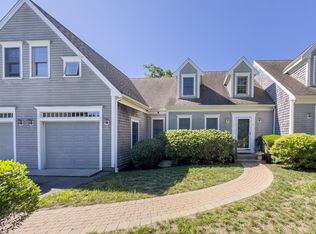 MLS ID #22604431, Allison Beavan, William Raveis Real Estate & Home Services. CCIMLS
 - $1,200,0005 bd3 ba2.5k sqft5500 State Highway, Eastham, MA 02642For SaleMLS ID #22604531, Lynn McDermott, VIP Real Estate. CCIMLS
- $1,095,0004 bd3 ba2.8k sqft2000 Bridge Road, Eastham, MA 02642For SaleMLS ID #22603900, Dee Higgins, Gibson Sotheby's International Realty. CCIMLS
- $1,400,0003 bd3 ba2.4k sqft3 Bay Wood Drive, Orleans, MA 02653For SaleMLS ID #22603208, The Bohman Hartung Group, Gibson Sotheby's International Realty. CCIMLS
- $1,249,9994 bd4 ba3.4k sqft155 Damon Road, Brewster, MA 02631For SaleMLS ID #22603665, Jim & Regina Augat, Kinlin Grover Compass. CCIMLS
- $995,0004 bd3 ba2.3k sqft25 Oakwood Road, Eastham, MA 02642For SaleMLS ID #22601321, Erin Terkelsen, LPT Realty. CCIMLS
- $1,300,0003 bd3 ba2.5k sqft55 Whitney Road, Eastham, MA 02642For SaleMLS ID #22604227, Bob Sheldon, RE/MAX Real Estate Center. CCIMLS
- $1,250,0003 bd3 ba2.3k sqft12 Pond Street, Brewster, MA 02631For SaleMLS ID #22604281, Dee Higgins, Gibson Sotheby's International Realty. CCIMLS
- $1,375,0005 bd4 ba3.6k sqft206 Landing Drive, Brewster, MA 02631For SaleMLS ID #22602346, Jeffrey E Cusack, Cove Road Real Estate. CCIMLS
- $1,299,0006 bd3 ba2.8k sqft643 Main Street, Harwich, MA 02645For SaleMLS ID #22603623, Richard J Waystack, Keller Williams Realty. CCIMLS
- $1,250,0006 bd4 ba2.8k sqft93 Grey Neck Road, West Harwich, MA 02671For SaleMLS ID #22604439, Falconio Jones Team, Kinlin Grover Compass. CCIMLS
- $899,9993 bd3 ba2.3k sqft12 Settlers, Eastham, MA 02642For SaleMLS ID #22602157, Jonathan Silva, eXp Realty, LLC. CCIMLS
- $1,399,0004 bd3 ba2.4k sqft410 Blueberry Pond Drive, Brewster, MA 02631For SaleMLS ID #22601247, Guthrie Schofield Group, Berkshire Hathaway HomeServices Robert Paul Properties. CCIMLS
- $1,495,0003 bd3 ba3.3k sqft80 Upland Circle, Brewster, MA 02631For SaleMLS ID #22603746, Suzanne Newton, Kinlin Grover Compass. CCIMLS
- $1,499,9005 bd4 ba3.7k sqft695 Cable Road, Eastham, MA 02642New ConstructionMLS ID #22602684, The Eva Scott Group, Gibson Sotheby's International Realty. CCIMLS
- $1,475,0004 bd2 ba3k sqft40 Smith Farm Road, Eastham, MA 02642For SaleMLS ID #22604131, Day - Logan Group, Kinlin Grover Compass. CCIMLS
