Completely renovated pond view Cape offering the perfect blend of coastal charm and modern farmhouse style in the heart of Yarmouth Port. Tucked away in an established neighborhood, yet conveniently located near Route 6A, Route 28, and highway access, this turnkey home features water views from nearly every room.Step inside to an inviting kitchen with vaulted ceilings and a warm, open layout designed for comfortable living and entertaining. Wide plank pine floors flow throughout the home, enhancing the thoughtfully curated coastal aesthetic. The spacious first floor primary suite is a true retreat, featuring vaulted wood ceilings, a wood burning fireplace, and a private deck overlooking the pond.Upstairs offers two generously sized bedrooms and a shared full bath. An additional first floor room provides flexibility for a home office or overflow guests. The finished walk out lower level features extra rooms with a laundry area, ideal for a family room, home gym, media room, or additional office space.Enjoy peaceful waterfront living while remaining close to beaches, dining, shopping, and everything Cape Cod has to offer.
For sale
$995,000
28 Seminole Drive, Yarmouth Port, MA 02675
3beds
3,608sqft
:
Get pre-qualified$6,019/mo
Single Family Residence
Built in 1975
0.35 Acres Lot
$947,100 Zestimate®
$276/sqft
$-- HOA
What's special
Wood burning fireplaceGenerously sized bedroomsPond viewThoughtfully curated coastal aestheticVaulted wood ceilingsWide plank pine floors
- 59 days |
- 630 |
- 33 |
Zillow last checked:
Listing updated:
Listed by:
Andrea A Desouza 508-364-8556,
By the C Realty and Property Management
Source: CCIMLS,MLS#: 22602542
Facts & features
Interior
Bedrooms & bathrooms
- Bedrooms: 3
- Bathrooms: 4
- Full bathrooms: 3
- 1/2 bathrooms: 1
Primary bedroom
- Description: Fireplace(s): Wood Burning,Flooring: Wood,Door(s): French
- Features: View, Recessed Lighting, Office/Sitting Area, High Speed Internet, Closet, Beamed Ceilings
- Level: First
Bedroom 2
- Description: Flooring: Wood
- Features: Bedroom 2, Shared Full Bath, Walk-In Closet(s), Recessed Lighting
- Level: Second
Bedroom 3
- Description: Flooring: Wood
- Features: Bedroom 3, Shared Full Bath, Closet, Recessed Lighting
- Level: Second
Kitchen
- Description: Countertop(s): Granite,Flooring: Wood,Stove(s): Gas
- Features: Kitchen, Upgraded Cabinets, Kitchen Island, Recessed Lighting
- Level: First
Living room
- Description: Flooring: Wood
- Features: Recessed Lighting, Living Room, View
- Level: First
Heating
- Has Heating (Unspecified Type)
Cooling
- Central Air
Appliances
- Included: Dishwasher, Range Hood, Washer/Dryer Stacked, Refrigerator, Gas Range, Microwave, Gas Water Heater
- Laundry: First Floor
Features
- HU Cable TV, Recessed Lighting
- Flooring: Wood, Tile
- Doors: French Doors
- Basement: Finished,Interior Entry,Full
- Has fireplace: No
- Fireplace features: Wood Burning
Interior area
- Total structure area: 3,608
- Total interior livable area: 3,608 sqft
Property
Parking
- Total spaces: 5
- Parking features: Open
- Has uncovered spaces: Yes
Features
- Stories: 2
- Patio & porch: Deck
- Has view: Yes
- Has water view: Yes
- Water view: Lake/Pond
Lot
- Size: 0.35 Acres
- Features: Bike Path, Major Highway, Near Golf Course, Cape Cod Rail Trail, Shopping, Public Tennis, Conservation Area
Details
- Parcel number: YARM M:0115 B:0150 L:0000
- Zoning: res
- Special conditions: None
Construction
Type & style
- Home type: SingleFamily
- Architectural style: Cape Cod
- Property subtype: Single Family Residence
Materials
- Clapboard
- Foundation: Concrete Perimeter
- Roof: Asphalt
Condition
- Updated/Remodeled, Approximate
- New construction: No
- Year built: 1975
- Major remodel year: 2024
Utilities & green energy
- Sewer: Septic Tank
Community & HOA
HOA
- Has HOA: No
Location
- Region: Yarmouth Port
Financial & listing details
- Price per square foot: $276/sqft
- Tax assessed value: $791,000
- Annual tax amount: $5,512
- Date on market: 5/29/2026
- Cumulative days on market: 46 days
- Road surface type: Paved
Estimated market value
$947,100
$900,000 - $994,000
$5,037/mo
Price history
| Date | Event | Price |
|---|---|---|
| 5/29/2026 | Listed for sale | $995,000+24.4%$276/sqft |
Source:  CCIMLS #22602542 Report a problem CCIMLS #22602542 Report a problem | ||
| 5/31/2023 | Sold | $800,000+0.1%$222/sqft |
Source: CCIMLS #22300421 Report a problem | ||
| 5/1/2023 | Pending sale | $799,000$221/sqft |
Source: CCIMLS #22300421 Report a problem | ||
| 4/28/2023 | Listed for sale | $799,000$221/sqft |
Source: CCIMLS #22300421 Report a problem | ||
| 3/20/2023 | Pending sale | $799,000$221/sqft |
Source: CCIMLS #22300421 Report a problem | ||
| 2/9/2023 | Listed for sale | $799,000+544.4%$221/sqft |
Source: CCIMLS #22300421 Report a problem | ||
| 8/8/2022 | Sold | $124,000-42.3%$34/sqft |
Source: Public Record Report a problem | ||
| 5/22/2018 | Sold | $215,000-4.4%$60/sqft |
Source: CCIMLS #21802824 Report a problem | ||
| 5/4/2018 | Pending sale | $225,000$62/sqft |
Source: Keller Williams Realty Cape Cod and the Islands #21802824 Report a problem | ||
| 5/1/2018 | Price change | $225,000-16.6%$62/sqft |
Source: Keller Williams Realty Cape Cod and the Islands #21802824 Report a problem | ||
| 4/26/2018 | Listed for sale | $269,900-9.7%$75/sqft |
Source: Keller Williams Realty Cape Cod and the Islands #001 Report a problem | ||
| 10/15/2015 | Listing removed | $299,000$83/sqft |
Source: Starboard R E Cape Cod, Inc. #21508585 Report a problem | ||
| 9/1/2015 | Listed for sale | $299,000$83/sqft |
Source: Starboard R E Cape Cod, Inc. #21508585 Report a problem | ||
Public tax history
| Year | Property taxes | Tax assessment |
|---|---|---|
| 2025 | $5,582 +25.1% | $788,400 +30.4% |
| 2024 | $4,463 +0.7% | $604,800 +10.7% |
| 2023 | $4,432 +12.4% | $546,500 +32.5% |
| 2022 | $3,942 | $412,300 |
| 2021 | $3,942 +2.4% | $412,300 +7.1% |
| 2020 | $3,850 +16.3% | $385,000 +17.4% |
| 2019 | $3,311 +5.2% | $327,800 +7.2% |
| 2018 | $3,147 +2.7% | $305,800 |
| 2017 | $3,064 +3.4% | $305,800 +3% |
| 2016 | $2,964 +5.1% | $297,000 +5.7% |
| 2015 | $2,821 +2% | $281,000 +3.5% |
| 2014 | $2,767 +4.1% | $271,500 +0.9% |
| 2013 | $2,658 +4.6% | $269,000 -1.3% |
| 2012 | $2,542 +5.7% | $272,500 -2% |
| 2011 | $2,404 +7.6% | $278,200 -3.9% |
| 2010 | $2,235 +3.1% | $289,500 -10.1% |
| 2009 | $2,168 +1.7% | $322,200 -5.8% |
| 2008 | $2,132 -1.1% | $342,200 -6.5% |
| 2007 | $2,156 +1.5% | $366,100 +2.2% |
| 2006 | $2,125 +3.8% | $358,300 +19.8% |
| 2005 | $2,047 -38.3% | $299,200 |
| 2004 | $3,315 | $299,200 |
| 2003 | $3,315 +84.7% | $299,200 +79.4% |
| 2001 | $1,795 | $166,800 |
Find assessor info on the county website
Monthly payment
Est. payment
Payment breakdown
Explore the cost of this home by adjusting the details. Changes won't be saved.Climate risks
Neighborhood: Yarmouth Port
Nearby schools
GreatSchools rating
- 4/10Dennis-Yarmouth Intermediate SchoolGrades: 4-5Distance: 1.6 mi
- 6/10Dennis-Yarmouth Middle SchoolGrades: 6-7Distance: 1.6 mi
- 4/10Dennis-Yarmouth Regional High SchoolGrades: 8-12Distance: 1.9 mi
Schools provided by the listing agent
- District: Dennis-Yarmouth
Source: CCIMLS. This data may not be complete. We recommend contacting the local school district to confirm school assignments for this home.
- $736,3004 bd3 ba1.5k sqft22 Seminole Dr, Yarmouth Port, MA 02675Off Market
- $666,9003 bd2 ba1.4k sqft32 Seminole Dr, Yarmouth Port, MA 02675Off Market
- $608,1004 bd2 ba1.3k sqft27 Seminole Dr, Yarmouth Port, MA 02675Off Market
- $666,1003 bd2 ba1.4k sqft16 Seminole Dr, Yarmouth Port, MA 02675Off Market
- $500,0002 bd2 ba968 sqft19 Seminole Dr, Yarmouth Port, MA 02675Sold
- $689,6003 bd2 ba1.3k sqft38 Seminole Dr, Yarmouth Port, MA 02675Off Market
- $---- sqft38 Semilone Dr, Yarmouth Port, MA 02675Off Market
- $655,2003 bd1 ba1.4k sqft33 Seminole Dr, Yarmouth Port, MA 02675Off Market
A local agent can set up tours, give advice and negotiate with sellers.
Similar homes
- $979,0003 bd4 ba2k sqft149 Great Western Road, South Yarmouth, MA 02664For Sale

 MLS ID #22603606, Deborah McDevitt Hays, McDevitt REALTORS. CCIMLS
 - $1,149,0003 bd3 ba2.7k sqft12 Gordon Lane, Yarmouth Port, MA 02675For Sale
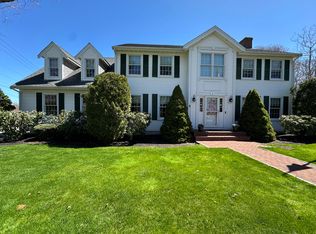 MLS ID #22601790, Thomas M Philpott, Jr, Cape Real Estate, LLC. CCIMLS
 - $990,0003 bd3 ba2.6k sqft88 Acre Hill Road, Barnstable, MA 02630For Sale
 MLS ID #22603175, Laurie - Ann Webster, Today Real Estate. CCIMLS
 - $950,0004 bd3 ba2.1k sqft45 Sierra Way, West Yarmouth, MA 02673For Sale
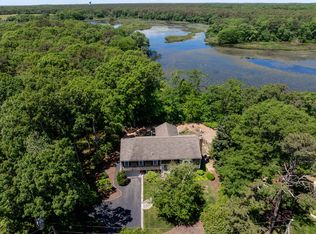 MLS ID #22602942, Sandra Milano, RE/MAX Executive Realty. CCIMLS
 - $925,0004 bd3 ba2.1k sqft69 Crowes Purchase Road, West Yarmouth, MA 02673For SaleMLS ID #22603421, Linda Walsh, Today Real Estate. CCIMLS
- $649,0002 bd1 ba2.2k sqft14 Ahab Road, Yarmouth Port, MA 02675For SaleMLS ID #22602257, Amanda S Kundel, Kinlin Grover Compass. CCIMLS
- $985,0003 bd2 ba2.1k sqft31 Childs Street, Centerville, MA 02632For SaleMLS ID #22603111, Angel C Frazier, William Raveis Real Estate & Home Services. CCIMLS
- $1,450,0003 bd3 ba3k sqft11 Barnes Lane, West Yarmouth, MA 02673For SaleMLS ID #22603535, Kate M Plummer, Today Real Estate. CCIMLS
- $924,9003 bd3 ba3k sqft578 Huckins Neck Road, Centerville, MA 02632For SaleMLS ID #22601565, Catherine Baran, Corcoran Property Advisors. CCIMLS
- $1,299,9004 bd4 ba3k sqft10 OLD COLONY Way, South Yarmouth, MA 02664For SaleMLS ID #22603397, Mike Karras Team The Mike Karras Team, William Raveis Real Estate & Home Services. CCIMLS
- $924,9003 bd3 ba3k sqft578 Huckins Neck Rd, Barnstable, MA 02630For SaleMLS ID #73522036, Catherine Baran, Corcoran Property Advisors. MLS PIN
- $970,0004 bd2 ba2k sqft22 Briarfield Road, East Dennis, MA 02641For SaleMLS ID #22602620, Jody L Sylvia, Thacher Realty. CCIMLS
- $990,0004 bd4 ba1.8k sqft201 Center Street, Dennis Port, MA 02639For SaleMLS ID #22603194, Jennifer A Reil, LAER Realty Partners. CCIMLS
- $899,9003 bd3 ba2.2k sqft16 Widow Coombs Walk, Sandwich, MA 02563For SaleMLS ID #22603555, Tori Harrison Farr, Sotheby's International Realty, Inc.. CCIMLS
- $899,9005 bd3 ba2.4k sqft32 NIAGARA Lane, West Yarmouth, MA 02673For SaleMLS ID #22600399, Mike Karras Team The Mike Karras Team, William Raveis Real Estate & Home Services. CCIMLS
- $1,099,0003 bd3 ba2.4k sqft6 Scottsdale Road, Centerville, MA 02632For SaleMLS ID #22601762, Dara Harris, RE/MAX Executive Realty. CCIMLS
- $1,099,0003 bd3 ba2.4k sqft6 Scottsdale Rd, Barnstable, MA 02630For SaleMLS ID #73508603, Dara Harris, REMAX Executive Realty. MLS PIN
- $1,069,0003 bd3 ba3.3k sqft65 Captain Kendrick Drive, Chatham, MA 02633For SaleMLS ID #22602982, Barbara P Garside, eXp Realty, LLC. CCIMLS
- $765,0004 bd3 ba2.5k sqft6 Sylvan Way, South Yarmouth, MA 02664For SaleMLS ID #22602185, Ned B Chatelain, Chatelain Real Estate. CCIMLS
- $1,349,0003 bd3 ba3k sqft8 Winstons Path, South Dennis, MA 02660For SaleMLS ID #22603047, Leo Doyle, Oceanside Realty Group. CCIMLS
