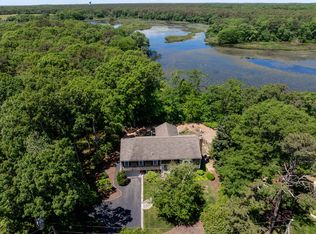
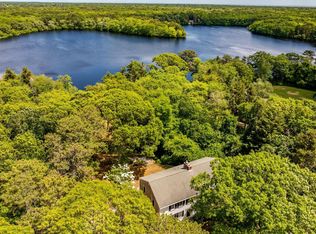
Rare Cape Cod Opportunity! Set back on a sprawling .77-acre lot w/vibrant hydrangeas, this 3BR/3BA Cape offers coastal living with deeded beach rights to Crowell Beach on Lewis Bay & is just a mile to Seagull Beach!The heart of the home is a spacious kitchen w/granite, center island & large dining area. Unwind in the sunroom or cozy den, both leading to a massive deck overlooking the private yard w/an outdoor shower & 2 sheds.The living room features a gas fireplace & opens to a cathedral-ceilinged room ideal for an office. Main floor includes hardwood, laundry, full bath & garage access.Upstairs offers 2 generous bedrooms, a full bath, plus a primary suite w/a walk-in closet, private balcony, back stairs & luxury bath. Includes well-water irrigation! Vacant property featuring virtually staged rooms to help you visualize the space.
For sale
Price increase: $50K (7/22)
$1,450,000
11 Barnes Lane, West Yarmouth, MA 02673
3beds
3,021sqft
:
Get pre-qualified$8,311/mo
Single Family Residence
Built in 1973
0.77 Acres Lot
$1,374,400 Zestimate®
$480/sqft
$17/mo HOA
What's special
Outdoor showerCozy denVibrant hydrangeasCenter islandLarge dining area
- 9 days |
- 1,255 |
- 40 |
Likely to sell faster than
Zillow last checked:
Listing updated:
Listed by:
Kate M Plummer 508-360-1548,
Today Real Estate
Source: CCIMLS,MLS#: 22603535
Facts & features
Interior
Bedrooms & bathrooms
- Bedrooms: 3
- Bathrooms: 3
- Full bathrooms: 3
- Main level bathrooms: 1
Primary bedroom
- Description: Flooring: Wood,Door(s): Other
- Features: Balcony, Walk-In Closet(s), Recessed Lighting, Closet, Ceiling Fan(s), Cathedral Ceiling(s)
- Level: Second
Bedroom 2
- Description: Flooring: Carpet
- Features: Bedroom 2, Closet
- Level: Second
Bedroom 3
- Description: Flooring: Carpet
- Features: Bedroom 3, Closet
- Level: Second
Primary bathroom
- Features: Private Full Bath
Dining room
- Description: Flooring: Tile
- Features: Dining Room
- Level: First
Kitchen
- Description: Countertop(s): Granite,Flooring: Tile
- Features: Kitchen, Upgraded Cabinets, Kitchen Island, Recessed Lighting
- Level: First
Living room
- Description: Fireplace(s): Gas,Flooring: Wood,Door(s): Sliding
- Features: Living Room
- Level: First
Heating
- Hot Water
Cooling
- Central Air
Appliances
- Included: Cooktop, Washer, Wall/Oven Cook Top, Refrigerator, Microwave, Electric Dryer, Dishwasher, Gas Water Heater
- Laundry: Laundry Room, First Floor
Features
- Recessed Lighting, Linen Closet, Interior Balcony, HU Cable TV
- Flooring: Hardwood, Carpet, Tile, Laminate
- Doors: Other, Sliding Doors
- Windows: Skylight(s)
- Basement: Bulkhead Access,Interior Entry,Full,Finished
- Number of fireplaces: 1
- Fireplace features: Gas
Interior area
- Total structure area: 3,021
- Total interior livable area: 3,021 sqft
Property
Parking
- Total spaces: 4
- Parking features: Garage - Attached, Open
- Attached garage spaces: 1
- Has uncovered spaces: Yes
Features
- Stories: 2
- Patio & porch: Deck
- Exterior features: Outdoor Shower
- Frontage length: 166.00
Lot
- Size: 0.77 Acres
- Features: Shopping, Cleared, Level, South of Route 28
Details
- Additional structures: Outbuilding
- Parcel number: YARM M:0023 B:0320 L:0000
- Zoning: Residential
- Special conditions: None
Construction
Type & style
- Home type: SingleFamily
- Architectural style: Cape Cod
- Property subtype: Single Family Residence
Materials
- Shingle Siding
- Foundation: Concrete Perimeter, Poured
- Roof: Asphalt, Shingle, Pitched
Condition
- Updated/Remodeled, Actual
- New construction: No
- Year built: 1973
- Major remodel year: 2005
Utilities & green energy
- Sewer: Septic Tank
Community & HOA
Community
- Features: Deeded Beach Rights
HOA
- Has HOA: Yes
- HOA fee: $200 annually
Location
- Region: West Yarmouth
Financial & listing details
- Price per square foot: $480/sqft
- Tax assessed value: $952,900
- Annual tax amount: $6,642
- Date on market: 7/22/2026
- Cumulative days on market: 9 days
- Road surface type: Dirt, Unimproved
Estimated market value
$1,374,400
$1.31M - $1.44M
$4,099/mo
Price history
| Date | Event | Price |
|---|---|---|
| 7/22/2026 | Price change | $1,450,000+3.6%$480/sqft |
Source:  CCIMLS #22603535 Report a problem CCIMLS #22603535 Report a problem | ||
| 6/25/2026 | Listed for sale | $1,400,000+283.6%$463/sqft |
Source: Owner Report a problem | ||
| 1/7/2003 | Sold | $365,000+135.5%$121/sqft |
Source: Public Record Report a problem | ||
| 10/2/1989 | Sold | $155,000$51/sqft |
Source: Public Record Report a problem | ||
Public tax history
| Year | Property taxes | Tax assessment |
|---|---|---|
| 2025 | $6,639 +8% | $937,700 +12.5% |
| 2024 | $6,150 -6.6% | $833,300 +2.6% |
| 2023 | $6,585 +13.7% | $812,000 +34% |
| 2022 | $5,791 | $605,800 |
| 2021 | $5,791 +4.7% | $605,800 +9.5% |
| 2020 | $5,532 +7.5% | $553,200 +8.6% |
| 2019 | $5,146 +0.4% | $509,500 +2.2% |
| 2018 | $5,128 +2.7% | $498,300 |
| 2017 | $4,993 +0.4% | $498,300 |
| 2016 | $4,973 +2.7% | $498,300 +3.3% |
| 2015 | $4,842 +2.3% | $482,300 +3.8% |
| 2014 | $4,733 +3.8% | $464,500 +0.7% |
| 2013 | $4,559 +8.3% | $461,400 +2.2% |
| 2012 | $4,211 +2.3% | $451,300 -5.3% |
| 2011 | $4,116 +7.6% | $476,400 -3.8% |
| 2010 | $3,824 +12.6% | $495,400 -1.8% |
| 2009 | $3,395 +5.8% | $504,500 -2% |
| 2008 | $3,208 -2.4% | $514,900 -7.8% |
| 2007 | $3,288 +45.6% | $558,200 +46.6% |
| 2006 | $2,258 +4.4% | $380,800 +20.4% |
| 2005 | $2,163 -38.3% | $316,200 |
| 2004 | $3,503 | $316,200 |
| 2003 | $3,503 +91% | $316,200 +85.6% |
| 2001 | $1,834 | $170,400 |
Find assessor info on the county website
Monthly payment
Est. payment
Payment breakdown
Explore the cost of this home by adjusting the details. Changes won't be saved.Climate risks
Neighborhood: West Yarmouth
Nearby schools
GreatSchools rating
- 5/10Marguerite E Small Elementary SchoolGrades: PK-3Distance: 2.2 mi
- 4/10Dennis-Yarmouth Regional High SchoolGrades: 8-12Distance: 3.2 mi
- 7/10Station Avenue Elementary SchoolGrades: K-3Distance: 3.3 mi
Schools provided by the listing agent
- District: Dennis-Yarmouth
Source: CCIMLS. This data may not be complete. We recommend contacting the local school district to confirm school assignments for this home.
- $733,3004 bd1 ba2.5k sqft155 S Sea Ave, West Yarmouth, MA 02673Off Market
- $789,0003 bd2 ba1.4k sqft21 Barnes Ln, West Yarmouth, MA 02673Off Market
- $680,1003 bd1 ba1.1k sqft182 Silverleaf Ln, West Yarmouth, MA 02673Off Market
- $733,8003 bd1 ba1.7k sqft174 Silverleaf Ln, West Yarmouth, MA 02673Off Market
- $661,3002 bd1 ba1.3k sqft12 Barnes Ln, West Yarmouth, MA 02673Off Market
- $629,6003 bd1 ba1.1k sqft182 Silver Leaf Ln, West Yarmouth, MA 02673Off Market
- $953,3003 bd1 ba1.4k sqft166 Silverleaf Ln, West Yarmouth, MA 02673Off Market
- $680,0003 bd2 ba1.3k sqft4 Barnes Ln, West Yarmouth, MA 02673Sold
A local agent can set up tours, give advice and negotiate with sellers.
Similar homes
- $999,0003 bd3 ba3.3k sqft11 Elizabeth Lane, West Yarmouth, MA 02673For Sale

 MLS ID #22600001, Amanda S Kundel, Kinlin Grover Compass. CCIMLS
 - $1,695,0003 bd3 ba2.7k sqft46 Route 6A, Yarmouth Port, MA 02675For Sale
 MLS ID #22601046, Jean E Schiffmann, Bayview Real Estate, LLC. CCIMLS
 - $950,0004 bd3 ba2.1k sqft45 Sierra Way, West Yarmouth, MA 02673For Sale
 MLS ID #22602942, Sandra Milano, RE/MAX Executive Realty. CCIMLS
 - $1,349,0003 bd3 ba3k sqft8 Winstons Path, South Dennis, MA 02660For Sale
 MLS ID #22603047, Leo Doyle, Oceanside Realty Group. CCIMLS
 - $1,149,0003 bd3 ba2.7k sqft12 Gordon Lane, Yarmouth Port, MA 02675For SaleMLS ID #22601790, Thomas M Philpott, Jr, Cape Real Estate, LLC. CCIMLS
- $1,500,0003 bd2 ba1.6k sqft15 & 7 Scottsdale Road, Centerville, MA 02632For SaleMLS ID #22603260, Marina Davalos, Sotheby's International Realty. CCIMLS
- $1,300,0003 bd4 ba3.3k sqft175 Hickory Hill Circle, Osterville, MA 02655For SaleMLS ID #22603317, Michelle Curran, Coastal Real Estate Advisors LLC. CCIMLS
- $979,0003 bd4 ba2k sqft149 Great Western Road, South Yarmouth, MA 02664For SaleMLS ID #22603606, Deborah McDevitt Hays, McDevitt REALTORS. CCIMLS
- $1,299,0003 bd4 ba2.7k sqft14 Willie Nick Way, Dennis, MA 02638For SaleMLS ID #22602336, Katie F Hempel, Cape Real Estate, LLC. CCIMLS
- $1,395,0004 bd4 ba2.3k sqft18 Calico Lane, Osterville, MA 02655For SaleMLS ID #22602969, Chuck Tuttle, William Raveis Real Estate & Home Services. CCIMLS
- $1,395,0002 bd3 ba2.5k sqft55 Tonela Lane, Barnstable, MA 02630For SaleMLS ID #22601811, The Norton Team, Kinlin Grover Compass. CCIMLS
- $1,479,0003 bd3 ba2.6k sqft134 School Street, Cotuit, MA 02635For SaleMLS ID #22601701, Deb J Kenney, Berkshire Hathaway HomeServices Robert Paul Properties. CCIMLS
- $1,690,0003 bd3 ba2.6k sqft79 Sturgis Lane, Barnstable, MA 02630For SaleMLS ID #22602258, Amanda S Kundel, Kinlin Grover Compass. CCIMLS
- $995,0003 bd4 ba3.6k sqft28 Seminole Drive, Yarmouth Port, MA 02675For SaleMLS ID #22602542, Andrea A Desouza, By the C Realty and Property Management. CCIMLS
- $1,450,0005 bd4 ba3.6k sqft206 Landing Drive, Brewster, MA 02631For SaleMLS ID #22602346, Jeffrey E Cusack, Cove Road Real Estate. CCIMLS
- $800,0003 bd2 ba1.5k sqft52 Greenland Circle, Yarmouth Port, MA 02675For SaleMLS ID #22603485, Paul J Rooney, Berkshire Hathaway HomeServices Robert Paul Properties. CCIMLS
- $750,0003 bd2 ba1.5k sqft50 Ancient Way, Yarmouth Port, MA 02675For SaleMLS ID #22603534, Sandra Milano, RE/MAX Executive Realty. CCIMLS
- $1,569,0005 bd5 ba2.6k sqft370 Main Street, South Dennis, MA 02660For SaleMLS ID #22602581, Fran I Schofield, Berkshire Hathaway HomeServices Robert Paul Properties. CCIMLS
- $1,549,0003 bd3 ba2.6k sqft116 Kendrick Road, Harwich, MA 02645For SaleMLS ID #22603483, Jeffrey E Cusack, Cove Road Real Estate. CCIMLS
- $990,0003 bd3 ba2.6k sqft88 Acre Hill Road, Barnstable, MA 02630For SaleMLS ID #22603175, Laurie - Ann Webster, Today Real Estate. CCIMLS
