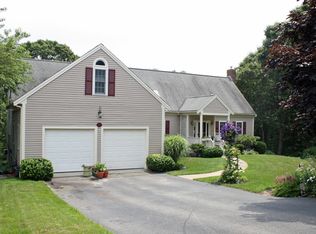
Built to last, this spacious 3BR/3.5 BA Colonial boasts 2,732+ sq. ft. of comfortable living space, featuring a sun-filled kitchen, a main-level fireplace, and new windows. A newer roof and completed engineering for a 4-bedroom septic upgrade offer massive long-term value. The extensive layout includes a fully finished lower level with a second fireplace, full bar, and full bath--perfect for an entertainment hub or separate guest quarters. Enjoy summer days on the multi-level decks and rinse off in the classic outdoor shower. Located just over a mile to Mayflower and Corporation Beaches and minutes from golf, Scargo Lake, and Dennis Village shops and restaurants. A premier location at an exceptional new price!
Pending
Price cut: $196K (7/28)
$1,299,000
14 Willie Nick Way, Dennis, MA 02638
3beds
2,732sqft
Single Family Residence
Built in 1986
0.48 Acres Lot
$1,195,900 Zestimate®
$475/sqft
$-- HOA
What's special
Second fireplaceMain-level fireplaceMulti-level decksSun-filled kitchenNew windowsFully finished lower levelClassic outdoor shower
- 144 days
- 129
- 0
Zillow last checked:
Listing updated:
Listed by:
Katie F Hempel 508-737-2609,
Cape Real Estate, LLC
Source: CCIMLS,MLS#: 22602336
Facts & features
Interior
Bedrooms & bathrooms
- Bedrooms: 3
- Bathrooms: 4
- Full bathrooms: 3
- 1/2 bathrooms: 1
Heating
- Natural Gas
Cooling
- None
Appliances
- Included: Countertop Range, Dishwasher, Microwave, Gas Range, Refrigerator, Range Hood, Wall/Oven Cook Top, Washer, Natural Gas, Tankless Water Heater
- Laundry: Electric Dryer, Electric Dryer Hookup, Washer Hookup
Features
- Central Vacuum, Attic Storage, Cedar Closet(s), HU Cable TV, Linen Closet, Pantry, Recessed Lighting, Walk-In Closet(s)
- Flooring: Hardwood, Laminate, Tile, Carpet
- Basement: Finished,Full
- Number of fireplaces: 2
Interior area
- Total structure area: 2,732
- Total interior livable area: 2,732 sqft
Property
Parking
- Total spaces: 4
- Parking features: Direct Access, Storage, Driveway
- Attached garage spaces: 2
- Has uncovered spaces: Yes
Features
- Stories: 2
- Patio & porch: Deck
- Exterior features: Outdoor Shower, Underground Sprinkler System
- Spa features: Hot Tubs/Spa
- Fencing: None
Lot
- Size: 0.48 Acres
- Features: Gentle Sloping
Details
- Parcel number: DENN M:000327 P:042000
- Special conditions: Broker-Agent/Owner,None
Construction
Type & style
- Home type: SingleFamily
- Property subtype: Single Family Residence
Materials
- Clapboard, Shingle Siding
- Roof: Asphalt
Condition
- Year built: 1986
Utilities & green energy
- Water: Public
Community & HOA
HOA
- Has HOA: No
- Amenities included: Cable TV
Location
- Region: Dennis
Financial & listing details
- Price per square foot: $475/sqft
- Tax assessed value: $1,466,300
- Annual tax amount: $6,290
- Date on market: 5/21/2026
- Cumulative days on market: 94 days
Estimated market value
$1,195,900
$1.14M - $1.26M
$3,777/mo
Price history
| Date | Event | Price |
|---|---|---|
| 8/31/2026 | Pending sale | $1,299,000$475/sqft |
Source: MLS PIN #73522317 Report a problem | ||
| 8/17/2026 | Contingent | $1,299,000$475/sqft |
Source: MLS PIN #73522317 Report a problem | ||
| 8/13/2026 | Pending sale | $1,299,000$475/sqft |
Source:  CCIMLS #22602336 Report a problem CCIMLS #22602336 Report a problem | ||
| 7/28/2026 | Price change | $1,299,000-13.1%$475/sqft |
Source: MLS PIN #73522317 Report a problem | ||
| 6/17/2026 | Price change | $1,495,000-11.8%$547/sqft |
Source: CCIMLS #22602336 Report a problem | ||
| 5/21/2026 | Listed for sale | $1,695,000+539.6%$620/sqft |
Source: CCIMLS #22602336 Report a problem | ||
| 10/9/1992 | Sold | $265,000+10.4%$97/sqft |
Source: Public Record Report a problem | ||
| 7/9/1992 | Sold | $240,000$88/sqft |
Source: Public Record Report a problem | ||
Public tax history
| Year | Property taxes | Tax assessment |
|---|---|---|
| 2025 | $5,436 -3.5% | $1,255,400 -2.2% |
| 2024 | $5,635 +3.4% | $1,283,700 +10% |
| 2023 | $5,450 +3.9% | $1,167,000 +24.6% |
| 2022 | $5,243 +2.7% | $936,300 +10.6% |
| 2021 | $5,106 -0.9% | $846,800 +0.3% |
| 2020 | $5,150 +6.5% | $844,200 +7.7% |
| 2019 | $4,837 +3.7% | $784,000 +6.5% |
| 2018 | $4,666 +3.1% | $736,000 |
| 2017 | $4,526 +2.4% | $736,000 +8.8% |
| 2016 | $4,418 +2% | $676,500 |
| 2015 | $4,330 +9.7% | $676,500 +8.8% |
| 2014 | $3,948 +3.1% | $621,800 -1.1% |
| 2013 | $3,829 +2.8% | $628,800 -0.7% |
| 2012 | $3,724 +0.3% | $633,300 -4.7% |
| 2011 | $3,714 +2.3% | $664,400 -3.6% |
| 2010 | $3,631 +3.4% | $688,900 -0.6% |
| 2009 | $3,513 +15.4% | $692,900 -0.9% |
| 2008 | $3,043 +3.4% | $699,500 -0.2% |
| 2007 | $2,943 -1.7% | $700,700 -0.3% |
| 2006 | $2,994 -3.1% | $702,700 +3.9% |
| 2005 | $3,090 +3% | $676,100 +9.7% |
| 2004 | $3,000 +8.2% | $616,100 +26.8% |
| 2003 | $2,773 +10.7% | $485,700 +46.2% |
| 2001 | $2,506 | $332,300 |
Find assessor info on the county website
Monthly payment
Est. payment
Payment breakdown
Explore the cost of this home by adjusting the details. Changes won't be saved.Climate risks
Neighborhood: North Dennis
Similar homes
- $1,250,0004 bd2 ba2.1k sqft48 Black Flats Road, Dennis, MA 02638For Sale
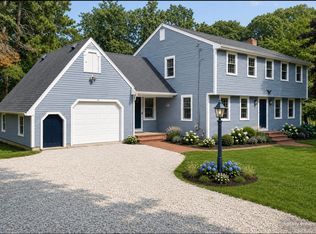
 MLS ID #22604295, Lisa A Griffin, Gibson Sotheby's International Realty. CCIMLS
 - $1,299,0004 bd3 ba2.9k sqft91 Greenland Circle, East Dennis, MA 02660For Sale
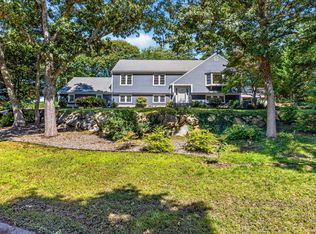 MLS ID #22604312, Lisa A Griffin, Gibson Sotheby's International Realty. CCIMLS
 - $1,250,0003 bd3 ba3k sqft8 Winstons Path, South Dennis, MA 02660For Sale
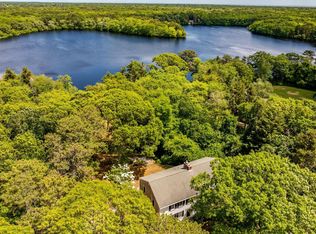 MLS ID #22603047, Leo Doyle, Oceanside Realty Group. CCIMLS
 - $1,195,0004 bd4 ba3.4k sqft155 Damon Road, Brewster, MA 02631For Sale
 MLS ID #22603665, Meghan Taylor, Kinlin Grover Compass. CCIMLS
 - $1,350,0003 bd4 ba2.9k sqft15 Long Pond Circle, Centerville, MA 02632For SaleMLS ID #22604228, Chuck Tuttle, William Raveis Real Estate & Home Services. CCIMLS
- $1,299,0006 bd3 ba2.8k sqft643 Main Street, Harwich, MA 02645For SaleMLS ID #22603623, Richard J Waystack, Keller Williams Realty. CCIMLS
- $1,175,0005 bd5 ba3.4k sqft2939 Main Street, Barnstable, MA 02630For SaleMLS ID #22605069, The Norton Team, Kinlin Grover Compass. CCIMLS
- $1,100,0003 bd3 ba2.3k sqft73 Desert Sands Lane, Yarmouth Port, MA 02675For SaleMLS ID #22604479, Dory Marchildon, Kinlin Grover Compass. CCIMLS
- $1,300,0003 bd3 ba2.5k sqft55 Whitney Road, Eastham, MA 02642For SaleMLS ID #22604227, Bob Sheldon, RE/MAX Real Estate Center. CCIMLS
- $1,375,0005 bd4 ba3.6k sqft206 Landing Drive, Brewster, MA 02631For SaleMLS ID #22602346, Jeffrey E Cusack, Cove Road Real Estate. CCIMLS
- $1,399,0004 bd3 ba2.6k sqft2118 Main Street, Chatham, MA 02633For SaleMLS ID #22605006, Marcie Smith, Gibson Sotheby's International Realty. CCIMLS
- $995,0003 bd3 ba2.7k sqft12 Gordon Lane, Yarmouth Port, MA 02675For SaleMLS ID #22604066, Thomas M Philpott, Jr, Lamacchia Realty, Inc.. CCIMLS
- $1,495,0005 bd5 ba2.6k sqft370 Main Street, South Dennis, MA 02660For SaleMLS ID #22602581, Fran I Schofield, Berkshire Hathaway HomeServices Robert Paul Properties. CCIMLS
- $1,250,0006 bd4 ba2.8k sqft93 Grey Neck Road, West Harwich, MA 02671For SaleMLS ID #22604439, Falconio Jones Team, Kinlin Grover Compass. CCIMLS
- $899,0003 bd3 ba1.8k sqft109 Greenland Circle, Dennis, MA 02638For SaleMLS ID #22604718, James M Donahue, Donahue Real Estate Co., Inc.. CCIMLS
- $1,199,0004 bd3 ba2.3k sqft22 Cannon Hill Drive, Harwich, MA 02645For SaleMLS ID #22604631, Paul V Hines, III, Foran Realty. CCIMLS
- $899,0003 bd3 ba2.3k sqft51 Tracy Lane, Brewster, MA 02631For SaleMLS ID #22604990, Leighton Team, Keller Williams Realty. CCIMLS
- $995,0003 bd4 ba3.6k sqft28 Seminole Drive, Yarmouth Port, MA 02675For SaleMLS ID #22602542, Andrea A Desouza, By the C Realty and Property Management. CCIMLS
- $1,495,0003 bd3 ba2.4k sqft2 Harding Lane, Harwich, MA 02645For SaleMLS ID #22604817, Harry M Cutts, William Raveis Real Estate & Home Services. CCIMLS
