First time on the market in an outstanding neighborhood in East Harwich, this distinctive home in sought-after Walden Woods combines thoughtful design with exceptional functionality. The superb open floor plan centers around a spacious great room featuring cathedral ceilings, a wall of windows, a wood-burning fireplace, and custom built-ins. The adjoining kitchen offers a center island, abundant cabinetry, and a convenient butler's pantry connecting to the dining room, while a charming breakfast nook opens to a generously sized deck. The first-floor primary suite provides a private retreat with a walk-in closet, built-ins, and its own private deck. Upstairs, you will find 2 finished bedrooms total. The home includes a 4-bedroom septic system and two unfinished, sizeable bonus rooms with excellent potential for future expansion. Additional highlights include gas heat, central air, a two-car garage with a separate access door, recently installed leaf-preventive gutters, and a huge basement providing outstanding storage. Set on a desirable corner lot abutting association greenspace, this property also notes a recent sewer installation on Harding Lane that will require a future hookup The recent sewer installation in Harding Lane will require a future, unknown hookup, which will be the Buyer's responsibility.
Coming soon
$1,495,000
2 Harding Lane, Harwich, MA 02645
3beds
2,498sqft
Single Family Residence
Built in 1998
0.52 Acres Lot
$1,312,300 Zestimate®
$598/sqft
$13/mo HOA
What's special
- 3 days
- 493
- 38
Zillow last checked:
Listing updated:
Listed by:
Harry M Cutts 508-237-9558,
William Raveis Real Estate & Home Services,
Pauline F Teas 978-394-1695,
William Raveis Real Estate & Home Services
Source: CCIMLS,MLS#: 22604817
Facts & features
Interior
Bedrooms & bathrooms
- Bedrooms: 3
- Bathrooms: 3
- Full bathrooms: 2
- 1/2 bathrooms: 1
Heating
- Natural Gas
Cooling
- Central Air
Appliances
- Included: Countertop Range, Dishwasher, Refrigerator, Wall/Oven Cook Top, Washer, Natural Gas, Water Heater
- Laundry: Electric Dryer, Electric Dryer Hookup, Washer Hookup
Features
- Attic Storage, HU Cable TV, Pantry, Recessed Lighting, Walk-In Closet(s)
- Flooring: Hardwood, Tile, Carpet
- Basement: Full
- Number of fireplaces: 1
Interior area
- Total structure area: 2,498
- Total interior livable area: 2,498 sqft
Property
Parking
- Total spaces: 6
- Parking features: Direct Access, Garage Door Opener, Driveway, Off Street, Paved
- Attached garage spaces: 2
- Has uncovered spaces: Yes
Features
- Stories: 2
- Patio & porch: Deck, Porch
- Exterior features: Underground Sprinkler System
- Fencing: None
Lot
- Size: 0.52 Acres
- Features: Corner Lot, Sloped, Wooded
Details
- Parcel number: HARW M:113 B: L:P4240
- Special conditions: None
Construction
Type & style
- Home type: SingleFamily
- Property subtype: Single Family Residence
Materials
- Shingle Siding
- Roof: Asphalt,Pitched
Condition
- Year built: 1998
Utilities & green energy
- Water: Public
Community & HOA
Community
- Subdivision: Walden Woods
HOA
- Has HOA: Yes
- Amenities included: Common Area
- Services included: Common Area
- HOA fee: $150 annually
Location
- Region: Harwich
Financial & listing details
- Price per square foot: $598/sqft
- Tax assessed value: $1,248,000
- Annual tax amount: $7,251
- Date on market: 9/22/2026
Estimated market value
$1,312,300
$1.19M - $1.44M
$3,866/mo
Price history
| Date | Event | Price |
|---|---|---|
| 4/2/1999 | Sold | $349,000$140/sqft |
Source: Public Record Report a problem | ||
Public tax history
| Year | Property taxes | Tax assessment |
|---|---|---|
| 2025 | $7,093 +8.9% | $1,200,200 +11.1% |
| 2024 | $6,512 +4.7% | $1,079,900 +15.3% |
| 2023 | $6,222 +2.9% | $937,000 +25.6% |
| 2022 | $6,049 +0.2% | $745,900 +6.3% |
| 2021 | $6,036 +4.4% | $701,900 +6% |
| 2020 | $5,780 +5.6% | $662,100 +4.9% |
| 2019 | $5,474 +1.4% | $631,400 +2.9% |
| 2018 | $5,398 +2.2% | $613,400 +4.1% |
| 2017 | $5,284 +2.9% | $589,100 +4% |
| 2016 | $5,135 | $566,200 |
Find assessor info on the county website
Monthly payment
Est. payment
Payment breakdown
Explore the cost of this home by adjusting the details. Changes won't be saved.Climate risks
Neighborhood: 02645
Similar homes
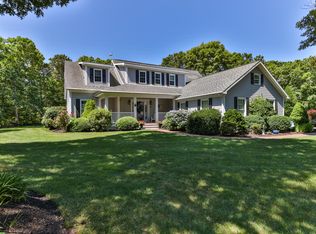
- $1,199,0004 bd3 ba2.3k sqft22 Cannon Hill Drive, Harwich, MA 02645For Sale

 MLS ID #22604631, Paul V Hines, III, Foran Realty. CCIMLS
 - $1,150,7004 bd3 ba2.1k sqft21 Mill Pond Road, Harwich, MA 02645For Sale
 MLS ID #22602815, Pete V Cacciatore, Andrew Abu, Inc.. CCIMLS
 - $1,399,0004 bd3 ba3.1k sqft20-22 Glendale Lane, Harwich, MA 02645For Sale
 MLS ID #22604042, Marisol Franco, Coldwell Banker Realty. CCIMLS
 - $1,100,0003 bd3 ba2k sqft297 Depot Road, Harwich, MA 02645For Sale
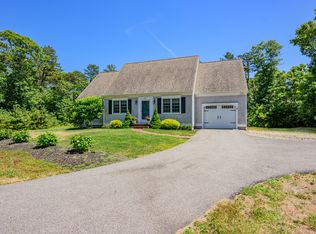 MLS ID #22604511, Sandra Tanco, Kinlin Grover Compass. CCIMLS
 - $1,495,0004 bd2 ba1.3k sqft66 Roberts Road, Brewster, MA 02631For SaleMLS ID #22604842, Jill S Cohen, Redfin Corporation. CCIMLS
- $1,495,0002 bd2 ba1.8k sqft39 Jedidiah Way, Chatham, MA 02633For SaleMLS ID #22604672, The Grattan Group, Christie's International Real Estate Atlantic Brokerage. CCIMLS
- $1,150,0004 bd3 ba2.8k sqft3 Russell Drive, Harwich, MA 02645For SaleMLS ID #22604489, Amy L Harbeck, Kinlin Grover Compass. CCIMLS
- $1,200,0002 bd3 ba2.3k sqft288 Training Field Road, Chatham, MA 02633For SaleMLS ID #22604793, Karen Quinn, William Raveis Real Estate & Home Services. CCIMLS
- $1,495,0003 bd3 ba3.3k sqft80 Upland Circle, Brewster, MA 02631For SaleMLS ID #22603746, Suzanne Newton, Kinlin Grover Compass. CCIMLS
- $1,299,0006 bd3 ba2.8k sqft643 Main Street, Harwich, MA 02645For SaleMLS ID #22603623, Richard J Waystack, Keller Williams Realty. CCIMLS
- $1,100,0003 bd3 ba2.6k sqft23 Wentworth Lane, North Chatham, MA 02650For SaleMLS ID #22604781, John B Burke, William Raveis Real Estate & Home Services. CCIMLS
- $1,400,0003 bd3 ba2.4k sqft3 Bay Wood Drive, Orleans, MA 02653For SaleMLS ID #22603208, The Bohman Hartung Group, Gibson Sotheby's International Realty. CCIMLS
- $1,100,0003 bd2 ba1.6k sqft3 Crestview Drive, Harwich, MA 02645For SaleMLS ID #22604557, Justin L Plimpton, Rock Harbor Realty. CCIMLS
- $1,950,0003 bd4 ba2.6k sqft15 Pilgrims Path, Eastham, MA 02642New ConstructionMLS ID #22604789, Donna C Gemborys, William Raveis Real Estate & Home Services. CCIMLS
- $1,699,0004 bd3 ba3k sqft34 Gorham Road, Harwich Port, MA 02646For SaleMLS ID #22604703, Cape Island Estates, Christie's Int'l RE Atlantic Brokerage. CCIMLS
- $1,475,0005 bd4 ba2.5k sqft48 Riverside Drive, West Harwich, MA 02671For SaleMLS ID #22604679, Susan E Sullivan, Realty Consultants of Cape Cod. CCIMLS
- $2,100,0004 bd4 ba3.1k sqft5 Cliffs Way, Harwich, MA 02645For SaleMLS ID #22604288, Natalia M Weiner, Gibson Sotheby's International Realty. CCIMLS
- $1,350,0004 bd4 ba3.7k sqft69 Martingale Lane, Brewster, MA 02631For SaleMLS ID #22603393, Tracey E Oringer, Kinlin Grover Compass. CCIMLS
- $2,100,0005 bd4 ba3k sqft3 Hinckley Road, Harwich, MA 02645For SaleMLS ID #22604292, Betsy Hargreaves, Gibson Sotheby's International Realty. CCIMLS
