Lakefront living at its finest on nearly 2 private acres along the shores of Hinckley Pond, with a private dock and expansive water views. Built in 1980, this spacious 5-bedroom, 4-full-bath home offers exceptional versatility, with both the primary suite and a guest bedroom conveniently located on the first floor. The main level features hardwood floors throughout, a dramatic two-story stone fireplace in the living room, and wrap-around decks overlooking the pond—perfect for entertaining, relaxing, and enjoying stunning sunsets. The walk-out lower level provides additional space and easy outdoor access. A spacious finished room above the two-car garage features expansive pond views and private bath, offering flexibility as a large guest suite, kids' retreat, game room, home office or private getaway. This waterfront property offers privacy, space, and access to Hinckley Pond in a truly spectacular setting. Enjoy peaceful mornings by the water, afternoons spent boating or swimming, and evenings gathered on the expansive decks as the sun sets across the pond. The generous grounds provide plenty of room for outdoor recreation or simply soaking in nature. A truly special opportunity!
For sale
Price cut: $155K (9/29)
$1,945,000
3 Hinckley Road, Harwich, MA 02645
5beds
3,078sqft
Single Family Residence
Built in 1980
1.96 Acres Lot
$1,841,700 Zestimate®
$632/sqft
$-- HOA
What's special
Private dockExpansive water views
- 46 days
- 1,168
- 32
Zillow last checked:
Listing updated:
Listed by:
Betsy Hargreaves 508-243-8082,
Gibson Sotheby's International Realty
Source: CCIMLS,MLS#: 22604292
Facts & features
Interior
Bedrooms & bathrooms
- Bedrooms: 5
- Bathrooms: 4
- Full bathrooms: 4
Heating
- Electric
Cooling
- None
Appliances
- Included: Countertop Range, Dishwasher, Microwave, Electric Range, Refrigerator, Electric, Water Heater
- Laundry: Electric Dryer, Electric Dryer Hookup
Features
- Pantry, Recessed Lighting, Walk-In Closet(s)
- Flooring: Hardwood, Vinyl, Tile
- Basement: Full,Partial
- Number of fireplaces: 1
Interior area
- Total structure area: 3,078
- Total interior livable area: 3,078 sqft
Property
Parking
- Total spaces: 2
- Parking features: Garage Door Opener, Driveway, Paved
- Attached garage spaces: 2
- Has uncovered spaces: Yes
Features
- Stories: 2
- Patio & porch: Deck
- Exterior features: Outdoor Shower, Underground Sprinkler System
- On waterfront: Yes
- Waterfront features: Waterview, Waterfront, Pond
- Body of water: Hinckleys Pond,Fresh
Lot
- Size: 1.96 Acres
- Features: Gentle Sloping, Sloped, Wooded, Views
Details
- Parcel number: HARW M:91 B: L:J230
- Special conditions: None
Construction
Type & style
- Home type: SingleFamily
- Property subtype: Single Family Residence
Materials
- Clapboard, Shingle Siding
- Roof: Asphalt
Condition
- Year built: 1980
Utilities & green energy
- Water: Public
Community & HOA
Community
- Security: Security System
HOA
- Has HOA: No
- Amenities included: Boat Dock
Location
- Region: Harwich
Financial & listing details
- Price per square foot: $632/sqft
- Tax assessed value: $1,404,700
- Annual tax amount: $8,204
- Date on market: 8/31/2026
- Cumulative days on market: 46 days
Estimated market value
$1,841,700
$1.75M - $1.93M
$4,180/mo
Price history
| Date | Event | Price |
|---|---|---|
| 9/29/2026 | Price change | $1,945,000-7.4%$632/sqft |
Source:  CCIMLS #22604292 Report a problem CCIMLS #22604292 Report a problem | ||
| 8/30/2026 | Listed for sale | $2,100,000$682/sqft |
Source: MLS PIN #73569931 Report a problem | ||
Public tax history
| Year | Property taxes | Tax assessment |
|---|---|---|
| 2025 | $8,084 +12.8% | $1,367,900 +15.1% |
| 2024 | $7,168 +4.1% | $1,188,800 +14.7% |
| 2023 | $6,884 +1% | $1,036,700 +23.3% |
| 2022 | $6,819 -1.5% | $840,800 +4.4% |
| 2021 | $6,925 +1.6% | $805,200 +3.2% |
| 2020 | $6,814 +3.6% | $780,500 +2.9% |
| 2019 | $6,577 +5.8% | $758,600 +7.4% |
| 2018 | $6,216 +2.6% | $706,400 +4.6% |
| 2017 | $6,057 +2.4% | $675,200 +3.5% |
| 2016 | $5,917 | $652,400 |
Find assessor info on the county website
Monthly payment
Est. payment
Payment breakdown
Explore the cost of this home by adjusting the details. Changes won't be saved.Climate risks
Neighborhood: 02645
Similar homes
- $2,100,0004 bd4 ba3.1k sqft5 Cliffs Way, Harwich, MA 02645For Sale
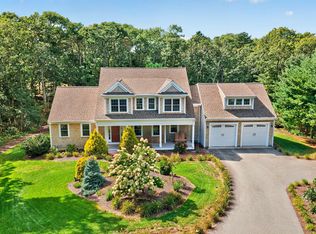
 MLS ID #22604288, Natalia M Weiner, Gibson Sotheby's International Realty. CCIMLS
 - $995,0004 bd4 ba3.2k sqft32 Pleasant Bay Road, Harwich, MA 02645For Sale
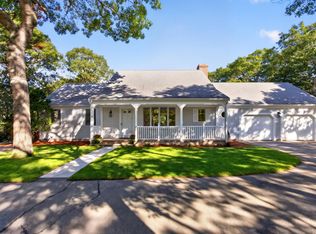 MLS ID #22605117, Lori L Fanning Smith, Compass Massachusetts, LLC. CCIMLS
 - $2,750,0004 bd4 ba3.6k sqft56 Obed Brooks Road, Harwich, MA 02645For Sale
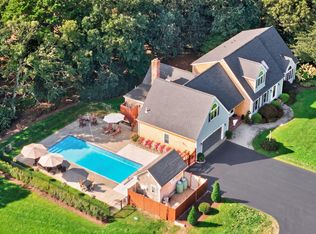 MLS ID #22604458, Chris Rhinesmith, Compass Massachusetts, LLC. CCIMLS
 - $1,299,0006 bd3 ba2.8k sqft643 Main Street, Harwich, MA 02645For Sale
 MLS ID #22603623, Richard J Waystack, Keller Williams Realty. CCIMLS
 - $1,199,0004 bd3 ba2.3k sqft22 Cannon Hill Drive, Harwich, MA 02645For SaleMLS ID #22604631, Paul V Hines, III, Foran Realty. CCIMLS
- $1,495,0003 bd3 ba2.4k sqft2 Harding Lane, Harwich, MA 02645For SaleMLS ID #22604817, Harry M Cutts, William Raveis Real Estate & Home Services. CCIMLS
- $1,750,0004 bd3 ba2.5k sqft390 Airline Road NE, Dennis, MA 02638For SaleMLS ID #22604922, Mary Ellen Greenberg, Gibson Sotheby's International Realty. CCIMLS
- $1,699,0004 bd3 ba3k sqft34 Gorham Road, Harwich Port, MA 02646For SaleMLS ID #22604703, Cape Island Estates, Christie's Int'l RE Atlantic Brokerage. CCIMLS
- $1,150,0004 bd3 ba2.8k sqft3 Russell Drive, Harwich, MA 02645For SaleMLS ID #22604489, Amy L Harbeck, Kinlin Grover Compass. CCIMLS
- $1,999,9004 bd3 ba2.8k sqft939 Main Street #6A, Dennis, MA 02638For SaleMLS ID #22604052, Lisa A Griffin, Gibson Sotheby's International Realty. CCIMLS
- $1,875,0004 bd4 ba3.2k sqft2 Huckleberry Drive, Orleans, MA 02653For SaleMLS ID #22603497, Fran I Schofield, Berkshire Hathaway HomeServices Robert Paul Properties. CCIMLS
- $1,799,0004 bd5 ba3.6k sqft129 Driftwood Lane, South Yarmouth, MA 02664New ConstructionMLS ID #22603960, Annabelle Pereira, Griffin Realty Group. CCIMLS
- $1,925,0004 bd3 ba2.9k sqft69 River Street, South Yarmouth, MA 02664For SaleMLS ID #22604323, Jennifer Y Schaffer, William Raveis Real Estate & Home Services. CCIMLS
- $2,199,9003 bd3 ba2.5k sqft20 Lords Pond Road, Chatham, MA 02633For SaleMLS ID #22604710, The Grattan Group, Christie's International Real Estate Atlantic Brokerage. CCIMLS
- $1,100,0003 bd3 ba2k sqft297 Depot Road, Harwich, MA 02645For SaleMLS ID #22604511, Sandra Tanco, Kinlin Grover Compass. CCIMLS
- $1,950,0004 bd3 ba3.2k sqft347 Tonset Road, Orleans, MA 02653For SaleMLS ID #22604568, Laura E Usher, William Raveis Real Estate & Home Services. CCIMLS
- $1,195,0004 bd4 ba3.4k sqft155 Damon Road, Brewster, MA 02631For SaleMLS ID #22603665, Meghan Taylor, Kinlin Grover Compass. CCIMLS
- $1,150,7004 bd3 ba2.1k sqft21 Mill Pond Road, Harwich, MA 02645For SaleMLS ID #22602815, Pete V Cacciatore, Andrew Abu, Inc.. CCIMLS
