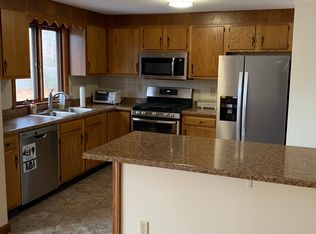
This pristine, spacious 4 bedroom home offers a wonderful combination of indoor and outdoor coastal living for your family and friends! A beautifully updated kitchen with quartz counters and tile backsplash, new luxury vinyl plank flooring, family room, dining room, large living room, fireplace, den, and renovated full bath complete the 1st floor. The primary en-suite includes a walk-in shower while 3 more bedrooms and another full bath comfortably accommodate family and guests. A large bonus room offers flexible space to fit your lifestyle. The fully fenced-in private backyard is a dream for entertaining with an expansive deck, patios for dining and relaxing around a fire pit and an outdoor shower after a day at the beach! Central AC, gas heat, and a 2-car garage provide year-round comfort. Storage is abundant with lots of closets and a full basement. Ideally located on a cul de sac abutting Cranberry Valley Golf Course. Plus, Long Pond, Red River, and Bank Street beaches are a short drive. Brooks Park, Thompsons Field, and the bike path are even closer! This move-in ready home can include most of the furniture-- ready for you to enjoy! See video! Buyers/agents to confirm details.
For sale
Price cut: $75K (10/20)
$1,075,000
3 Russell Drive, Harwich, MA 02645
4beds
2,843sqft
Single Family Residence
Built in 1970
0.35 Acres Lot
$1,041,600 Zestimate®
$378/sqft
$-- HOA
What's special
Outdoor showerExpansive deckFamily roomFully fenced-in private backyardDining roomTile backsplashBeautifully updated kitchen
- 59 days
- 1,338
- 54
Zillow last checked:
Listing updated:
Listed by:
Amy L Harbeck 508-364-5845,
Kinlin Grover Compass
Source: CCIMLS,MLS#: 22604489
Facts & features
Interior
Bedrooms & bathrooms
- Bedrooms: 4
- Bathrooms: 3
- Full bathrooms: 3
Heating
- Natural Gas
Cooling
- Central Air
Appliances
- Included: Dishwasher, Microwave, Gas Range, Refrigerator, Washer, Natural Gas, Water Heater
- Laundry: Electric Dryer, Washer Hookup
Features
- HU Cable TV, Linen Closet, Recessed Lighting
- Flooring: Other, Tile, Carpet
- Basement: Full
- Number of fireplaces: 1
Interior area
- Total structure area: 2,843
- Total interior livable area: 2,843 sqft
Property
Parking
- Total spaces: 4
- Parking features: Direct Access, Garage Door Opener, Driveway, Off Street, Paved
- Attached garage spaces: 2
- Has uncovered spaces: Yes
Features
- Stories: 2
- Patio & porch: Deck, Patio, Porch
- Exterior features: Outdoor Shower, Underground Sprinkler System
- Fencing: Partial
Lot
- Size: 0.35 Acres
- Features: Corner Lot, Fenced/Enclosed, Cleared, Level
Details
- Parcel number: HARW M:51 B: L:R390
- Special conditions: None
Construction
Type & style
- Home type: SingleFamily
- Property subtype: Single Family Residence
Materials
- Clapboard, Shingle Siding
- Roof: Asphalt,Pitched
Condition
- Year built: 1970
Utilities & green energy
- Water: Public
Community & HOA
HOA
- Has HOA: No
Location
- Region: Harwich
Financial & listing details
- Price per square foot: $378/sqft
- Tax assessed value: $782,700
- Annual tax amount: $4,547
- Date on market: 9/8/2026
- Cumulative days on market: 60 days
Estimated market value
$1,041,600
$990,000 - $1.09M
$3,933/mo
Price history
| Date | Event | Price |
|---|---|---|
| 10/20/2026 | Price change | $1,075,000-6.5%$378/sqft |
Source: MLS PIN #73574812 Report a problem | ||
| 9/25/2026 | Price change | $1,150,000-6.1%$405/sqft |
Source:  CCIMLS #22604489 Report a problem | ||
| 9/8/2026 | Listed for sale | $1,225,000+218.2%$431/sqft |
Source: CCIMLS #22604489 Report a problem | ||
| 6/13/2013 | Sold | $385,000+45.3%$135/sqft |
Source: CCIMLS #21207272 Report a problem | ||
| 8/17/2012 | Sold | $265,000$93/sqft |
Source: CCIMLS #21005917 Report a problem | ||
Public tax history
| Year | Property taxes | Tax assessment |
|---|---|---|
| 2025 | $4,493 +2.9% | $760,300 +5% |
| 2024 | $4,368 +4% | $724,400 +14.5% |
| 2023 | $4,202 +2.6% | $632,900 +25.3% |
| 2022 | $4,097 -1.6% | $505,200 +4.3% |
| 2021 | $4,165 +1.2% | $484,300 +2.7% |
| 2020 | $4,117 +5.3% | $471,600 +4.5% |
| 2019 | $3,911 +3.5% | $451,100 +5.1% |
| 2018 | $3,777 +3.1% | $429,200 +5.1% |
| 2017 | $3,663 +3.2% | $408,400 +4.3% |
| 2016 | $3,551 | $391,500 |
Find assessor info on the county website
Monthly payment
Est. payment
Payment breakdown
Explore the cost of this home by adjusting the details. Changes won't be saved.Climate risks
Neighborhood: 02645

Similar homes
- $1,050,0004 bd3 ba2.5k sqft44 Juniper Lane Extension, Harwich, MA 02645For Sale
 MLS ID #22605560, Matthew Hemeon, Keller Williams Realty. CCIMLS
- $1,149,0004 bd3 ba2.3k sqft22 Cannon Hill Drive, Harwich, MA 02645For Sale
 MLS ID #22604631, Paul V Hines, III, Foran Realty. CCIMLS
- $1,100,0004 bd3 ba2.1k sqft21 Mill Pond Road, Harwich, MA 02645For Sale
 MLS ID #22602815, Pete V Cacciatore, Andrew Abu, Inc.. CCIMLS
- $995,0003 bd3 ba2k sqft297 Depot Road, Harwich, MA 02645For Sale
 MLS ID #22604511, Sandra Tanco, Kinlin Grover Compass. CCIMLS
- $949,0004 bd4 ba3.2k sqft32 Pleasant Bay Road, Harwich, MA 02645For SaleMLS ID #22605117, Lori L Fanning Smith, Compass Massachusetts, LLC. CCIMLS
- $689,0004 bd2 ba2.1k sqft22 Little Lane, Harwich, MA 02645For SaleMLS ID #22605100, Brandon Foley, Gibson Sotheby's South End. CCIMLS
- $589,0003 bd2 ba1.7k sqft9 Juniper Lane, Harwich, MA 02645For SaleMLS ID #22605515, Peggy A Farber, Gibson Sotheby's International Realty. CCIMLS
- $1,495,0003 bd3 ba2.4k sqft2 Harding Lane, Harwich, MA 02645For SaleMLS ID #22604817, Harry M Cutts, William Raveis Real Estate & Home Services. CCIMLS
- $1,200,0003 bd2 ba1.5k sqft5 Evelyns Drive, Harwich, MA 02645For SaleMLS ID #22604944, Scott Zaino Group, Keller Williams Realty. CCIMLS
- $1,195,0004 bd4 ba3.4k sqft155 Damon Road, Brewster, MA 02631For SaleMLS ID #22603665, Meghan Taylor, Kinlin Grover Compass. CCIMLS
- $1,275,0004 bd3 ba2.6k sqft2118 Main Street, Chatham, MA 02633For SaleMLS ID #22605006, Marcie Smith, Gibson Sotheby's International Realty. CCIMLS
- $1,075,0004 bd3 ba3k sqft79 Bayberry Lane, Barnstable, MA 02630For SaleMLS ID #22600498, Sarah Kiel Meehan, Milbury and Company. CCIMLS
- $1,250,0006 bd4 ba2.8k sqft93 Grey Neck Road, West Harwich, MA 02671For SaleMLS ID #22604439, Falconio Jones Team, Kinlin Grover Compass. CCIMLS
- $1,299,0004 bd3 ba2.9k sqft91 Greenland Circle, East Dennis, MA 02660For SaleMLS ID #22604312, Lisa A Griffin, Gibson Sotheby's International Realty. CCIMLS
- $1,100,0003 bd3 ba2.3k sqft73 Desert Sands Lane, Yarmouth Port, MA 02675For SaleMLS ID #22604479, Dory Marchildon, Kinlin Grover Compass. CCIMLS
- $999,9993 bd2 ba2.6k sqft30 Fairway Road, South Yarmouth, MA 02664For SaleMLS ID #22603355, Robin B Thayer, Gibson Sotheby's International Realty. CCIMLS
- $1,175,0003 bd2 ba2.2k sqft243 Crowell Road, Chatham, MA 02633For SaleMLS ID #22600915, Michael Hall, William Raveis Real Estate & Home Services. CCIMLS
- $1,400,0003 bd3 ba2k sqft121 A P Newcomb Road, Brewster, MA 02631For SaleMLS ID #22605580, Leighton Team, Keller Williams Realty. CCIMLS
- $969,0005 bd4 ba3.1k sqft67-69 Bakers Pond Road, Orleans, MA 02653For SaleMLS ID #22600625, Kirsten Johnston, Gibson Sotheby's International Realty. CCIMLS
