Welcome to 155 Damon Rd, a stunning family built home offering a perfect retreat in the heart of Brewster, MA. With 3404 square feet of thoughtfully designed living space, this 4-bedroom, 3.5-bath home is filled with beauty and functionality. Whether you're looking for a year-round residence or a relaxing getaway, this property has everything you need. Inside, you'll discover a spacious and inviting interior, ideal for family gatherings or enjoying quiet evenings at home. The 4 generously sized bedrooms provide plenty of options for living space, work-from-home needs, or guests. The 3.5 bathrooms add convenience and comfort for everyone in the household. This home's layout is designed to maximize both space and flexibility, offering the perfect balance between open areas for connection and private retreats for relaxation. Set on serene Griffith's Pond in picturesque town of Brewster, this property is nestled in a desirable location where you can enjoy all that Cape Cod has to offer. Come see where your 2026 memories can begin.
For sale
Price cut: $25K (8/27)
$1,249,999
155 Damon Road, Brewster, MA 02631
4beds
3,404sqft
Single Family Residence
Built in 2000
1.12 Acres Lot
$1,229,600 Zestimate®
$367/sqft
$-- HOA
What's special
Spacious and inviting interior
- 50 days
- 1,158
- 46
Zillow last checked:
Listing updated:
Listed by:
Jim & Regina Augat 508-776-3450,
Kinlin Grover Compass
Source: CCIMLS,MLS#: 22603665
Facts & features
Interior
Bedrooms & bathrooms
- Bedrooms: 4
- Bathrooms: 4
- Full bathrooms: 3
- 1/2 bathrooms: 1
Heating
- Oil
Cooling
- Central Air
Appliances
- Included: Countertop Range, Dishwasher, Microwave, Refrigerator, Washer/Dryer Stacked, Wine Cooler, Oil, Water Heater
Features
- Flooring: Hardwood, Tile
- Basement: Finished,Full
- Number of fireplaces: 2
Interior area
- Total structure area: 3,404
- Total interior livable area: 3,404 sqft
Video & virtual tour
Property
Parking
- Total spaces: 5
- Parking features: Garage
- Garage spaces: 2
Features
- Stories: 2
- Exterior features: Outdoor Shower, Garden
- On waterfront: Yes
- Waterfront features: Waterview, Waterfront, Pond
- Body of water: Griffith's Pond,Fresh
Lot
- Size: 1.12 Acres
Details
- Additional structures: Outbuilding
- Parcel number: BREW M:53 B: L:300
- Special conditions: None
Construction
Type & style
- Home type: SingleFamily
- Property subtype: Single Family Residence
Materials
- Clapboard, Shingle Siding
- Roof: Asphalt,Pitched,Shingle
Condition
- Year built: 2000
Utilities & green energy
- Water: Public
Community & HOA
Location
- Region: Brewster
Financial & listing details
- Price per square foot: $367/sqft
- Tax assessed value: $1,022,100
- Annual tax amount: $6,920
- Date on market: 7/30/2026
- Cumulative days on market: 42 days
Estimated market value
$1,229,600
$1.17M - $1.29M
$4,724/mo
Price history
| Date | Event | Price |
|---|---|---|
| 8/27/2026 | Price change | $1,249,999-2%$367/sqft |
Source:  CCIMLS #22603665 Report a problem CCIMLS #22603665 Report a problem | ||
| 8/19/2026 | Pending sale | $1,275,000$375/sqft |
Source: CCIMLS #22603665 Report a problem | ||
| 7/30/2026 | Listed for sale | $1,275,000+1348.9%$375/sqft |
Source: MLS PIN #73556852 Report a problem | ||
| 7/29/1998 | Sold | $88,000-40.9%$26/sqft |
Source: Public Record Report a problem | ||
| 9/9/1988 | Sold | $149,000$44/sqft |
Source: Public Record Report a problem | ||
Public tax history
| Year | Property taxes | Tax assessment |
|---|---|---|
| 2025 | $6,780 +5.8% | $985,500 +4.7% |
| 2024 | $6,409 +8.8% | $941,100 +11.7% |
| 2023 | $5,888 +10.5% | $842,400 +35.6% |
| 2022 | $5,330 | $621,200 |
| 2021 | $5,330 +1.8% | $621,200 +2.2% |
| 2020 | $5,238 +4.7% | $607,600 +4.2% |
| 2019 | $5,002 +5.3% | $583,000 +1.4% |
| 2018 | $4,750 +6.8% | $575,000 +8.5% |
| 2017 | $4,446 +0.7% | $529,900 +1.2% |
| 2016 | $4,414 +4.3% | $523,600 +2.2% |
| 2015 | $4,231 +1.1% | $512,200 +0.2% |
| 2014 | $4,183 +4.8% | $511,400 +1.5% |
| 2013 | $3,992 +3.3% | $504,000 -3% |
| 2012 | $3,865 +6.1% | $519,500 -1% |
| 2011 | $3,644 +3.7% | $525,000 -7.3% |
| 2010 | $3,513 -10.7% | $566,600 -20% |
| 2009 | $3,933 | $708,600 |
| 2008 | $3,933 +2% | $708,600 +0.5% |
| 2007 | $3,857 | $705,200 +2% |
| 2006 | $3,857 +9.3% | $691,200 +18.7% |
| 2005 | $3,529 -24.2% | $582,400 -8.8% |
| 2004 | $4,654 +30.3% | $638,400 +39.2% |
| 2003 | $3,572 +4.7% | $458,500 +48.9% |
| 2001 | $3,412 | $307,900 |
Find assessor info on the county website
Monthly payment
Est. payment
Payment breakdown
Explore the cost of this home by adjusting the details. Changes won't be saved.Climate risks
Neighborhood: 02631
Similar homes
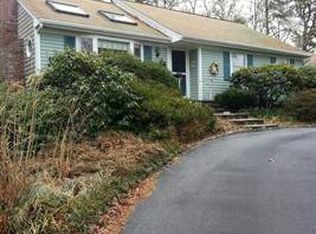
- $1,325,0003 bd3 ba2.3k sqft12 Pond Street, Brewster, MA 02631For Sale

 MLS ID #22604281, Dee Higgins, Gibson Sotheby's International Realty. CCIMLS
 - $1,195,0004 bd2 ba2.1k sqft21 Lee Way, Brewster, MA 02631For Sale
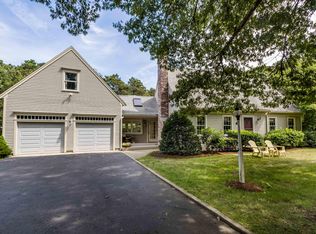 MLS ID #22604416, Kim L Terrio, William Raveis Real Estate & Home Services. CCIMLS
 - $1,375,0005 bd4 ba3.6k sqft206 Landing Drive, Brewster, MA 02631For Sale
 MLS ID #22602346, Jeffrey E Cusack, Cove Road Real Estate. CCIMLS
 - $675,0004 bd3 ba1.8k sqft1580 Main Street, Brewster, MA 02631For Sale
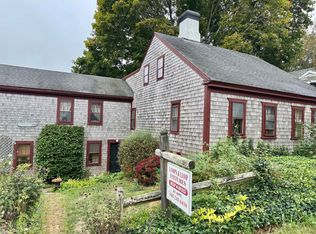 MLS ID #22604650, Deborah McDevitt Hays, McDevitt REALTORS. CCIMLS
 - $1,100,0003 bd2 ba1.9k sqft79 Old Freemans Way, Brewster, MA 02631For SaleMLS ID #22604245, David L White, OwnerEntry.com. CCIMLS
- $975,0003 bd3 ba3k sqft215 Stony Brook Road, Brewster, MA 02631For SaleMLS ID #22602834, Matthew P Burger, Kinlin Grover Compass. CCIMLS
- $899,9993 bd2 ba1.9k sqft27 Walker Road, Brewster, MA 02631For SaleMLS ID #22604488, David Anderson, Access Real Estate. CCIMLS
- $1,250,0004 bd2 ba2.1k sqft48 Black Flats Road, Dennis, MA 02638For SaleMLS ID #22604295, Lisa A Griffin, Gibson Sotheby's International Realty. CCIMLS
- $1,299,0006 bd3 ba2.8k sqft643 Main Street, Harwich, MA 02645For SaleMLS ID #22603623, Richard J Waystack, Keller Williams Realty. CCIMLS
- $1,495,0003 bd3 ba3.3k sqft80 Upland Circle, Brewster, MA 02631For SaleMLS ID #22603746, Suzanne Newton, Kinlin Grover Compass. CCIMLS
- $1,250,0006 bd4 ba2.8k sqft93 Grey Neck Road, West Harwich, MA 02671For SaleMLS ID #22604439, Falconio Jones Team, Kinlin Grover Compass. CCIMLS
- $1,150,7004 bd3 ba2.1k sqft21 Mill Pond Road, Harwich, MA 02645For SaleMLS ID #22602815, Pete V Cacciatore, Andrew Abu, Inc.. CCIMLS
- $1,495,0002 bd2 ba1.8k sqft39 Jedidiah Way, Chatham, MA 02633For SaleMLS ID #22604672, The Grattan Group, Christie's International Real Estate Atlantic Brokerage. CCIMLS
- $1,290,0003 bd3 ba3k sqft8 Winstons Path, South Dennis, MA 02660For SaleMLS ID #22603047, Leo Doyle, Oceanside Realty Group. CCIMLS
- $1,099,0005 bd4 ba2.5k sqft67-69 Bakers Pond Road, Orleans, MA 02653For SaleMLS ID #22600625, Kirsten Johnston, Gibson Sotheby's International Realty. CCIMLS
- $1,300,0003 bd3 ba2.5k sqft55 Whitney Road, Eastham, MA 02642For SaleMLS ID #22604227, Bob Sheldon, RE/MAX Real Estate Center. CCIMLS
- $1,125,0004 bd4 ba4.2k sqft81 Indian Spring Road, West Barnstable, MA 02668For SaleMLS ID #22602678, Cindy Lee Caldwell, Sotheby's International Realty. CCIMLS
- $899,9993 bd3 ba1.7k sqft189 Main Street, Orleans, MA 02653For SaleMLS ID #22603079, Sheri Valeri, Jack Conway & Co Inc. CCIMLS
- $1,280,0003 bd2 ba2.2k sqft243 Crowell Road, Chatham, MA 02633For SaleMLS ID #22600915, Michael Hall, William Raveis Real Estate & Home Services. CCIMLS
