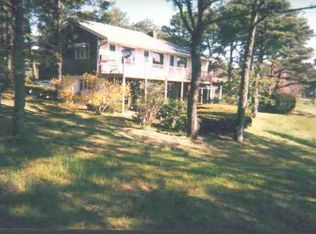
It's all about location with this South Yarmouth home! A rare combination of a private beach, two docks, mooring opportunity, and the Bass River Golf Course all around the corner. This classic ranch-style home offers untapped potential. Plant your roots in one of Cape Cod's unique neighborhood associations. As a member of the Salt Box Association, you'll enjoy deeded rights to a private sandy beach on beautiful Bass River and two docks. Set on a peaceful street with that unmistakable Cape charm, the property boasts an open floor plan, three bedrooms, and bonus spaces. There are solar panels, a generator, irrigation, decks, and beautiful gardens. Whether you're dreaming of an open-concept kitchen or refreshed baths, this home offers the flexibility to make it truly your own. Spend mornings on the Bass River golf course just around the corner, afternoons on the water, and evenings exploring everything Cape Cod has to offer.
For sale
Price cut: $102K (8/29)
$1,148,000
30 Fairway Road, South Yarmouth, MA 02664
3beds
2,626sqft
Single Family Residence
Built in 1958
0.41 Acres Lot
$1,110,600 Zestimate®
$437/sqft
$42/mo HOA
What's special
Classic ranch-style homeBonus spacesSolar panelsPrivate beachMooring opportunityThree bedroomsOpen floor plan
- 80 days
- 1,860
- 56
Zillow last checked:
Listing updated:
Listed by:
Robin B Thayer 508-922-4391,
Gibson Sotheby's International Realty
Source: CCIMLS,MLS#: 22603355
Facts & features
Interior
Bedrooms & bathrooms
- Bedrooms: 3
- Bathrooms: 2
- Full bathrooms: 2
Heating
- Oil
Cooling
- Has cooling: Yes
Appliances
- Included: Dishwasher, Electric Range, Refrigerator, Water Heater
Features
- Flooring: Carpet
Interior area
- Total structure area: 2,626
- Total interior livable area: 2,626 sqft
Property
Parking
- Parking features: Driveway, Paved
- Has carport: Yes
- Has uncovered spaces: Yes
Features
- Stories: 2
- Patio & porch: Deck, Porch
- Exterior features: Outdoor Shower, Garden, Underground Sprinkler System
- Fencing: Partial
Lot
- Size: 0.41 Acres
- Features: Level
Details
- Parcel number: YARM M:0081 B:0066 L:0000
- Special conditions: None
- Other equipment: Other
Construction
Type & style
- Home type: SingleFamily
- Property subtype: Single Family Residence
Materials
- Clapboard
- Roof: Asphalt
Condition
- Year built: 1958
Utilities & green energy
- Water: Public
Community & HOA
Community
- Features: Deeded Beach Rights
HOA
- Has HOA: Yes
- Amenities included: Beach Access, Boat Dock
- Services included: Common Area
- HOA fee: $500 annually
Location
- Region: South Yarmouth
Financial & listing details
- Price per square foot: $437/sqft
- Tax assessed value: $946,500
- Annual tax amount: $6,597
- Date on market: 7/11/2026
- Cumulative days on market: 81 days
Estimated market value
$1,110,600
$1.06M - $1.17M
$3,023/mo
Price history
| Date | Event | Price |
|---|---|---|
| 8/29/2026 | Price change | $1,148,000-8.2%$437/sqft |
Source: MLS PIN #73548767 Report a problem | ||
| 7/11/2026 | Listed for sale | $1,250,000$476/sqft |
Source:  CCIMLS #22603355 Report a problem CCIMLS #22603355 Report a problem | ||
Public tax history
| Year | Property taxes | Tax assessment |
|---|---|---|
| 2025 | $7,030 +3.6% | $992,900 +8% |
| 2024 | $6,783 +1.2% | $919,100 +11.3% |
| 2023 | $6,700 +28.8% | $826,100 +51.9% |
| 2022 | $5,200 | $543,900 |
| 2021 | $5,200 +1.2% | $543,900 +5.9% |
| 2020 | $5,137 +3.5% | $513,700 +4.5% |
| 2019 | $4,965 -1.9% | $491,600 |
| 2018 | $5,059 +2.7% | $491,600 |
| 2017 | $4,926 +5.3% | $491,600 +4.8% |
| 2016 | $4,680 -6.5% | $468,900 -5.9% |
| 2015 | $5,005 +3.3% | $498,500 +4.9% |
| 2014 | $4,844 +1.7% | $475,400 -1.4% |
| 2013 | $4,762 +3.3% | $482,000 -2.5% |
| 2012 | $4,611 +7.6% | $494,200 -0.3% |
| 2011 | $4,284 +6.2% | $495,800 -5.1% |
| 2010 | $4,034 +7.5% | $522,600 -6.3% |
| 2009 | $3,754 +8% | $557,800 |
| 2008 | $3,475 -1.8% | $557,800 -7.2% |
| 2007 | $3,539 +5.6% | $600,800 +6.3% |
| 2006 | $3,351 -0.4% | $565,100 +14.8% |
| 2005 | $3,366 -38.3% | $492,100 |
| 2004 | $5,452 | $492,100 |
| 2003 | $5,452 +108% | $492,100 +102% |
| 2001 | $2,621 | $243,600 |
Find assessor info on the county website
Monthly payment
Est. payment
Payment breakdown
Explore the cost of this home by adjusting the details. Changes won't be saved.Climate risks
Neighborhood: South Yarmouth
- $1,232,8003 bd2 ba2.9k sqft34 Fairway Rd, South Yarmouth, MA 02664Off Market
- $1,088,7006 bd4 ba4.2k sqft24 Fairway Rd, South Yarmouth, MA 02664Off Market
- $1,007,3003 bd2 ba2.1k sqft33 Fairway Rd, South Yarmouth, MA 02664Off Market
- $1,037,6003 bd3 ba1.6k sqft40 Fairway Rd, South Yarmouth, MA 02664Off Market
Similar homes
- $949,0003 bd2 ba1.7k sqft2 Par 3 Drive, South Yarmouth, MA 02664For Sale

 MLS ID #22604751, Melissa Uhlman, Sotheby's International Realty. CCIMLS
 - $985,0004 bd4 ba2.7k sqft75 Old Main St, West Dennis, MA 02670For Sale
 MLS ID #73532739, Michelle Saltmarsh, Lamacchia Realty, Inc.. MLS PIN
 - $1,150,0004 bd3 ba2.8k sqft3 Russell Drive, Harwich, MA 02645For Sale
 MLS ID #22604489, Amy L Harbeck, Kinlin Grover Compass. CCIMLS
 - $1,250,0006 bd4 ba2.8k sqft93 Grey Neck Road, West Harwich, MA 02671For Sale
 MLS ID #22604439, Falconio Jones Team, Kinlin Grover Compass. CCIMLS
 - $1,095,0004 bd2 ba2.1k sqft21 Lee Way, Brewster, MA 02631For SaleMLS ID #22604416, Kim L Terrio, William Raveis Real Estate & Home Services. CCIMLS
- $759,0004 bd3 ba2.5k sqft6 Sylvan Way, South Yarmouth, MA 02664For SaleMLS ID #22602185, Ned B Chatelain, Chatelain Real Estate. CCIMLS
- $1,100,0003 bd3 ba2k sqft297 Depot Road, Harwich, MA 02645For SaleMLS ID #22604511, Sandra Tanco, Kinlin Grover Compass. CCIMLS
- $1,199,0004 bd3 ba2.3k sqft22 Cannon Hill Drive, Harwich, MA 02645For SaleMLS ID #22604631, Paul V Hines, III, Foran Realty. CCIMLS
- $1,299,0004 bd3 ba2.9k sqft91 Greenland Circle, East Dennis, MA 02660For SaleMLS ID #22604312, Lisa A Griffin, Gibson Sotheby's International Realty. CCIMLS
- $1,175,0003 bd2 ba2.2k sqft243 Crowell Road, Chatham, MA 02633For SaleMLS ID #22600915, Michael Hall, William Raveis Real Estate & Home Services. CCIMLS
- $965,9003 bd4 ba2.1k sqft286 Midpine Road, Cummaquid, MA 02630For SaleMLS ID #22604287, Patrick J Foran, Foran Realty. CCIMLS
- $1,250,0004 bd2 ba2.1k sqft48 Black Flats Road, Dennis, MA 02638For SaleMLS ID #22604295, Lisa A Griffin, Gibson Sotheby's International Realty. CCIMLS
- $1,299,0006 bd3 ba2.8k sqft643 Main Street, Harwich, MA 02645For SaleMLS ID #22603623, Richard J Waystack, Keller Williams Realty. CCIMLS
- $1,495,0005 bd5 ba2.6k sqft370 Main Street, South Dennis, MA 02660For SaleMLS ID #22602581, Fran I Schofield, Berkshire Hathaway HomeServices Robert Paul Properties. CCIMLS
- $995,0004 bd3 ba1.9k sqft559 Old Jail Lane, Barnstable, MA 02630For SaleMLS ID #22604698, Jason R Schildge, Redfin Corporation. CCIMLS
- $1,150,7004 bd3 ba2.1k sqft21 Mill Pond Road, Harwich, MA 02645For SaleMLS ID #22602815, Pete V Cacciatore, Andrew Abu, Inc.. CCIMLS
- $949,0003 bd3 ba2.6k sqft88 Acre Hill Road, Barnstable, MA 02630For SaleMLS ID #22603175, Laurie - Ann Webster, Today Real Estate. CCIMLS
- $759,0003 bd2 ba1.8k sqft52 Greenland Circle, Yarmouth Port, MA 02675For SaleMLS ID #22603485, Paul J Rooney, Berkshire Hathaway HomeServices Robert Paul Properties. CCIMLS
- $899,0004 bd2 ba1.8k sqft11 & 11A Gateway Street, South Yarmouth, MA 02664For SaleMLS ID #22603870, Scott Zaino Group, Keller Williams Realty. CCIMLS
- $749,9004 bd2 ba2.1k sqft1 Thorwald Drive, South Dennis, MA 02660For SaleMLS ID #22603190, Amy Hohmann, Today Real Estate. CCIMLS
