Meticulously restored circa-1840 Sea Captain's home in the heart of the South Dennis Historic District. Landmark property offers 5 BRs and 4.5 BAs, including 2 first-floor en suite BRs that provide exceptional flexibility & convenience. Versatile floor plan is equally well suited for a private residence, multigenerational living, seasonal retreat, or hospitality use. Extensively renovated & improved over the past 2 decades, the home features a luxury chef's kitchen w/ premium appliances & custom cabinetry, updated baths, modernized systems, mini-split heating & cooling, new roof, restored interiors, & exceptional craftsmanship throughout. Historic details including wide-board floors, exposed beams, fireplaces, built-ins, & an antique brick oven blend seamlessly w/ modern comforts. Beautifully landscaped grounds feature a covered porch, brick terrace, mature gardens, & a distinctive seashell driveway. For nearly 20 years, the property was operated as a successful bed & breakfast w/ an international clientele, & remains an actively licensed B&B property. Prime location near Bass River, beaches, marinas, golf, dining, shopping, conservation & the Cape Cod Rail Trail The spacious chef's kitchen has been recently & extensively renovated with upscale finishes, top line appliances, crisp white cabinetry, and thoughtful planning (including two sinks!) This is a home designed for gathering -- the kind of place where large families, grandchildren, and summer visitors naturally come together. There is room for everyone, yet the home still feels warm, intimate, and welcoming. Outdoors, life slows down. The covered side porch overlooks a brick terrace, perennial gardens, & the wooded beauty of its shady hollow. Whether enjoying morning coffee, hosting summer gatherings, or simply listening to birdsong drifting through the trees, the setting feels remarkably peaceful & private. Lovingly restored and extensively improved over the past two decades, the property combines historic integrity with modern comfort. Significant recent updates include a beautifully renovated kitchen, new roof, comprehensive interior & exterior painting, updated systems, mini-split heating and cooling, renovated interior spaces, new porches, exterior improvements, & artistic landscaping. Just minutes from beaches, boating, the bike trail, restaurants, shops, & conservation land, this exceptional South Dennis property offers the very best of Cape Cod living. Located above the flood zone and close to Bass River, Nantucket Sound beaches, Cape Cod Bay beaches, bike trail, dining, shopping, and marinas, this is a rare opportunity to own one of South Dennis Village's landmark properties.
For sale
Price cut: $74K (9/1)
$1,495,000
370 Main Street, South Dennis, MA 02660
5beds
2,617sqft
Single Family Residence
Built in 1840
0.88 Acres Lot
$1,426,500 Zestimate®
$571/sqft
$-- HOA
What's special
Modernized systemsCovered porchMini-split heating and coolingNew porchesRestored interiorsExceptional craftsmanship throughoutNew roof
- 127 days
- 600
- 32
Zillow last checked:
Listing updated:
Listed by:
Fran I Schofield 508-237-0006,
Berkshire Hathaway HomeServices Robert Paul Properties
Source: CCIMLS,MLS#: 22602581
Facts & features
Interior
Bedrooms & bathrooms
- Bedrooms: 5
- Bathrooms: 5
- Full bathrooms: 4
- 1/2 bathrooms: 1
Heating
- Natural Gas
Appliances
- Included: Dishwasher, Freezer, Microwave, Gas Range, Refrigerator, Range Hood, Wall/Oven Cook Top, Washer, Electric, Natural Gas, Water Heater
- Laundry: Gas Dryer
Features
- Attic Storage, Linen Closet, Pantry, Walk-In Closet(s)
- Flooring: Wood
- Number of fireplaces: 2
Interior area
- Total structure area: 2,617
- Total interior livable area: 2,617 sqft
Property
Parking
- Total spaces: 8
- Parking features: Driveway
- Has uncovered spaces: Yes
Features
- Stories: 3
- Patio & porch: Patio, Porch
- Exterior features: Outdoor Shower, Garden
- Fencing: Partial
Lot
- Size: 0.88 Acres
- Features: Gentle Sloping, Sloped, Wooded, Level
Details
- Additional structures: Outbuilding
- Parcel number: DENN M:000118 P:005000
- Special conditions: Standard,None
Construction
Type & style
- Home type: SingleFamily
- Property subtype: Single Family Residence
Materials
- Clapboard, Shingle Siding
- Roof: Asphalt,Pitched,Shingle
Condition
- Year built: 1840
Utilities & green energy
- Water: Public
Community & HOA
HOA
- Has HOA: No
Location
- Region: South Dennis
Financial & listing details
- Price per square foot: $571/sqft
- Tax assessed value: $857,300
- Annual tax amount: $3,678
- Date on market: 6/1/2026
- Cumulative days on market: 75 days
Estimated market value
$1,426,500
$1.36M - $1.50M
$3,991/mo
Price history
| Date | Event | Price |
|---|---|---|
| 9/1/2026 | Price change | $1,495,000-4.7%$571/sqft |
Source:  CCIMLS #22602581 Report a problem CCIMLS #22602581 Report a problem | ||
| 6/1/2026 | Listed for sale | $1,569,000+169.1%$600/sqft |
Source: CCIMLS #22602581 Report a problem | ||
| 7/15/2010 | Sold | $583,000+57.6%$223/sqft |
Source: CCIMLS #20906921 Report a problem | ||
| 3/5/2001 | Sold | $370,000+48%$141/sqft |
Source: Public Record Report a problem | ||
| 9/23/1996 | Sold | $250,000$96/sqft |
Source: Public Record Report a problem | ||
Public tax history
| Year | Property taxes | Tax assessment |
|---|---|---|
| 2025 | $3,607 +1.4% | $833,000 +2.8% |
| 2024 | $3,556 +5.3% | $810,100 +12% |
| 2023 | $3,377 +4.3% | $723,200 +25.1% |
| 2022 | $3,238 -1.1% | $578,200 +6.5% |
| 2021 | $3,275 +0.6% | $543,100 +1.8% |
| 2020 | $3,256 -7.1% | $533,700 -6.1% |
| 2019 | $3,506 +15.1% | $568,200 +18.3% |
| 2018 | $3,046 +0.7% | $480,400 -2.4% |
| 2017 | $3,026 -2.6% | $492,100 +3.4% |
| 2016 | $3,108 +2% | $475,900 |
| 2015 | $3,046 -1.3% | $475,900 -2.1% |
| 2014 | $3,085 +3.5% | $485,900 -0.7% |
| 2013 | $2,981 -2.5% | $489,500 -5.8% |
| 2012 | $3,056 +5.8% | $519,800 +0.6% |
| 2011 | $2,889 +1.7% | $516,800 -4.1% |
| 2010 | $2,841 +3.2% | $539,100 -0.8% |
| 2009 | $2,754 +10% | $543,200 -5.6% |
| 2008 | $2,504 +6.1% | $575,600 +2.5% |
| 2007 | $2,360 +2.5% | $561,800 +3.9% |
| 2006 | $2,303 -5% | $540,600 +1.9% |
| 2005 | $2,423 +0.5% | $530,300 +7.1% |
| 2004 | $2,411 +14.6% | $495,000 +34.4% |
| 2003 | $2,103 +5.3% | $368,300 +39% |
| 2001 | $1,998 | $265,000 |
Find assessor info on the county website
Monthly payment
Est. payment
Payment breakdown
Explore the cost of this home by adjusting the details. Changes won't be saved.Climate risks
Neighborhood: West Dennis

Similar homes
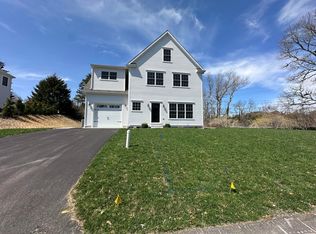
- $1,475,0005 bd4 ba2.5k sqft48 Riverside Drive, West Harwich, MA 02671For Sale
 MLS ID #22604679, Susan E Sullivan, Realty Consultants of Cape Cod. CCIMLS
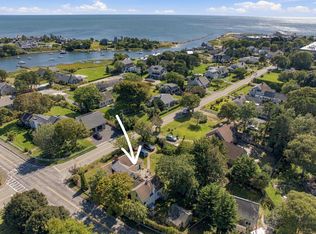
 - $1,399,0004 bd3 ba2.6k sqft2118 Main Street, Chatham, MA 02633For Sale
 MLS ID #22605006, Marcie Smith, Gibson Sotheby's International Realty. CCIMLS
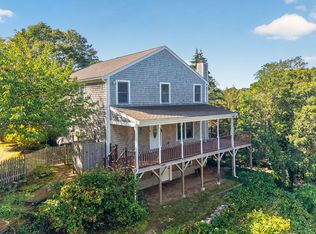
 - $1,299,0004 bd3 ba2.9k sqft91 Greenland Circle, East Dennis, MA 02660For Sale
 MLS ID #22604312, Lisa A Griffin, Gibson Sotheby's International Realty. CCIMLS
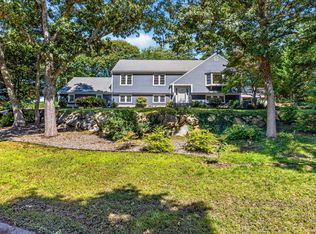
 - $825,0003 bd2 ba2.1k sqft53 Driving Tee Circle, South Yarmouth, MA 02664For Sale
 MLS ID #22605037, Dillan W Hoyt, Greer Real Estate, LLC. CCIMLS
 - $1,650,0004 bd4 ba2.9k sqft82 Nottingham Drive, Yarmouth Port, MA 02675For SaleMLS ID #22604491, Daneen Law, Gibson Sotheby's International Realty. CCIMLS
- $1,299,0006 bd3 ba2.8k sqft643 Main Street, Harwich, MA 02645For SaleMLS ID #22603623, Richard J Waystack, Keller Williams Realty. CCIMLS
- $1,495,0003 bd3 ba2.4k sqft2 Harding Lane, Harwich, MA 02645For SaleMLS ID #22604817, Harry M Cutts, William Raveis Real Estate & Home Services. CCIMLS
- $1,495,0003 bd4 ba3.5k sqft528 Main Street #2 & 3, Harwich Port, MA 02646For SaleMLS ID #22604273, Guthrie Schofield Group, Berkshire Hathaway HomeServices Robert Paul Properties. CCIMLS
- $1,148,0003 bd2 ba2.6k sqft30 Fairway Road, South Yarmouth, MA 02664For SaleMLS ID #22603355, Robin B Thayer, Gibson Sotheby's International Realty. CCIMLS
- $1,699,0004 bd3 ba3k sqft34 Gorham Road, Harwich Port, MA 02646For SaleMLS ID #22604703, Cape Island Estates, Christie's Int'l RE Atlantic Brokerage. CCIMLS
- $1,250,0006 bd4 ba2.8k sqft93 Grey Neck Road, West Harwich, MA 02671For SaleMLS ID #22604439, Falconio Jones Team, Kinlin Grover Compass. CCIMLS
- $899,0003 bd3 ba1.8k sqft109 Greenland Circle, Dennis, MA 02638For SaleMLS ID #22604718, James M Donahue, Donahue Real Estate Co., Inc.. CCIMLS
- $1,495,0002 bd2 ba1.8k sqft39 Jedidiah Way, Chatham, MA 02633For SaleMLS ID #22604672, The Grattan Group, Christie's International Real Estate Atlantic Brokerage. CCIMLS
- $1,675,0003 bd3 ba3.4k sqft79 Wianno Road, Yarmouth Port, MA 02675For SaleMLS ID #22604705, Derek J Greene, The Greene Realty Group. CCIMLS
- $1,975,0004 bd3 ba2.9k sqft69 River Street, South Yarmouth, MA 02664For SaleMLS ID #22604323, Jennifer Y Schaffer, William Raveis Real Estate & Home Services. CCIMLS
- $1,250,0004 bd2 ba2.1k sqft48 Black Flats Road, Dennis, MA 02638For SaleMLS ID #22604295, Lisa A Griffin, Gibson Sotheby's International Realty. CCIMLS
- $1,375,0005 bd4 ba3.6k sqft206 Landing Drive, Brewster, MA 02631For SaleMLS ID #22602346, Jeffrey E Cusack, Cove Road Real Estate. CCIMLS
