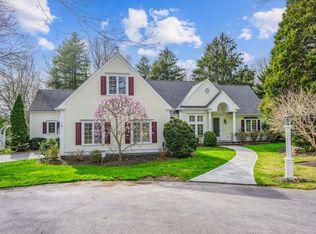
Set in an extraordinary 3.11-acre setting on Little Hog Pond, this architecturally designed residence offers an exceptional blend of craftsmanship, privacy, and relaxed Cape Cod living. Ideally positioned between The Ridge Club and Holly Ridge, it is a true golfer's paradise, surrounded by some of the area's most coveted amenities. Thoughtfully designed and constructed by respected local builder Peter Poretti, the home reflects a commitment to quality and enduring detail. The inviting interior features 3 bedrooms plus a home office, while the kitchen flows into a family room anchored by a fireplace and custom built-ins. Walls of windows bring the surrounding landscape indoors, while a screened porch and open deck provide the perfect vantage points from which to savor the serene pond views, lush landscaping, and changing seasons. A green house accessed from the home would please any gardener. For the hobbyist, collector, or auto enthusiast, an extraordinary detached second garage adds another dimension to this unique property. Heated and A/C on 2 floors, the spacious structure can accommodate up to four vehicles while offering exceptional room for a workshop, studio, or ADU. Second Detached Garage accommodates 4 or more autos! Ideal for the hobbyist or collector.
For sale
$1,500,000
122 Country Club Road, Sandwich, MA 02563
3beds
2,848sqft
Single Family Residence
Built in 1982
3.22 Acres Lot
$1,442,300 Zestimate®
$527/sqft
$-- HOA
What's special
- 7 days
- 639
- 33
Zillow last checked:
Listing updated:
Listed by:
Jane N Bodrie 508-737-4915,
Sotheby's International Realty, Inc.
Source: CCIMLS,MLS#: 22605330
Facts & features
Interior
Bedrooms & bathrooms
- Bedrooms: 3
- Bathrooms: 3
- Full bathrooms: 2
- 1/2 bathrooms: 1
Heating
- Natural Gas
Cooling
- Central Air
Appliances
- Included: Countertop Range, Dishwasher, Microwave, Gas Range, Refrigerator, Wall/Oven Cook Top, Washer, Natural Gas, Water Heater
- Laundry: Gas Dryer
Features
- Linen Closet, Pantry, Recessed Lighting, Walk-In Closet(s)
- Flooring: Wood, Tile, Carpet
- Basement: Full
- Number of fireplaces: 1
Interior area
- Total structure area: 2,848
- Total interior livable area: 2,848 sqft
Video & virtual tour
Property
Parking
- Total spaces: 6
- Parking features: Detached, Direct Access, Garage Door Opener, Heated Garage, Storage
- Attached garage spaces: 6
Features
- Stories: 2
- Patio & porch: Deck, Porch, Screened Porch
- Exterior features: Underground Sprinkler System
- On waterfront: Yes
- Waterfront features: Waterview, Waterfront, Pond
- Body of water: Little Hog Pond,Fresh
Lot
- Size: 3.22 Acres
- Features: Views
Details
- Additional structures: Outbuilding, Other
- Parcel number: SAND M:0014 B:0000 L:03321
- Special conditions: None
Construction
Type & style
- Home type: SingleFamily
- Property subtype: Single Family Residence
Materials
- Shingle Siding
- Roof: Asphalt
Condition
- Unknown/Mixed
- New construction: No
- Year built: 1982
Utilities & green energy
- Water: Well
Community & HOA
Community
- Security: Security System
HOA
- Has HOA: No
Location
- Region: Sandwich
Financial & listing details
- Price per square foot: $527/sqft
- Tax assessed value: $1,106,400
- Annual tax amount: $11,274
- Date on market: 10/20/2026
- Cumulative days on market: 4 days
Estimated market value
$1,442,300
$1.37M - $1.51M
$4,262/mo
Price history
| Date | Event | Price |
|---|---|---|
| 10/23/2026 | Listed for sale | $1,500,000$527/sqft |
Source:  CCIMLS #22605330 Report a problem | ||
Public tax history
| Year | Property taxes | Tax assessment |
|---|---|---|
| 2025 | $10,947 +0.3% | $1,035,700 +2.4% |
| 2024 | $10,919 +2.9% | $1,011,000 +9.6% |
| 2023 | $10,609 +3.8% | $922,500 +18.8% |
| 2022 | $10,220 +5.3% | $776,600 +10.2% |
| 2021 | $9,706 -1.5% | $704,900 +2.4% |
| 2020 | $9,855 +6.3% | $688,700 +6.3% |
| 2019 | $9,274 +5.8% | $647,600 +5.6% |
| 2018 | $8,764 +2.4% | $613,300 +7% |
| 2017 | $8,561 +4.1% | $573,400 +0.9% |
| 2016 | $8,225 +2.1% | $568,400 +4.5% |
| 2015 | $8,058 +2.3% | $543,700 +0.6% |
| 2014 | $7,878 +5.8% | $540,700 -0.4% |
| 2013 | $7,449 +4.2% | $542,900 -3.3% |
| 2012 | $7,152 +27.5% | $561,400 +21.9% |
| 2011 | $5,608 +1.5% | $460,400 -6.3% |
| 2010 | $5,523 +1.6% | $491,400 -7.1% |
| 2009 | $5,435 +0.5% | $529,200 -5.9% |
| 2008 | $5,407 -4% | $562,600 -7.1% |
| 2007 | $5,633 +0.8% | $605,700 +1.5% |
| 2006 | $5,588 +8.6% | $597,000 +10.7% |
| 2005 | $5,147 +6.1% | $539,500 +13.4% |
| 2004 | $4,852 +4.2% | $475,700 +20.4% |
| 2003 | $4,657 +12.4% | $395,000 +27.8% |
| 2001 | $4,142 +13.8% | $309,100 +21.5% |
| 2000 | $3,639 | $254,500 |
Find assessor info on the county website
Monthly payment
Est. payment
Payment breakdown
Explore the cost of this home by adjusting the details. Changes won't be saved.Climate risks
Neighborhood: 02563
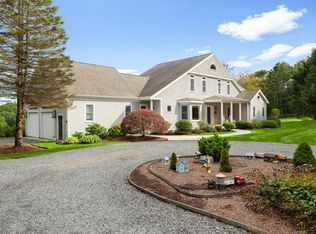


Similar homes
- $949,0003 bd3 ba2.4k sqft6 August Way, Sandwich, MA 02563For Sale
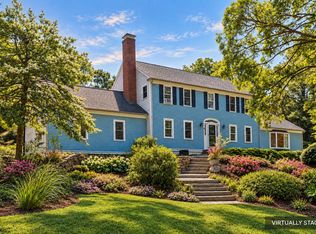
 MLS ID #22604539, Richard Catania, The Realty Advisory Inc.. CCIMLS
- $1,650,0003 bd2 ba3.4k sqft29 Pimlico Pond Road, Mashpee, MA 02649For Sale
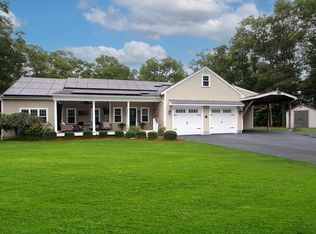 MLS ID #22604586, Kim A Hanlon, Alante Real Estate. CCIMLS
- $819,0004 bd3 ba2.1k sqft5 Old Fields Rd, Sandwich, MA 02563For Sale
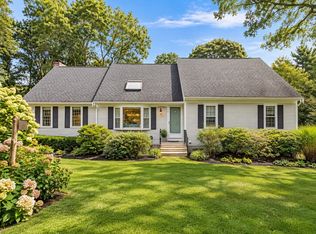 MLS ID #73584582, Nancy McSpadden, Coldwell Banker Realty - Plymouth. MLS PIN
- $1,595,0003 bd3 ba3k sqft81 Osterville West Barnstable Road, Osterville, MA 02655For Sale
 MLS ID #22601935, Paul E Grover, Berkshire Hathaway HomeServices Robert Paul Properties. CCIMLS
- $1,200,0003 bd3 ba2.4k sqft52 Coventry Lane, West Barnstable, MA 02668For SaleMLS ID #22605114, Kim A Hanlon, Alante Real Estate. CCIMLS
- $1,640,0003 bd3 ba2.6k sqft79 Sturgis Lane, Barnstable, MA 02630For SaleMLS ID #22602258, Amanda S Kundel, Kinlin Grover Compass. CCIMLS
- $1,595,0003 bd3 ba2.8k sqft9 Beachway Road, East Sandwich, MA 02537For SaleMLS ID #22605254, Tori Harrison Farr, Sotheby's International Realty, Inc.. CCIMLS
- $1,135,0003 bd3 ba2.4k sqft34 Dexter Avenue, Sandwich, MA 02563For SaleMLS ID #22604461, Christina A Gagnon, The Realty Cape Cod, LLC. CCIMLS
- $1,495,0004 bd4 ba3k sqft110 Wheeler Road, Mashpee, MA 02649For SaleMLS ID #22603003, James E Murphy, Jr, Murphy Real Estate. CCIMLS
- $1,288,8883 bd3 ba2.7k sqft57 Cairn Ridge Road, Falmouth, MA 02540For SaleMLS ID #22604691, Jody B Shaw, Hartel Realty Corp.. CCIMLS
- $1,049,0003 bd3 ba1.9k sqft31 Little Neck Way, Marstons Mills, MA 02648For SaleMLS ID #22605107, David Hunter, Gibson Sotheby's International Realty. CCIMLS
- $1,295,0003 bd4 ba2.9k sqft15 Long Pond Circle, Centerville, MA 02632For SaleMLS ID #22604228, Chuck Tuttle, William Raveis Real Estate & Home Services. CCIMLS
- $1,199,0003 bd3 ba2.9k sqft103 James Circle, Mashpee, MA 02649For SaleMLS ID #22605336, Annie Hart Cool Team, Sotheby's International Realty. CCIMLS
- $1,400,0003 bd3 ba2.2k sqft120 Blue Rock Road, South Yarmouth, MA 02664For SaleMLS ID #22605196, Jill M Curran, Berkshire Hathaway HomeServices Robert Paul Properties. CCIMLS
- $1,495,0005 bd5 ba2.6k sqft370 Main Street, South Dennis, MA 02660For SaleMLS ID #22602581, Fran I Schofield, Berkshire Hathaway HomeServices Robert Paul Properties. CCIMLS
- $799,9003 bd3 ba2.6k sqft88 Acre Hill Road, Barnstable, MA 02630For SaleMLS ID #22605230, Rick Shechtman, Kinlin Grover Compass. CCIMLS
- $1,895,0004 bd3 ba2.6k sqft420 Starboard Lane, Osterville, MA 02655For SaleMLS ID #22602737, Jack B Cotton, Jr, Sotheby's International Realty. CCIMLS
- $1,250,0003 bd3 ba3k sqft8 Winstons Path, South Dennis, MA 02660For SaleMLS ID #22603047, Leo Doyle, Oceanside Realty Group. CCIMLS
- $1,250,0004 bd3 ba3.8k sqft264 Hill And Plain Road, East Falmouth, MA 02536For SaleMLS ID #22604279, Jackie Weaver, Coastal Homes Realty Group LLC. CCIMLS
