Skip main navigation
Sold for $1,325,000
  • $1,325,000

    5 Aviators Lane, Sandwich, MA 02563

    4beds
    2,842sqft
    Single Family Residence
    Built in 2000
    1.36 Acres Lot
    $1,344,900 Zestimate®
    $466/sqft
    $4,515 Estimated rent

    Home value

    $1,344,900

    $1.21M - $1.49M

    $4,515/mo

    Zestimate® history
    Loading
    Loading...

    Owner options

    List your home for rent

    $4,515/mo

    Rent Zestimate®

    Find your next renter with Zillow Rental Manager. Plus, with online applications, you can quickly screen prospective tenants – for free.

    Learn more

    $4,515/mo

    Rent Zestimate®

    Refinance and save

    $9,638/mo

    Est. payment

    Refinancing to a lower rate could help reduce your monthly payments and save thousands over the life of the loan.

    See today's rates

    $9,638/mo

    Est. payment

    Explore your selling options

    Work with a Zillow partner agent

    Leverage their expertise and Zillow's premium Showcase listings to get your home seen by more buyers.

    Get started

    List with your own agent

    Get your home in front of millions of buyers by listing it on Zillow.

    Learn how to do it

    Sell it yourself

    Take full control of how buyers see your home on Zillow by listing For Sale by Owner (FSBO).

    List your home

    What's special

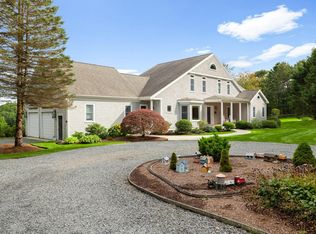
    Expansive deckSunlit spacesGenerous first-floor primary suiteLush perennial gardensAmple parkingSoaring vaulted ceilings
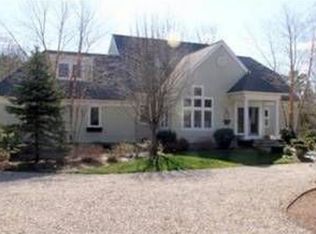
    Tucked within one of Cape Cod's most historic towns, this beautifully renovated Nantucket shingle-style home offers a rare combination of natural beauty, timeless design, and modern comfort. Set on 1.36 acres with sweeping views of Little Hog Pond, residents enjoy exclusive association access to the dock—perfect for morning swims, quiet kayaking, or simply soaking in the serenity of the water. The 4-bedroom, 2.5-bath residence has been thoughtfully updated in recent years, blending coastal character with contemporary ease. The main living area is defined by soaring vaulted ceilings, sunlit spaces, and seamless flow to an expansive deck overlooking the pond. A generous first-floor primary suite creates a private retreat, while three additional bedrooms on the upper level provide plenty of room for family or guests. The walk-out lower level extends the living space with a finished area ideal for a media or playroom, plus a workshop and exercise space. Outdoors, lush perennial gardens surround the home, complemented by ample parking and a dedicated gardener's shed. This location is as practical as it is picturesque—just minutes to The Ridge Club and Holly Ridge for golf enthusiast!

    Zillow last checked:

    Listing updated:

    Listed by:

    Jane N Bodrie 508-737-4915,

    Sotheby's International Realty, Inc.

    Bought with:

    Mari Sennott Plus

    Today Real Estate

    Source: CCIMLS,MLS#: 22504432MLS Logo

    Facts & features

    Interior

    Bedrooms & bathrooms
    • Bedrooms: 4
    • Bathrooms: 3
    • Full bathrooms: 2
    • 1/2 bathrooms: 1
    Heating
    • Natural Gas
    Cooling
    • Central Air
    Appliances
    • Included: Dishwasher, Gas Range, Refrigerator, Washer, Natural Gas, Water Heater
    • Laundry: Gas Dryer
    Features
    • Interior Balcony, Linen Closet, Recessed Lighting, Walk-In Closet(s)
    • Flooring: Wood, Tile, Carpet
    • Basement: Finished,Full
    • Number of fireplaces: 1
    Interior area
    • Total structure area: 2,842
    • Total interior livable area: 2,842 sqft

    Property

    Parking
    • Total spaces: 6
    • Parking features: Direct Access, Garage Door Opener, Driveway
    • Attached garage spaces: 2
    • Has uncovered spaces: Yes
    Features
    • Stories: 2
    • Patio & porch: Deck, Patio, Porch
    • Exterior features: Garden, Underground Sprinkler System
    • Waterfront features: Waterview
    Lot
    • Size: 1.36 Acres
    • Features: Level, Views
    Details
    • Additional structures: Outbuilding
    • Parcel number: 143324
    • Special conditions: Other - See Remarks,None

    Construction

    Type & style
    • Home type: SingleFamily
    • Property subtype: Single Family Residence
    Materials
    • Shingle Siding
    • Roof: Asphalt
    Condition
    • Year built: 2000

    Utilities & green energy

    • Water: Public

    Community & HOA

    HOA
    • Has HOA: Yes
    • Services included: Common Area
    • HOA fee: $1,500 annually
    Location
    • Region: Sandwich

    Financial & listing details

    • Price per square foot: $466/sqft
    • Tax assessed value: $1,096,300
    • Annual tax amount: $11,587
    • Date on market: 9/15/2025
    • Cumulative days on market: 13 days

    Price history

    DateEventPrice
    12/22/2025Sold$1,325,000+2%$466/sqft
    Source: CCIMLS #22504432 Report a problem
    9/30/2025Contingent$1,299,000$457/sqft
    Source: MLS PIN #73427823 Report a problem
    9/30/2025Pending sale$1,299,000$457/sqft
    Source: CCIMLS #22504432 Report a problem
    9/15/2025Listed for sale$1,299,000+108.5%$457/sqft
    Source: CCIMLS #22504432 Report a problem
    5/8/2015Sold$623,000$219/sqft
    Source: CCIMLS #21309802 Report a problem
    3/28/2015Price change$623,000-7.7%$219/sqft
    Source: Sotheby''s International Realty #21309802 Report a problem
    3/22/2015Listed for sale$675,000$238/sqft
    Source: Sotheby''s International Realty #21309802 Report a problem
    1/8/2015Listing removed$675,000$238/sqft
    Source: Sotheby's International Realty - Osterville Brokerage #21309802 Report a problem
    5/15/2014Price change$675,000-3.4%$238/sqft
    Source: Sotheby's International Realty - Osterville Brokerage #21309802 Report a problem
    10/23/2013Listed for sale$699,000+3.1%$246/sqft
    Source: Sotheby's International Realty #21309802 Report a problem
    8/29/2003Sold$678,000$239/sqft
    Source: Public Record Report a problem

    Public tax history

    YearProperty taxesTax assessment
    2025$11,588 +2.1%$1,096,300 +4.3%
    2024$11,354 +2.3%$1,051,300 +8.9%
    2023$11,103 +5.4%$965,500 +20.6%
    2022$10,537 +5.3%$800,700 +10.1%
    2021$10,011 -0.6%$727,000 +3.3%
    2020$10,069 +5.8%$703,600 +5.9%
    2019$9,514 +7.2%$664,400 +6.9%
    2018$8,878 +1.9%$621,300 +6.4%
    2017$8,715 +5.1%$583,700 +1.8%
    2016$8,294 +3.4%$573,200 +5.9%
    2015$8,019 -0.2%$541,100 -1.9%
    2014$8,034 +15.5%$551,400 +8.8%
    2013$6,953 +1.7%$506,800 -5.6%
    2012$6,839 +4.7%$536,800 +0.1%
    2011$6,533 +1.8%$536,400 -6.1%
    2010$6,418 +2.9%$571,000 -6%
    2009$6,237 +0.1%$607,300 -6.4%
    2008$6,232 +0.3%$648,500 -2.9%
    2007$6,212 +2.4%$668,000 +3%
    2006$6,068 +4.9%$648,300 +6.9%
    2005$5,785 +16.4%$606,400 +24.4%
    2004$4,971 +2.3%$487,400 +18.2%
    2003$4,861 +13.9%$412,300 +29.5%
    2001$4,268 +598.5%$318,500 +645.9%
    2000$611 $42,700
    Find assessor info on the county website

    Neighborhood: 02563

    Nearby schools

    GreatSchools rating
    Get a cash offer in 3 minutes
    Find out how much your home could sell for in as little as 3 minutes with a no-obligation cash offer.
    Estimated market value
    $1,344,900
    Get a cash offer in 3 minutes
    Find out how much your home could sell for in as little as 3 minutes with a no-obligation cash offer.
    Estimated market value
    $1,344,900