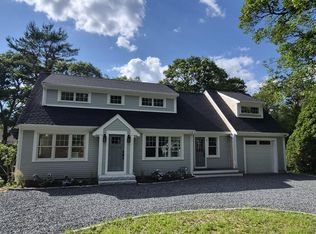
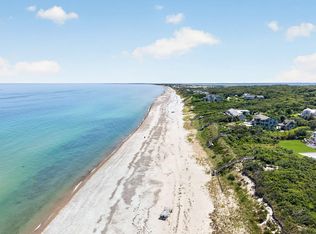
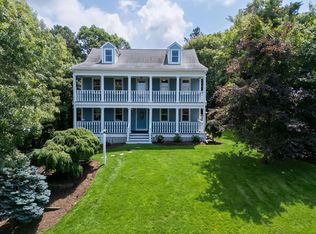
Perfectly positioned north of Route 6A in the coveted Sandwich Downs neighborhood, this exquisite coastal Colonial captures the essence of refined seaside living. Begin your days with a stroll to the private association beach and return to a home that seamlessly blends timeless elegance with relaxed coastal sophistication.
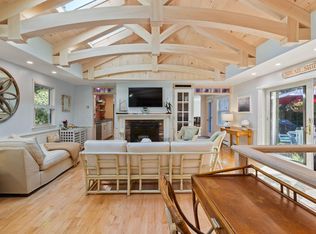
Bathed in natural light, the home showcases gleaming hardwood floors and thoughtfully curated, high end finishes throughout. A richly appointed library with custom built ins offers a serene retreat, while the beautifully renovated kitchen is designed to impress featuring stainless steel appliances, granite countertops, and generous space for both preparation and gathering. The sun drenched breakfast nook, anchored by a fireplace, creates an inviting setting.
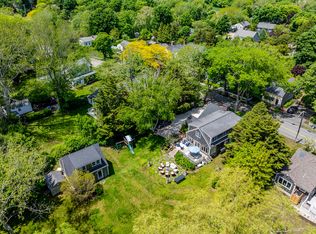
Designed for effortless indoor outdoor living, the three-season porch extends your entertaining space, while expansive decks overlook lush, manicured grounds, offering privacy and a tranquil backdrop for summer evenings under the coastal sky. Upstairs, the primary suite is a true sanctuary, complete with a private deck, spacious walk in closet, and a spa inspired bath featuring a double vanity, walk-in shower, and soaking tub. A newly finished ensuite bedroom provides luxurious accommodations for guests, complemented by an additional bedroom, a bonus room, a full bath, and the convenience of a second floor laundry room.
The walk out lower level presents exciting potential for customization whether a media room or fitness space. Recent enhancements, including new siding, a new deck, and a whole house generator, ensure both style and peace of mind.
Offered fully furnished, this exceptional residence invites you to step into summer with ease and experience the very best of Cape Cod coastal living.
For sale
Price cut: $130K (8/14)
$1,595,000
9 Beachway Road, East Sandwich, MA 02537
3beds
2,889sqft
Single Family Residence
Built in 2000
10,454 Square Feet Lot
$1,566,200 Zestimate®
$552/sqft
$29/mo HOA
What's special
New deckNew sidingGleaming hardwood floorsSun drenched breakfast nookBonus roomSecond floor laundry roomGranite countertops
- 138 days
- 618
- 16
Zillow last checked:
Listing updated:
Listed by:
Tori Harrison Farr 508-455-7288,
Sotheby's International Realty, Inc.
Source: CCIMLS,MLS#: 22601913
Facts & features
Interior
Bedrooms & bathrooms
- Bedrooms: 3
- Bathrooms: 4
- Full bathrooms: 3
- 1/2 bathrooms: 1
Heating
- Natural Gas
Cooling
- Central Air
Appliances
- Included: Water Heater
Features
- Flooring: Wood, Tile
- Number of fireplaces: 2
Interior area
- Total structure area: 2,889
- Total interior livable area: 2,889 sqft
Video & virtual tour
Property
Parking
- Total spaces: 4
- Parking features: Driveway
- Attached garage spaces: 2
- Has uncovered spaces: Yes
Features
- Stories: 3
- Patio & porch: Deck, Porch
Lot
- Size: 10,454 Square Feet
Details
- Parcel number: SAND M:0055 B:0070
- Special conditions: None
Construction
Type & style
- Home type: SingleFamily
- Property subtype: Single Family Residence
Materials
- Clapboard, Shingle Siding
- Roof: Asphalt
Condition
- Year built: 2000
Utilities & green energy
- Water: Well
Community & HOA
Community
- Features: Deeded Beach Rights
- Subdivision: Sandwich Downs
HOA
- Has HOA: Yes
- Amenities included: Beach Access
- HOA fee: $350 annually
Location
- Region: East Sandwich
Financial & listing details
- Price per square foot: $552/sqft
- Tax assessed value: $1,362,500
- Annual tax amount: $14,439
- Date on market: 5/6/2026
- Cumulative days on market: 139 days
Estimated market value
$1,566,200
$1.49M - $1.64M
$4,380/mo
Price history
| Date | Event | Price |
|---|---|---|
| 8/14/2026 | Price change | $1,595,000-7.5%$552/sqft |
Source:  CCIMLS #22601913 Report a problem CCIMLS #22601913 Report a problem | ||
| 6/5/2026 | Price change | $1,725,000-8%$597/sqft |
Source: MLS PIN #73520339 Report a problem | ||
| 5/17/2026 | Price change | $1,875,000-1.1%$649/sqft |
Source: MLS PIN #73520339 Report a problem | ||
| 5/6/2026 | Listed for sale | $1,895,000+140.2%$656/sqft |
Source: CCIMLS #22601913 Report a problem | ||
| 9/17/2018 | Sold | $789,000-1.3%$273/sqft |
Source: CCIMLS #21802497 Report a problem | ||
| 8/14/2018 | Pending sale | $799,000$277/sqft |
Source: Sotheby's International Realty - Osterville Brokerage #21802497 Report a problem | ||
| 6/20/2018 | Price change | $799,000-2.6%$277/sqft |
Source: Sotheby's International Realty - Osterville Brokerage #21802497 Report a problem | ||
| 5/18/2018 | Price change | $820,000-3.5%$284/sqft |
Source: Sotheby's International Realty - Osterville Brokerage #21802497 Report a problem | ||
| 4/19/2018 | Listed for sale | $849,900+10.4%$294/sqft |
Source: Sotheby's International Realty #72311238 Report a problem | ||
| 4/27/2006 | Sold | $770,000+926.7%$267/sqft |
Source: Public Record Report a problem | ||
| 3/17/2000 | Sold | $75,000$26/sqft |
Source: Public Record Report a problem | ||
Public tax history
| Year | Property taxes | Tax assessment |
|---|---|---|
| 2025 | $13,551 -3.8% | $1,282,000 -1.7% |
| 2024 | $14,089 +22.3% | $1,304,500 +30.2% |
| 2023 | $11,521 +3.7% | $1,001,800 +18.6% |
| 2022 | $11,114 +2.7% | $844,500 +7.4% |
| 2021 | $10,823 +0.8% | $786,000 +4.8% |
| 2020 | $10,734 +23.4% | $750,100 +23.4% |
| 2019 | $8,702 +0.3% | $607,700 +0.1% |
| 2018 | $8,677 +2.2% | $607,200 +6.8% |
| 2017 | $8,488 +6.6% | $568,500 +3.3% |
| 2016 | $7,964 -0.7% | $550,400 +1.7% |
| 2015 | $8,019 +0.5% | $541,100 -1.2% |
| 2014 | $7,980 +2.6% | $547,700 -3.4% |
| 2013 | $7,781 +4.9% | $567,100 -2.6% |
| 2012 | $7,419 +2.9% | $582,300 -1.6% |
| 2011 | $7,209 +6.1% | $591,900 -2.1% |
| 2010 | $6,792 +3% | $604,300 -5.9% |
| 2009 | $6,597 +5.9% | $642,400 -0.9% |
| 2008 | $6,229 +23.3% | $648,200 +19.4% |
| 2007 | $5,051 +4.4% | $543,100 +5% |
| 2006 | $4,839 +7.3% | $517,000 +9.4% |
| 2005 | $4,510 +8.4% | $472,700 +15.9% |
| 2004 | $4,159 +4.1% | $407,700 +20.3% |
| 2003 | $3,994 +267.4% | $338,800 +345.8% |
| 2000 | $1,087 | $76,000 |
Find assessor info on the county website
Monthly payment
Est. payment
Payment breakdown
Explore the cost of this home by adjusting the details. Changes won't be saved.Climate risks
Neighborhood: 02537
Similar homes
- $2,195,0004 bd3 ba3.1k sqft11 Long Hill Drive, East Sandwich, MA 02537For Sale
 MLS ID #22604411, Jane N Bodrie, Sotheby's International Realty, Inc.. CCIMLS
 - $1,595,0004 bd4 ba4k sqft200 Main Street, Sandwich, MA 02563For Sale
 MLS ID #22602679, Megan G Harden, Greer Real Estate, LLC. CCIMLS
 - $1,199,0003 bd3 ba3.4k sqft3 Hill Wood Way, East Sandwich, MA 02537For Sale
 MLS ID #73556793, Patrick Davison, Shining Sea Realty. MLS PIN
 - $1,199,0003 bd3 ba3.4k sqft3 Hill Wood Way, East Sandwich, MA 02537For Sale
 MLS ID #22603664, Patrick Davison, Shining Sea Realty. CCIMLS
 - $899,0003 bd3 ba2.3k sqft18 Manor Drive, East Sandwich, MA 02537For SaleMLS ID #22604187, Beverly A Comeau, Kinlin Grover Compass. CCIMLS
- $1,650,0003 bd2 ba3.4k sqft29 Pimlico Pond Road, Mashpee, MA 02649For SaleMLS ID #22604586, Kim A Hanlon, Alante Real Estate. CCIMLS
- $1,690,0003 bd3 ba2.6k sqft79 Sturgis Lane, Barnstable, MA 02630For SaleMLS ID #22602258, Amanda S Kundel, Kinlin Grover Compass. CCIMLS
- $1,400,0004 bd4 ba3.3k sqft91 Williston Road, Sagamore Beach, MA 02562For SaleMLS ID #22603785, Jan Pulit, Kinlin Grover Compass. CCIMLS
- $1,485,0003 bd3 ba1.8k sqft23 & 27 Swift Avenue, Osterville, MA 02655For SaleMLS ID #22604426, Livia A Freitas Monteforte, Compass Massachusetts, LLC. CCIMLS
- $1,149,0003 bd2 ba1.7k sqft9 Coach Lane, Sandwich, MA 02563For SaleMLS ID #22602149, Robert E Malcolm, Berkshire Hathaway HomeServices Robert Paul Properties. CCIMLS
- $1,295,0004 bd4 ba2.6k sqft65 Rivers Edge Road, East Falmouth, MA 02536For SaleMLS ID #22604625, Jackie Weaver, Coastal Homes Realty Group LLC. CCIMLS
- $1,425,0003 bd2 ba1.7k sqft955 Main Street, Osterville, MA 02655For SaleMLS ID #22601611, Karen D Lilly, Property Cape Cod. CCIMLS
- $1,495,0004 bd4 ba3k sqft110 Wheeler Road, Mashpee, MA 02649For SaleMLS ID #22603003, James E Murphy, Jr, Murphy Real Estate. CCIMLS
- $2,300,0003 bd5 ba3.6k sqft86 Pimlico Pond Road, Mashpee, MA 02649For SaleMLS ID #22604517, Robert B Kinlin, Berkshire Hathaway HomeServices Robert Paul Properties. CCIMLS
- $1,325,0003 bd3 ba2.3k sqft12 Pond Street, Brewster, MA 02631For SaleMLS ID #22604281, Dee Higgins, Gibson Sotheby's International Realty. CCIMLS
- $1,185,0003 bd3 ba2.4k sqft34 Dexter Avenue, Sandwich, MA 02563For SaleMLS ID #22604461, Christina A Gagnon, The Realty Cape Cod, LLC. CCIMLS
- $1,995,0004 bd3 ba2.6k sqft420 Starboard Lane, Osterville, MA 02655For SaleMLS ID #22602737, Jack B Cotton, Jr, Sotheby's International Realty. CCIMLS
- $1,795,0003 bd3 ba2.6k sqft105 Bay Road, Cotuit, MA 02635For SaleMLS ID #22603313, Bonnie Zappala Britt, Sotheby's International Realty. CCIMLS
